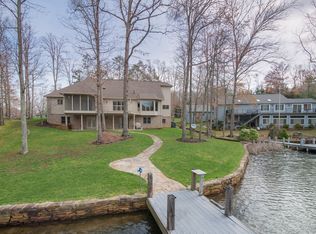
2,851 SQ FT LAKEFRONT home with 4 CAR garage, workshop and main level living! This one could use some updating, but has an amazing floor plan, good bones and level yard leading to the dock. Zoned heating and cooling on each level, and both units are less than 5 years old. Hot water heaters replaced recently, as well. Be greeted by soaring ceilings, radiant flooring, natural light and a view of the lake from the moment you settle in. Main level has 3 bedrooms and 2.5 baths along side open-concept living with a bonus sunroom that has its own wet bar, as well as access to the 39 ft upper balcony which is perfect for convenience in entertaining and enjoyment of the water and evening sunsets. Master Suite has a step in shower with bench, double vanities and built in linen closet. On the lower level( dock level), find guest quarters that provides the space and division for successful multi-generational living: 1 large bedroom with double closets, Rec room, kitchen area with second pantry, 2 additional storage closets, or small office spaces and access to the unmatched 39 ft sunroom with enormous windows that connects to the work out room. The attached garage comes with a ton of built in cabinetry for storage galore! The detached two car garage is also connected to a climate controlled WORKSHOP area with side entry on both sides. There is a ton of space for your vehicles, toys, trailers and projects, as well as a full crawlspace with tons of additional storage. The long driveway, landscaping, level front lawn and gentle slope to the water out back-where waterfall feature is found- creates a natural tranquility that is undeniable. All appliances stay in the kitchen, as well as laundry area, crawl space, lower level, workshop and garages. Fairfield Glade is an active lifestyle community with pools, sports, clubs, activities, concerts- in addition to 5 Championship Golf Courses, 11 beautiful lakes and 2 marinas. Make the call to reserve your slot to view this beaut
Under contract - showing
Price cut: $50K (9/1)
$724,900
167 Markham Ln, Fairfield Glade, TN 38558
4beds
2,851sqft
Single Family Residence, Residential
Built in 1988
0.64 Acres Lot
$-- Zestimate®
$254/sqft
$137/mo HOA
What's special
Rec roomLong drivewayView of the lakeMain level livingOpen-concept livingLevel front lawnNatural light
- 164 days
- 156
- 5
Zillow last checked:
Listing updated:
Listed by:
Kayla Hahn 931-337-5748,
Movin & Groovin Realty Solutions, PLLC 931-337-5748
Source: RealTracs MLS as distributed by MLS GRID,MLS#: 3184026
Facts & features
Interior
Bedrooms & bathrooms
- Bedrooms: 4
- Bathrooms: 4
- Full bathrooms: 3
- 1/2 bathrooms: 1
- Main level bedrooms: 4
Heating
- Central, Heat Pump
Cooling
- Ceiling Fan(s), Central Air
Appliances
- Included: Built-In Electric Oven, Built-In Electric Range, Dishwasher, Disposal, Dryer, Ice Maker, Microwave, Refrigerator, Washer
- Laundry: Electric Dryer Hookup, Washer Hookup
Features
- Air Filter, Ceiling Fan(s), Entrance Foyer, Extra Closets, High Ceilings, In-Law Floorplan, Open Floorplan, Pantry, Walk-In Closet(s), Wet Bar, High Speed Internet
- Flooring: Carpet, Concrete, Luxury Vinyl, Tile
- Basement: Crawl Space,Exterior Entry,Full
- Number of fireplaces: 1
- Fireplace features: Family Room, Gas
Interior area
- Total structure area: 2,851
- Total interior livable area: 2,851 sqft
- Finished area above ground: 2,851
Property
Parking
- Total spaces: 4
- Parking features: Garage Door Opener, Garage Faces Front, Concrete, Driveway, Parking Pad
- Attached garage spaces: 4
- Has uncovered spaces: Yes
Accessibility
- Accessibility features: Accessible Entrance, Accessible Hallway(s)
Features
- Levels: Two
- Stories: 2
- Patio & porch: Patio, Covered, Deck
- Exterior features: Dock, Balcony
- Pool features: Association
- Has view: Yes
- View description: Lake
- Has water view: Yes
- Water view: Lake
- Waterfront features: Lake Front, Year Round Access
Lot
- Size: 0.64 Acres
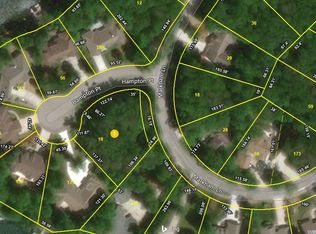
- Dimensions: 109.93 x 252.60 IRR
- Features: Rolling Slope, Views
- Topography: Rolling Slope,Views
Details
- Parcel number: 065D A 01500 000
- Special conditions: Standard
- Other equipment: Air Purifier, Dehumidifier
Construction
Type & style
- Home type: SingleFamily
- Architectural style: Ranch
- Property subtype: Single Family Residence, Residential
Materials
- Stone, Wood Siding
- Roof: Asphalt
Condition
- New construction: No
- Year built: 1988
Utilities & green energy
- Sewer: Public Sewer
- Water: Public
- Utilities for property: Water Available, Cable Connected
Community & HOA
Community
- Security: Carbon Monoxide Detector(s), Smoke Detector(s)
- Subdivision: North Hampton Replat
HOA
- Has HOA: Yes
- Amenities included: Clubhouse, Dog Park, Fitness Center, Golf Course, Park, Pickleball Court(s), Playground, Pool, Tennis Court(s), Trail(s)
- Services included: Recreation Facilities, Sewer, Trash
- HOA fee: $137 monthly
- Second HOA fee: $6,000 one time
Location
- Region: Fairfield Glade
Financial & listing details
- Price per square foot: $254/sqft
- Tax assessed value: $599,300
- Annual tax amount: $1,701
- Date on market: 4/28/2026
Estimated market value
Not available
Estimated sales range
Not available
Not available
Price history
| Date | Event | Price |
|---|---|---|
| 9/4/2026 | Contingent | $724,900$254/sqft |
Source:  RealTracs MLS as distributed by MLS GRID #3184026 Report a problem RealTracs MLS as distributed by MLS GRID #3184026 Report a problem | ||
| 9/4/2026 | Pending sale | $724,900$254/sqft |
Source:  East Tennessee Realtors #1338708 Report a problem East Tennessee Realtors #1338708 Report a problem | ||
| 9/1/2026 | Price change | $724,900-6.5%$254/sqft |
Source: RealTracs MLS as distributed by MLS GRID #3184026 Report a problem | ||
| 7/2/2026 | Price change | $774,900-4.3%$272/sqft |
Source: East Tennessee Realtors #1338708 Report a problem | ||
| 4/29/2026 | Listed for sale | $809,900+130.1%$284/sqft |
Source: East Tennessee Realtors #1338708 Report a problem | ||
| 4/9/2001 | Sold | $352,000+17500%$123/sqft |
Source: Public Record Report a problem | ||
| 8/4/1999 | Sold | $2,000-99.4%$1/sqft |
Source: Public Record Report a problem | ||
| 2/23/1998 | Sold | $324,000$114/sqft |
Source: Public Record Report a problem | ||
Public tax history
| Year | Property taxes | Tax assessment |
|---|---|---|
| 2025 | $1,701 | $149,825 |
| 2024 | $1,701 | $149,825 |
| 2023 | $1,701 | $149,825 |
| 2022 | $1,701 +7.5% | $149,825 +48.2% |
| 2021 | $1,583 | $101,100 |
| 2020 | $1,583 | $101,100 |
| 2019 | $1,583 | $101,100 |
| 2018 | $1,583 0% | $101,100 |
| 2017 | $1,583 +0.6% | $101,100 -1.9% |
| 2016 | $1,574 +2% | $103,050 |
| 2015 | $1,543 +0% | $103,050 +0% |
| 2014 | $1,543 +1.2% | $103,049 +1.2% |
| 2013 | $1,525 -0.2% | $101,829 |
| 2012 | $1,527 | $101,829 |
| 2011 | -- | $101,829 -11.1% |
| 2010 | $1,632 +7.1% | $114,551 |
| 2009 | $1,524 +4.4% | $114,551 -2.7% |
| 2008 | $1,459 | $117,682 |
| 2007 | $1,459 -24.4% | $117,682 |
| 2006 | $1,930 +30.6% | $117,682 +30.6% |
| 2005 | $1,478 | $90,118 |
| 2004 | $1,478 +13.9% | $90,118 |
| 2002 | $1,298 | $90,118 |
| 2001 | -- | $90,118 -64.7% |
| 2000 | -- | $255,004 |
Find assessor info on the county website
Monthly payment
Est. payment
Payment breakdown
Explore the cost of this home by adjusting the details. Changes won't be saved.Climate risks
Neighborhood: 38558
Nearby schools
Schools provided by the listing agent
- Elementary: Crab Orchard Elementary
- Middle: Crab Orchard Elementary
- High: Stone Memorial High School
Source: RealTracs MLS as distributed by MLS GRID. This data may not be complete. We recommend contacting the local school district to confirm school assignments for this home.

Similar homes
- $839,0004 bd3 ba3.1k sqft120 Chatham Ln, Fairfield Glade, TN 38558Active

 MLS ID #1354719, Sheryl Webb, Weichert, Realtors-The Webb Agency. East Tennessee Realtors
 - $695,0003 bd3 ba2.9k sqft15 Quill Ct, Fairfield Glade, TN 38558Active
 MLS ID #1337791, Renae Voda, eXp Realty, LLC. East Tennessee Realtors
 - $850,0004 bd3 ba3.4k sqft150 Lynhurst Dr, Fairfield Glade, TN 38558For Sale

 MLS ID #3276772, Karen DAgostino. RealTracs MLS as distributed by MLS GRID
 - $650,0003 bd3 ba2.1k sqft45 Markham Ter, Fairfield Glade, TN 38558For Sale
 MLS ID #3251518, Renae Voda. RealTracs MLS as distributed by MLS GRID
 - $649,9003 bd3 ba2.2k sqft14 Maplewood Ct, Fairfield Glade, TN 38558ActiveMLS ID #1357762, Sarah Doran, Glade Realty. East Tennessee Realtors
- $559,9004 bd3 ba2.8k sqft122 Pineridge Loop, Crossville, TN 38558ActiveMLS ID #1319595, Amy Backstrom, eXp Realty, LLC. East Tennessee Realtors
- $630,0003 bd3 ba2.3k sqft106 Mariners Dr, Fairfield Glade, TN 38558For SaleMLS ID #3244987, Annette Renaud. RealTracs MLS as distributed by MLS GRID
- $695,0002 bd3 ba3k sqft114 Knollwood Ln, Fairfield Glade, TN 38558ActiveMLS ID #1346582, Genelle M. Thomas, Better Homes and Garden Real Estate Gwin Realty. East Tennessee Realtors
- $939,0003 bd3 ba2.5k sqft197 Markham Ln, Crossville, TN 38558ActiveMLS ID #1340024, Keith Moerdyk, Better Homes and Garden Real Estate Gwin Realty. East Tennessee Realtors
- $425,0004 bd3 ba2.9k sqft118 Cathedral Dr, Fairfield Glade, TN 38558ActiveMLS ID #1339168, Genelle M. Thomas, Better Homes and Garden Real Estate Gwin Realty. East Tennessee Realtors
- $515,0003 bd4 ba2.6k sqft12 Ridge Crest Cir, Fairfield Glade, TN 38558ActiveMLS ID #1345548, Pat Tingle, Mountaineer Realty LLC. East Tennessee Realtors
- $475,0004 bd3 ba2.5k sqft35 Pineridge Ct, Fairfield Glade, TN 38558ActiveMLS ID #1342007, Janeth Moerdyk, Better Homes and Garden Real Estate Gwin Realty. East Tennessee Realtors
- $659,0003 bd3 ba2.5k sqft15 Meadowlark Cir, Crossville, TN 38558For SaleMLS ID #3528196, Tracey Barnes. RealTracs MLS as distributed by MLS GRID
- $475,0004 bd4 ba3k sqft28 Pineridge Ct, Fairfield Glade, TN 38558ActiveMLS ID #1348901, Pat Tingle, Mountaineer Realty LLC. East Tennessee Realtors
- $580,0004 bd5 ba3k sqft143 Lisa Ln, Fairfield Glade, TN 38558For SaleMLS ID #3529510, Caron Baillie. RealTracs MLS as distributed by MLS GRID
- $599,0003 bd2 ba2.3k sqft127 Stonewood Dr, Fairfield Glade, TN 38558ActiveMLS ID #1333325, Brian Cooper, Glade Realty. East Tennessee Realtors
- $569,9004 bd3 ba2.6k sqft150 Northridge Dr, Fairfield Glade, TN 38558ActiveMLS ID #1348711, Sarah Doran, Glade Realty. East Tennessee Realtors
- $674,9003 bd2 ba2.3k sqft135 Lafayette Point #13, Crossville, TN 38558ActiveMLS ID #1345692, Melissa Hinch, Atlas Real Estate. East Tennessee Realtors
- $895,0003 bd4 ba3.5k sqft15 Pamala Ln, Fairfield Glade, TN 38558ActiveMLS ID #1342821, Scott Allen, Mountaineer Realty LLC. East Tennessee Realtors
- $878,9005 bd4 ba3.7k sqft41 Kingsley Ct, Crossville, TN 38558ActiveMLS ID #1341068, Josh Rayls, Monarch Realty Group. East Tennessee Realtors
