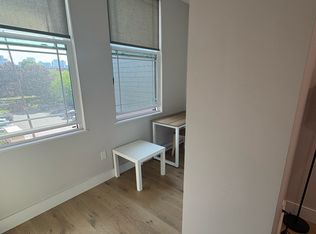
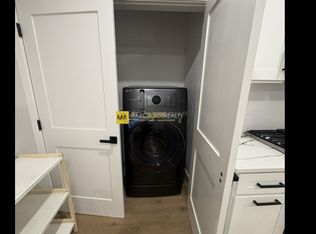
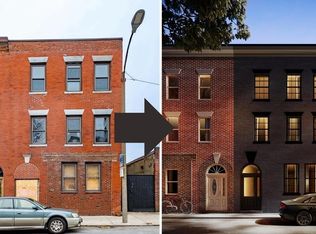
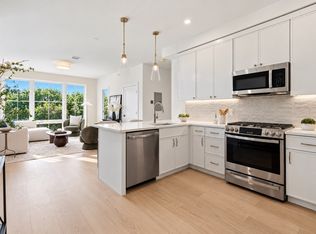
Introducing 167 Maverick, a brand new boutique building of just eleven homes in the heart of Maverick Square, moments from Maverick Station and one Blue Line stop to downtown. Set on the second floor, above street level, this one-bedroom home is quiet, private, and filled with natural light. The bedroom accommodates a queen bed with room to spare and features oversized windows and its own closet. Wide-plank oak-tone floors throughout. Galley kitchen with white shaker cabinets, quartz counters, open oak shelving, dishwasher, and stainless appliances with champagne bronze finishes. Full bath with tub, subway tile, and brass fixtures. In-unit laundry. All-electric heat pump heating, cooling, and hot water. No gas bill. Central air. Water and sewer included in the condo fee. Parking and additional storage available for purchase. Pet-friendly. Close to Piers Park, the Harborwalk, and Maverick Square. Unit 6 is the only one-bedroom offered at this time. October completion.
For sale
$535,000
167 Maverick St #6, Boston, MA 02128
1beds
622sqft
Condominium
Built in 2026
-- sqft lot
$-- Zestimate®
$860/sqft
$224/mo HOA
What's special
Central airIn-unit laundryBrass fixturesSubway tileOpen oak shelvingOversized windowsWide-plank oak-tone floors throughout
- 12 days
- 187
- 1
Zillow last checked:
Listing updated:
Listed by:
Caleb Benedict 857-837-3100,
McCorry Real Estate, LLC 508-833-9614
Source: MLS PIN,MLS#: 73583326
Facts & features
Interior
Bedrooms & bathrooms
- Bedrooms: 1
- Bathrooms: 1
- Full bathrooms: 1
Primary bedroom
- Features: Closet, Flooring - Vinyl, Slider
- Level: Second
- Area: 96
- Dimensions: 8 x 12
Bathroom 1
- Features: Bathroom - Full, Bathroom - Tiled With Tub, Flooring - Stone/Ceramic Tile
- Level: Second
- Area: 36
- Dimensions: 6 x 6
Kitchen
- Features: Flooring - Vinyl, Countertops - Stone/Granite/Solid, Recessed Lighting
- Level: Second
- Area: 54
- Dimensions: 6 x 9
Living room
- Features: Flooring - Vinyl, Open Floorplan, Recessed Lighting
- Level: Second
- Area: 169
- Dimensions: 13 x 13
Heating
- Heat Pump, Unit Control
Cooling
- Heat Pump, Unit Control
Appliances
- Included: Range, Dishwasher, Microwave, Refrigerator
- Laundry: Laundry Closet, Electric Dryer Hookup, Washer Hookup, Second Floor, In Unit
Features
- Flooring: Tile
- Has basement: No
- Has fireplace: No
Interior area
- Total structure area: 622
- Total interior livable area: 622 sqft
Property
Parking
- Parking features: Available for Purchase
Features
- Entry location: Unit Placement(Upper)
Details
- Parcel number: 0105337000,1329835
- Zoning: EBR-4
Construction
Type & style
- Home type: Condo
- Property subtype: Condominium
Condition
- Year built: 2026
Utilities & green energy
- Electric: Circuit Breakers
- Sewer: Public Sewer
- Water: Public
- Utilities for property: for Electric Range, for Electric Dryer, Washer Hookup
Community & HOA
Community
- Features: Public Transportation, T-Station
HOA
- Services included: Water, Sewer, Insurance
- HOA fee: $224 monthly
Location
- Region: Boston
Financial & listing details
- Price per square foot: $860/sqft
- Tax assessed value: $999
- Annual tax amount: $999
- Date on market: 9/28/2026
Estimated market value
Not available
Estimated sales range
Not available
Not available
Price history
| Date | Event | Price |
|---|---|---|
| 9/28/2026 | Listed for sale | $535,000$860/sqft |
Source: MLS PIN #73583326 Report a problem | ||
| 9/26/2026 | Listing removed | $535,000$860/sqft |
Source: MLS PIN #73565278 Report a problem | ||
| 8/19/2026 | Listed for sale | $535,000$860/sqft |
Source: MLS PIN #73565278 Report a problem | ||
Public tax history
Tax history is unavailable.
Monthly payment
Est. payment
Payment breakdown
Explore the cost of this home by adjusting the details. Changes won't be saved.Climate risks
Neighborhood: East Boston

Similar homes
- $535,0002 bd1 ba761 sqft153 Everett Street Condominium, Boston, MA 02128For Sale
 MLS ID #73575582, Thomas Mario, Century 21 Mario Real Estate. MLS PIN
 - $558,0001 bd1 ba739 sqftSeville Boston Harbor, East Boston, MA 02128For Sale
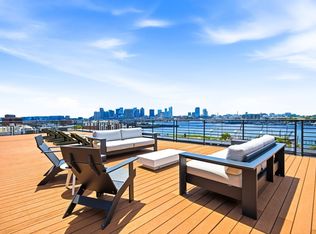 MLS ID #73574532, Dara Alperen-Cipollone, RESIS. MLS PIN
 - $549,9001 bd1 ba664 sqft28-30 Geneva Street Aka Geneva, Boston, MA 02128For Sale
 MLS ID #73568125, Emily Haddad, Compass. MLS PIN
 - $599,0001 bd1 ba651 sqft2 Maverick Sq #402, Boston, MA 02128New Construction
 MLS PIN
