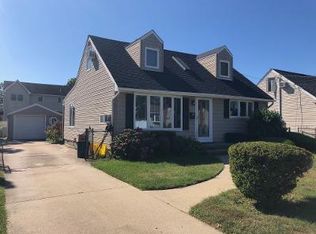
Welcome To 167 N Suffolk Avenue Set On An Oversized 70x100 Lot. This Spacious Colonial Offering Endless Possibilities In The Heart Of Massapequa! Currently A Legal Mother/Daughter, Featuring Five Bedrooms, Three Full Baths, Hardwood Floors Throughout, Crown Molding, Owned Solar Panels & A Welcoming Front Porch To Enjoy Your Morning Coffee Or Just Relax. This Versatile Home Boasts Two Kitchens, Two Living Rooms, Two Dining Rooms, A Comfortable Den, And A Convenient Mudroom, Making It Ideal For Extended Living Arrangements. The Full Basement Includes A Laundry Area & Tons Of Storage Space. An Attached One-Car Garage Adds Everyday Convenience. Perfectly Situated Near Schools, Restaurants, Shopping, Transportation, And Parks. Fully Fenced-In Private Yard With Covered Back Deck Perfect For Entertaining This Home Combines Space, Functionality, And An Exceptional Location. Don't Miss This Unique Opportunity To Make It Your Own! Pre-Approval Or Pof Required By All.
Pending
$939,999
167 N Suffolk Avenue, Massapequa, NY 11758
5beds
2,192sqft
Single Family Residence, Residential
Built in 1956
7,000 Square Feet Lot
$-- Zestimate®
$429/sqft
$-- HOA
What's special
Owned solar panelsFully fenced-in private yardAttached one-car garageConvenient mudroomHardwood floors throughoutTwo kitchensCrown molding
- 61 days |
- 124 |
- 1 |
Likely to sell faster than
Zillow last checked:
Listing updated:
Listed by:
Anthony Napolitano Homes 516-798-4200,
Anthony Napolitano Jr 516-807-4315
Source: OneKey® MLS as distributed by MLS GRID,MLS#: 1014938
Facts & features
Interior
Bedrooms & bathrooms
- Bedrooms: 5
- Bathrooms: 3
- Full bathrooms: 3
Primary bedroom
- Description: Primary Bedroom W/Double Closet
- Level: First
Primary bedroom
- Description: Fifth Bedroom.... Second Primary Bedroom
- Level: Second
Bedroom 2
- Description: Second Bedroom
- Level: First
Bedroom 3
- Description: Third Bedroom
- Level: Second
Bedroom 4
- Description: Forth Bedroom
- Level: Second
Bathroom 1
- Description: Full Hall Bathroom
- Level: First
Bathroom 2
- Description: Second Bedroom W/Stackable Washer & Dryer
- Level: Second
Bathroom 3
- Description: Third Bathroom
- Level: Second
Bonus room
- Description: Mudroom With Outside Entrance
- Level: First
Den
- Level: Second
Dining room
- Description: Formal Dining Room W/Crown Molding, Chair Rail & Hardwood Floor
- Level: First
Kitchen
- Description: Kitchen W/Wood Cabinetry, Crown Molding & SS Appliances
- Level: First
Kitchen
- Description: Second Kitchen With Wood Cabinetry, Off White Appliance & Granite Countertop & Backsplash
- Level: Second
Living room
- Description: Formal Living Room, Crown Molding & Hardwood Floor
- Level: First
Living room
- Description: Living Room/Dining Room Combo
- Level: Second
Heating
- Baseboard, Hot Water, Natural Gas, Solar
Cooling
- Central Air
Appliances
- Included: Dishwasher, Dryer, Electric Cooktop, Electric Oven, Gas Cooktop, Gas Oven, Refrigerator, Stainless Steel Appliance(s), Gas Water Heater
- Laundry: Washer/Dryer Hookup, Electric Dryer Hookup, Gas Dryer Hookup, In Basement, In Bathroom
Features
- First Floor Bedroom, First Floor Full Bath, Ceiling Fan(s), Crown Molding, Formal Dining, Pantry, Master Downstairs
- Flooring: Carpet, Ceramic Tile, Hardwood
- Windows: Bay Window(s), Blinds, Casement
- Basement: Full
- Attic: Full,Pull Stairs
- Has fireplace: No
Interior area
- Total structure area: 2,192
- Total interior livable area: 2,192 sqft
Video & virtual tour
Property
Parking
- Total spaces: 3
- Parking features: Attached, Driveway, Garage, Garage Door Opener
- Garage spaces: 1
- Has uncovered spaces: Yes
Features
- Patio & porch: Deck, Porch
- Exterior features: Awning(s)
- Fencing: Vinyl
Lot
- Size: 7,000 Square Feet
- Dimensions: 70 x 100
- Features: Back Yard, Sprinklers In Front, Sprinklers In Rear
Details
- Parcel number: 248948078000508A
- Special conditions: None
Construction
Type & style
- Home type: SingleFamily
- Architectural style: Colonial
- Property subtype: Single Family Residence, Residential
Materials
- Vinyl Siding
Condition
- Year built: 1956
Utilities & green energy
- Sewer: Public Sewer
- Water: Public
- Utilities for property: Cable Available, Electricity Connected, Natural Gas Connected, Sewer Connected, Trash Collection Public, Water Connected
Green energy
- Energy generation: Solar
Community & HOA
HOA
- Has HOA: No
Location
- Region: Massapequa
Financial & listing details
- Price per square foot: $429/sqft
- Tax assessed value: $580
- Annual tax amount: $16,326
- Date on market: 6/17/2026
- Cumulative days on market: 16 days
- Listing agreement: Exclusive Right To Sell
- Electric utility on property: Yes
Estimated market value
Not available
Estimated sales range
Not available
Not available
Price history
| Date | Event | Price |
|---|---|---|
| 7/2/2026 | Pending sale | $939,999$429/sqft |
Source:  OneKey® MLS as distributed by MLS GRID #1014938 Report a problem OneKey® MLS as distributed by MLS GRID #1014938 Report a problem | ||
| 6/17/2026 | Listed for sale | $939,999+478.5%$429/sqft |
Source: OneKey® MLS as distributed by MLS GRID #1014938 Report a problem | ||
| 5/21/1996 | Sold | $162,500$74/sqft |
Source: Public Record Report a problem | ||
Public tax history
| Year | Property taxes | Tax assessment |
|---|---|---|
| 2024 | -- | $548 -1.3% |
| 2023 | -- | $555 -4.3% |
| 2022 | -- | $580 |
| 2021 | $12,686 +2.7% | -- |
| 2020 | $12,351 +0.8% | $748 -6.7% |
| 2019 | $12,249 | $802 -6.2% |
| 2018 | $12,249 -0.2% | $855 -5.8% |
| 2017 | $12,268 -20% | $908 -22.7% |
| 2016 | $15,337 +186.3% | $1,175 |
| 2015 | $5,356 +9.7% | $1,175 |
| 2013 | $4,881 +7.5% | $1,175 |
| 2012 | $4,539 -37% | $1,175 |
| 2011 | $7,202 +3.7% | $1,175 -2.1% |
| 2010 | $6,944 | $1,200 -16.1% |
| 2009 | -- | $1,431 -4.5% |
| 2008 | -- | $1,498 -0.2% |
| 2006 | -- | $1,501 -19.3% |
| 2005 | -- | $1,861 -33.8% |
| 2004 | -- | $2,811 |
| 2003 | -- | $2,811 -41.9% |
| 2002 | -- | $4,840 |
| 2001 | -- | $4,840 |
| 2000 | -- | $4,840 |
Find assessor info on the county website
Monthly payment
Climate risks
Neighborhood: North Massapequa
Nearby schools
GreatSchools rating
- 9/10Lockhart Elementary SchoolGrades: K-5Distance: 0.7 mi
- NAMhs Ames CampusGrades: 9Distance: 0.7 mi
Schools provided by the listing agent
- Elementary: Lockhart Elementary School
- Middle: Berner Middle School
- High: Massapequa High School
Source: OneKey® MLS as distributed by MLS GRID. This data may not be complete. We recommend contacting the local school district to confirm school assignments for this home.
- $830,400-- bd2 ba1.8k sqft171 N Suffolk Ave, Massapequa, NY 11758Off Market
- $851,9004 bd2 ba1.6k sqft165 N Suffolk Ave, Massapequa, NY 11758Off Market

- $722,0004 bd2 ba1.1k sqft168 N Nassau Ave, Massapequa, NY 11758Sold
- $756,600-- bd2 ba1.1k sqft173 N Suffolk Ave, Massapequa, NY 11758Off Market
- $658,100-- bd1 ba1.1k sqft170 N Nassau Ave, Massapequa, NY 11758Off Market
- $841,7004 bd2 ba1.8k sqft166 N Nassau Ave, Massapequa, NY 11758Off Market
- $918,700-- bd2 ba2.7k sqft161 N Suffolk Ave, Massapequa, NY 11758Off Market
- $680,0004 bd1 ba1.1k sqft174 N Nassau Ave, Massapequa, NY 11758Sold
A local agent can set up tours, give advice and negotiate with sellers.
Similar homes
- $879,0003 bd2 ba1.6k sqft26 Margaret Road, Massapequa, NY 11758For Sale

 MLS ID #1035492, Mary M. Macaluso, Listing by: Compass Greater NY LLC. OneKey® MLS as distributed by MLS GRID
 - $649,9994 bd1 ba1.1k sqft235 N Kings Avenue, Massapequa, NY 11758For Sale
 MLS ID #1037409, Stephen Bello CBR RENE SRS, Listing by: RE/MAX Team. OneKey® MLS as distributed by MLS GRID
 - $849,0004 bd2 ba2.2k sqft3790 Waverly Avenue, Seaford, NY 11783For Sale
 MLS ID #1039207, Jagmeet Singh, Listing by: Badlia Realty Group Inc. OneKey® MLS as distributed by MLS GRID
 - $715,0003 bd2 ba1.1k sqft156 Jerusalem Avenue, Massapequa, NY 11758For Sale
 MLS ID #1036315, Anthony Napolitano Jr, Listing by: Anthony Napolitano Homes. OneKey® MLS as distributed by MLS GRID
 - $729,0004 bd2 ba1.2k sqft206 N Iowa Avenue, Massapequa, NY 11758For SaleMLS ID #1008036, Michele S. Mosca, Listing by: Coldwell Banker American Homes. OneKey® MLS as distributed by MLS GRID
- $599,9994 bd2 ba1.2k sqft2 Ford Drive W, Massapequa, NY 11758For SaleMLS ID #1022316, Anthony Napolitano Jr, Listing by: Anthony Napolitano Homes. OneKey® MLS as distributed by MLS GRID
- $949,0003 bd3 ba1.7k sqft7 Primrose Avenue, Hicksville, NY 11801For SaleMLS ID #1038529, Mohammad Rahman, Listing by: Exit Realty Prime. OneKey® MLS as distributed by MLS GRID
- $824,9994 bd2 ba1.9k sqft2695 Ocean Avenue, Seaford, NY 11783For SaleMLS ID #1037051, Mahir Sadman SFR, Listing by: Compass Greater NY LLC. OneKey® MLS as distributed by MLS GRID
- $945,0004 bd3 ba2.3k sqft62 Linden Boulevard, Hicksville, NY 11801For SaleMLS ID #1024759, Robert R. Guarino, Listing by: NY Space Finders Inc. OneKey® MLS as distributed by MLS GRID
- $929,0004 bd2 ba1.7k sqft2362 6th Street, East Meadow, NY 11554For SaleMLS ID #1030759, Samahat Abdullah, Listing by: Best American Homes Inc. OneKey® MLS as distributed by MLS GRID
- $948,0003 bd3 ba1.8k sqft790 Wenwood Drive, East Meadow, NY 11554For SaleMLS ID #1031476, Barbara Nadboy, Listing by: Barbara Nadboy Realty. OneKey® MLS as distributed by MLS GRID
- $799,9994 bd3 ba1.8k sqft3345 Beltagh Avenue, Wantagh, NY 11793For SaleMLS ID #1033963, Laura Dupkin Memisha SRES RENE, Listing by: Realty Advisors Inc. OneKey® MLS as distributed by MLS GRID
- $799,0004 bd2 ba2.2k sqft53 Periwinkle Road, Levittown, NY 11756For SaleMLS ID #1037934, Ellen E. Jarrell, Listing by: BH&G R E Realty Connect. OneKey® MLS as distributed by MLS GRID
- $699,0002 bd2 ba1.5k sqft2 6th Avenue, Farmingdale, NY 11735For SaleMLS ID #1038505, Nancy G. Mangieri, Listing by: Coldwell Banker American Homes. OneKey® MLS as distributed by MLS GRID
- $849,0003 bd2 ba1.3k sqft38 Briarwood Lane, Plainview, NY 11803For SaleMLS ID #1037534, Matthew J. Lenner, Listing by: Real Broker NY LLC. OneKey® MLS as distributed by MLS GRID
- $769,9993 bd2 ba1.8k sqft344 New York Avenue, Massapequa Park, NY 11762For SaleMLS ID #1022968, Anthony Napolitano Jr, Listing by: Anthony Napolitano Homes. OneKey® MLS as distributed by MLS GRID
- $839,0003 bd2 ba1.2k sqft2 Gateway, Farmingdale, NY 11735For SaleMLS ID #1031431, Socorro Fernandez, Listing by: Malvec Acquisitions LLC. OneKey® MLS as distributed by MLS GRID
- $949,9994 bd2 ba1.3k sqft43 Scott Street, New Hyde Park, NY 11040For SaleMLS ID #1036788, Ayelet H. Navy, Listing by: FIRST FLAG Realty Inc. OneKey® MLS as distributed by MLS GRID
- $939,0003 bd3 ba2k sqft1277 Jerusalem Avenue, Merrick, NY 11566For SaleMLS ID #876688, Alex A. Rubin, Listing by: Douglas Elliman Real Estate. OneKey® MLS as distributed by MLS GRID
- $829,0005 bd2 ba2.1k sqft7 Freedom Court, Babylon, NY 11702For SaleMLS ID #1016410, Jennifer Conboy, Listing by: Douglas Elliman Real Estate. OneKey® MLS as distributed by MLS GRID
