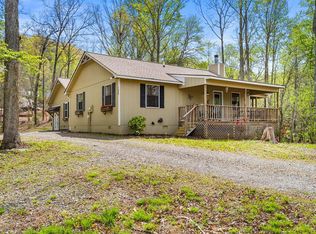
Welcome Home to this beautifully crafted mountain property offering over 2 unrestricted acres, custom craftsman-inspired finishes, a sauna, a large fenced yard, greenhouse, established garden space, and the ideal setup for homesteading. A standout feature is the expansive 30x60 workshop with multiple garage bays and a dedicated fitness area, providing endless possibilities for storage, projects, business use, recreation, and more.
Designed for convenient one-level living, this ranch-style home showcases quality craftsmanship and thoughtful custom details throughout, including a built-in safe in the primary bedroom, a TV integrated into the kitchen island, and an electric vehicle charger for added convenience. Lovingly maintained by its original owners, the property reflects pride of ownership throughout.
The oversized workshop offers three garage bays with ample room for vehicles, equipment, boats, RV storage, hobbies, or a home business. Two additional carports provide even more covered parking and storage.
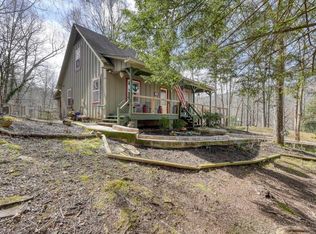
The outdoor space is ideal for those seeking room to garden, raise animals, or simply enjoy the privacy of unrestricted acreage. A greenhouse, chicken coop, established garden area, and garden shed with rainwater collection for irrigating the gardens provide excellent opportunities for self-sufficient living. The property also features a variety of fruit trees--ask your agent for a complete list.
The home's exterior features low-maintenance vinyl siding accented by custom stonework, while stone pillars frame the entrance to the driveway, creating an inviting first impression.
Conveniently located just minutes from Hayesville and Hiawassee and near the Jackrabbit Recreation Area on Lake Chatuge, you'll have easy access to boating, fishing, hiking, mountain biking, and all the outdoor recreation the area has to offer.
Under contract
Price cut: $10K (7/15)
$459,900
167 Parker Adams Drive, Hayesville, NC 28904
3beds
1,480sqft
Single Family Residence
Built in 2013
2.03 Acres Lot
$447,400 Zestimate®
$311/sqft
$-- HOA
What's special
- 38 days |
- 794 |
- 52 |
Likely to sell faster than
Zillow last checked:
Listing updated:
Listed by:
Owen Gibson 828-557-2937,
REAL Broker LLC
Source: Hive MLS,MLS#: 100584302 Originating MLS: Mountain Lakes Board of REALTORS®
Originating MLS: Mountain Lakes Board of REALTORS®Facts & features
Interior
Bedrooms & bathrooms
- Bedrooms: 3
- Bathrooms: 2
- Full bathrooms: 2
Rooms
- Room types: Master Bedroom, Bedroom 2, Bedroom 3, Great Room, Laundry, Bathroom 1, Bathroom 2
Primary bedroom
- Level: Main
Bedroom 2
- Level: Main
Bedroom 3
- Level: Main
Bathroom 1
- Level: Main
Bathroom 2
- Level: Main
Great room
- Level: Main
Kitchen
- Level: Main
Laundry
- Level: Main
Heating
- Propane, Electric, Forced Air, Heat Pump
Cooling
- Central Air
Appliances
- Included: Gas Oven, Built-In Microwave, Washer, Refrigerator, Dryer, Dishwasher, Gas Range
- Laundry: Laundry Room
Features
- Walk-in Closet(s), Kitchen Island, Ceiling Fan(s), Pantry, Walk-in Shower, Built-in Features, Walk-In Closet(s)
- Flooring: Tile, Vinyl, Wood
- Basement: None
Interior area
- Total structure area: 1,480
- Total interior livable area: 1,480 sqft
Property
Parking
- Total spaces: 9
- Parking features: Workshop in Garage, Covered, Detached, Gravel, Garage, Storage
- Garage spaces: 5
- Carport spaces: 4
- Covered spaces: 9
Accessibility
- Accessibility features: None
Features
- Levels: One
- Patio & porch: Covered, Deck, Front Porch, Rear Porch
- Exterior features: Garden, See Remarks
- Fencing: Back Yard,Wood
- Has view: Yes
- View description: None
- Frontage type: See Remarks
Lot
- Size: 2.03 Acres
- Features: Open Lot, Level, Cleared, Landscaped
Details
- Additional structures: Greenhouse, Shed(s), See Remarks, Storage, Workshop, Outbuilding
- Parcel number: 547900605224
- Zoning: None
- Special conditions: Standard
- Horses can be raised: Yes
Construction
Type & style
- Home type: SingleFamily
- Property subtype: Single Family Residence
Materials
- Stone, Vinyl Siding, Wood Frame
- Foundation: Block, Crawl Space
- Roof: Aluminum,Shingle
Condition
- New construction: No
- Year built: 2013
Utilities & green energy
- Sewer: Septic Tank
- Water: Well, Private
Community & HOA
Community
- Subdivision: None
HOA
- Has HOA: No
Location
- Region: Hayesville
Financial & listing details
- Price per square foot: $311/sqft
- Tax assessed value: $221,000
- Annual tax amount: $1,180
- Date on market: 7/6/2026
- Cumulative days on market: 38 days
- Listing agreement: Exclusive Right To Sell
- Listing terms: Cash,Conventional,FHA,VA Loan
Estimated market value
$447,400
$425,000 - $470,000
$1,883/mo
Price history
| Date | Event | Price |
|---|---|---|
| 7/24/2026 | Contingent | $459,900$311/sqft |
Source:  Hive MLS #100584302 Report a problem Hive MLS #100584302 Report a problem | ||
| 7/15/2026 | Price change | $459,900-2.1%$311/sqft |
Source: Hive MLS #100584302 Report a problem | ||
| 7/6/2026 | Listed for sale | $469,900-1.1%$318/sqft |
Source: Hive MLS #100584302 Report a problem | ||
| 3/30/2007 | Sold | $475,000$321/sqft |
Source: Public Record Report a problem | ||
Public tax history
| Year | Property taxes | Tax assessment |
|---|---|---|
| 2025 | $1,180 +42.4% | $221,000 +23% |
| 2024 | $829 +0.3% | $179,700 |
| 2023 | $827 | $179,700 |
| 2022 | $827 | $179,700 |
| 2021 | $827 -0.6% | $179,700 |
| 2020 | $832 +0.3% | $179,700 |
| 2019 | $829 | $179,700 |
| 2018 | -- | $179,700 +6.3% |
| 2016 | -- | $169,053 |
| 2015 | -- | $169,053 |
| 2014 | -- | $169,053 |
Find assessor info on the county website
Monthly payment
Est. payment
Payment breakdown
Explore the cost of this home by adjusting the details. Changes won't be saved.Climate risks
Neighborhood: 28904
Nearby schools
GreatSchools rating
- NAHayesville Primary SchoolGrades: PK-2Distance: 4.1 mi
- 4/10Hayesville MiddleGrades: 6-8Distance: 4.3 mi
- 6/10Hayesville HighGrades: 9-12Distance: 4.3 mi
Schools provided by the listing agent
- Elementary: Hayesville
- Middle: Hayesville
- High: Hayesville
Source: Hive MLS. This data may not be complete. We recommend contacting the local school district to confirm school assignments for this home.
- $228,5002 bd2 ba960 sqft159 Parker Adams Dr, Hayesville, NC 28904Off Market
- $295,7003 bd2 ba1.1k sqft212 Parker Adams Dr, Hayesville, NC 28904Off Market
- $370,6002 bd2 ba1.7k sqft245 Parker Adams Dr, Hayesville, NC 28904Off Market
- $750,0003 bd1 ba1k sqft3056 Highway 175, Hayesville, NC 28904Sold
- $8,7000.93 acresHighway 175, Hayesville, NC 28904Off Market
- $5,4000.58 acresHighway 175, Hayesville, NC 28904Off Market
- $3,7000.49 acresHighway 175, Hayesville, NC 28904Off Market
- $4,0000.43 acresHighway 175, Hayesville, NC 28904Off Market
A local agent can set up tours, give advice and negotiate with sellers.
A local lender can help you make sure your offer is ready when you are.
Similar homes
- $415,0003 bd2 ba2.1k sqft59 Tusquittee Creek Lane, Hayesville, NC 28904For Sale

 MLS ID #98544141, David Ritz, ReMax Mountain Properties. Hive MLS
 - $389,0003 bd2 ba1.7k sqft122 Penland Indian Trl, Hayesville, NC 28904For Sale
 MLS ID #429622, Jason Whitaker, Sonja Silvers Realty Group. NGBOR
 - $394,9004 bd2 ba1.7k sqft124 Cold Branch Ln, Hayesville, NC 28904For Sale
 MLS ID #428609, Jamie Lea, Mountain Properties LLC. NGBOR
 - $299,8003 bd3 ba2.1k sqft571 Shady Grove Lane, Hayesville, NC 28904For Sale
 MLS ID #98544589, Poltrock Team, ReMax Mountain Properties. Hive MLS
 - $536,2002 bd2 ba1.3k sqft552 Our Drive, Hayesville, NC 28904For SaleMLS ID #100588400, Owen Gibson, REAL Broker LLC. Hive MLS
- $435,0003 bd2 ba1.4k sqft53 Windjammer Ct, Hiawassee, GA 30546For SaleMLS ID #431466, Carina Woolrich, Advantage Chatuge Realty. NGBOR
- $430,0003 bd3 ba1.9k sqft169 Windjammer Spur, Hiawassee, GA 30546Active
 MLS ID #10819475, Tania Lightsey, Ward Properties of North GA. GAMLS
 - $475,0003 bd2 ba1.9k sqft306 Choestoe Ln, Blairsville, GA 30512For SaleMLS ID #435059, Beverly Sutton, Sutton Realty. NGBOR
- $335,0003 bd2 ba1.2k sqft90 Copperhill Church Ln, Warne, NC 28909For SaleMLS ID #435031, The Dupree Real Estate Group, REMAX Town & Country - Murphy. NGBOR
- $450,0003 bd3 ba1.8k sqft2447 Hi River Rd, Hiawassee, GA 30546ActiveMLS ID #10812795, Audrey Womack, Maximum One Realtor Partners. GAMLS
- $399,9002 bd2 ba1.6k sqft6487 Crooked Creek Rd, Young Harris, GA 30582For SaleMLS ID #434030, Tara Gillam, Century 21 Black Bear Realty. NGBOR
- $399,0003 bd3 ba1.7k sqft726 Gage Dr, Hiawassee, GA 30546For SaleMLS ID #424750, Heather Osterink, NorthGroup Real Estate. NGBOR
- $469,9004 bd2 ba2k sqft562 Sunny Lane, Marble, NC 28905For SaleMLS ID #100580332, Chris Thompson, ReMax Mountain Properties. Hive MLS
- $349,9002 bd2 ba1.6k sqft91 Hickory St, Hayesville, NC 28904For SaleMLS ID #425286, Mary Hedden, Mary Hedden Properties LLC. NGBOR
- $424,9003 bd3 ba1.9k sqft116 Wildwood Rd, Young Harris, GA 30582For SaleMLS ID #434072, Emily Price, REMAX Town & Country - The Richard Kelley Group. NGBOR
- $450,0003 bd2 ba1.9k sqft205 Walnut Springs Rd, Blairsville, GA 30512For SaleMLS ID #430859, Devin Hazen, Keller Williams Elevate. NGBOR
- $350,0003 bd2 ba1.5k sqft167 Brasstown View, Brasstown, NC 28902For SaleMLS ID #100585531, Deanna Robertson, Fiv Realty Co. Hive MLS
- $399,9002 bd2 ba1.2k sqft2102 Pooh Cor, Hiawassee, GA 30546For SaleMLS ID #430566, Tara Gillam, Century 21 Black Bear Realty. NGBOR
- $499,0001 bd2 ba1.5k sqft1529 Cedar View Ln, Hiawassee, GA 30546For SaleMLS ID #416696, Tiffany Hooper, Mountain Realty. NGBOR
- $399,9002 bd2 ba1.2k sqft115 Ray Dr, Young Harris, GA 30582ActiveMLS ID #10822496, Steven T Koleno, Beycome Brokerage Realty LLC. GAMLS
