Welcome to 167 Pinewood Trail, Over 8000 sq ft, that holds an exceptional luxury residence where refined craftsmanship, resort-inspired outdoor living and thoughtful modern upgrades come together in spectacular fashion. A dramatic two-storey foyer with limestone floors, custom millwork and a wrought-iron chandelier sets the tone, while hand-scraped engineered hickory floors, soaring ceilings and elegant architectural details carry throughout the home. The custom Perola kitchen is designed for both everyday living and entertaining, featuring honed granite counters, a marble backsplash, centre island and premium Sub-Zero, Dacor, Bosch and Marvel appliances. Floor-to-ceiling windows in the breakfast area frame views of the pool and gardens and open to a covered stone patio with fireplace. The main-floor primary suite is a private retreat with cathedral ceilings, pool walkout, an expansive dressing room with custom organizers and its own laundry, plus a spa-inspired ensuite with radiant-heated marble floors, freestanding tub and oversized glass shower. Upstairs, three additional bedrooms offer ensuite access, while the lower level delivers outstanding recreation space with a media room, lounge/bar, games room, exercise room and fifth bedroom with ensuite. Outdoors, enjoy a true private resort: a saltwater in-ground pool with LED waterfalls and deck jets, six-person hot tub, entertainment cabana with bar and granite counters, outdoor Weber kitchen, landscape lighting and a covered terrace with cedar ceiling and stone fireplace. Recent upgrades include two new furnaces, two new A/C units, generator, upgraded pool equipment and enhanced landscaping. Additional luxuries include radiant in-floor heating, a heated two-car garage, whole-home smart audio, two laundry areas, reverse-osmosis water filtration and 220-amp service. An extraordinary offering created for elevated living and unforgettable entertaining.
For sale
C$5,198,850
167 Pinewood Trl, Mississauga, ON L5G 2L2
6beds
7baths
Single Family Residence
Built in ----
0.41 Acres Lot
$-- Zestimate®
C$--/sqft
C$-- HOA
What's special
Resort-inspired outdoor livingDramatic two-storey foyerLimestone floorsCustom millworkWrought-iron chandelierHand-scraped engineered hickory floorsSoaring ceilings
- 4 days
- 19
- 2
Zillow last checked:
Listing updated:
Listed by:
SOTHEBY'S INTERNATIONAL REALTY CANADA
Source: TRREB,MLS®#: W13845358 Originating MLS®#: Toronto Regional Real Estate Board
Originating MLS®#: Toronto Regional Real Estate BoardFacts & features
Interior
Bedrooms & bathrooms
- Bedrooms: 6
- Bathrooms: 7
Heating
- Forced Air, Gas
Cooling
- Central Air
Features
- Flooring: Carpet Free
- Basement: Finished,Full,Walk-Up Access
- Has fireplace: Yes
Interior area
- Living area range: 3500-5000 null
Video & virtual tour
Property
Parking
- Total spaces: 9
- Parking features: Private, Garage Door Opener
- Has attached garage: Yes
Features
- Stories: 2
- Has private pool: Yes
- Pool features: In Ground
Lot
- Size: 0.41 Acres
- Features: Fenced Yard, Marina, Park, Public Transit, Rec./Commun.Centre, Wooded/Treed
Details
- Additional structures: Garden Shed
- Parcel number: 134690031
Construction
Type & style
- Home type: SingleFamily
- Property subtype: Single Family Residence
Materials
- Brick, Stone
- Foundation: Poured Concrete
- Roof: Asphalt Shingle
Utilities & green energy
- Sewer: Sewer
Community & HOA
Location
- Region: Mississauga
Financial & listing details
- Annual tax amount: C$30,671
- Date on market: 9/30/2026
Price history
Price history is unavailable.
Public tax history
Tax history is unavailable.
Climate risks
Neighborhood: Mineola
Nearby schools
GreatSchools rating
No schools nearby
We couldn't find any schools near this home.
- C$2,395,0004 bd3 ba2.9k sqft1458 Broadmoor Ave, Mississauga, ON L5G3T5For Sale

- C$4,599,9006 bd8 ba5.2k sqft1511 Broadmoor Ave, Mississauga, ON L5G3T7For Sale

- C$1,799,8004 bd2 ba-- sqft1558 Broadmoor Ave, Mississauga, ON L5G3V1For Sale
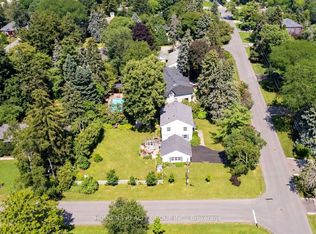
- C$4,299,0005 bd5 ba-- sqft1568 Broadmoor Ave, Mississauga, ON L5G3V1For Sale

Similar homes
- C$4,599,9006 bd8 ba5.2k sqft1511 Broadmoor Ave, Mississauga, ON L5G 3T7For SaleMLS ID #40860134, Michael Phinney, Salesperson, Royal LePage Real Estate Services Phinney Real Estate. ITSO
- C$5,200,0005 bd7 ba5.3k sqft541 Arrowhead Rd, Mississauga, ON L5H 1V5For Sale
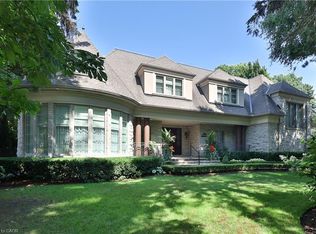 MLS ID #40862489, Michael Phinney, Salesperson, Royal LePage Real Estate Services Phinney Real Estate. ITSO
 - C$4,988,0004 bd5 ba-- sqft89 Cumberland Dr, Mississauga, ON L5G 3N2For Sale
 MLS ID #W13855886, RE/MAX ESCARPMENT REALTY INC.. TRREB
 - C$5,999,9995 bd7 ba-- sqft1222 Mississauga Rd, Mississauga, ON L5H 2J2For Sale
 MLS ID #W13857188, SAM MCDADI REAL ESTATE INC.. TRREB
