Welcome home to this sun filled, newer built townhome perfectly situated in the heart of the Valley and the Woodridge School District! Enjoy a low maintenance lifestyle just minutes from the bike and hike trails, restaurants, shopping, and all the conveniences of downtown Akron.
Designed with today's lifestyle in mind, the bright and airy main level features an open concept floor plan that seamlessly connects the living room, dining area, and modern kitchen with a huge island, creating the perfect space for everyday living and entertaining. A cozy flex nook provides the ideal spot for a home office, reading corner, or study area, while a convenient half bath completes the main level.
The walk out lower level offers a spacious, light-filled family room/flex space with plenty of room to relax, entertain, or create a gym, office or recreation space.
Upstairs, retreat to the generous primary suite featuring a large walk in closet and a private en suite bath with double vanities and a spacious walk in shower. Two additional guest bedrooms, a full hall bath, and a conveniently located second floor laundry room make everyday living easy and efficient.
Additional highlights include a two car attached garage and picturesque pond views from the front of the home, providing a peaceful setting to enjoy year round. Combining modern construction, thoughtful design, and an unbeatable location, this beautiful townhome is truly move in ready. Don't miss your opportunity to make it yours!
Active
$350,000
1670 N Eckert Ln, Akron, OH 44313
3beds
1,748sqft
:
Get pre-qualified$2,677/mo
Townhouse, Condominium
Built in 2022
-- sqft lot
$-- Zestimate®
$200/sqft
$135/mo HOA
What's special
Two car attached garageOpen concept floor planSun filledCozy flex nookGenerous primary suiteConvenient half bathDining area
- 5 days |
- 194 |
- 10 |
Zillow last checked:
Listing updated:
Listed by:
Kelly M Wise Buzek 330-907-4100 kellywiseproperties@gmail.com,
RE/MAX Market Solutions
Source: MLS Now,MLS#: 5229451 Originating MLS: Akron Cleveland Association of REALTORS
Originating MLS: Akron Cleveland Association of REALTORSFacts & features
Interior
Bedrooms & bathrooms
- Bedrooms: 3
- Bathrooms: 3
- Full bathrooms: 2
- 1/2 bathrooms: 1
- Main level bathrooms: 1
Heating
- Forced Air, Gas
Cooling
- Central Air
Appliances
- Included: Dryer, Range, Refrigerator, Washer
- Laundry: Upper Level
Features
- Has basement: No
- Has fireplace: No
Interior area
- Total structure area: 1,748
- Total interior livable area: 1,748 sqft
- Finished area above ground: 1,748
Video & virtual tour
Property
Parking
- Total spaces: 2
- Parking features: Attached, Garage, Garage Door Opener, Paved
- Attached garage spaces: 2
Accessibility
- Accessibility features: None
Features
- Levels: Three Or More
- Stories: 3
Lot
- Size: 2,003 Square Feet
Details
- Parcel number: 3506815
Construction
Type & style
- Home type: Condo
- Property subtype: Townhouse, Condominium
- Attached to another structure: Yes
Materials
- Brick, Vinyl Siding
- Foundation: Slab
- Roof: Asphalt,Fiberglass
Condition
- Year built: 2022
Utilities & green energy
- Sewer: Public Sewer
- Water: Public, Private
Community & HOA
Community
- Subdivision: Villages At Sycamore
HOA
- Has HOA: Yes
- Services included: Association Management, Maintenance Grounds, Other, Snow Removal
- HOA fee: $135 monthly
- HOA name: Villages At Sycamore
Location
- Region: Akron
Financial & listing details
- Price per square foot: $200/sqft
- Tax assessed value: $283,340
- Annual tax amount: $6,108
- Date on market: 7/21/2026
- Cumulative days on market: 8 days
Estimated market value
Not available
Estimated sales range
Not available
Not available
Price history
| Date | Event | Price |
|---|---|---|
| 7/21/2026 | Listed for sale | $350,000+17%$200/sqft |
Source:  MLS Now #5229451 Report a problem MLS Now #5229451 Report a problem | ||
| 10/14/2022 | Sold | $299,250+409.3%$171/sqft |
Source: MLS Now #4344242 Report a problem | ||
| 5/17/2022 | Sold | $58,752-79.2%$34/sqft |
Source: Public Record Report a problem | ||
| 2/4/2022 | Pending sale | $282,610$162/sqft |
Source: MLS Now #4344242 Report a problem | ||
| 1/20/2022 | Listed for sale | $282,610+313.8%$162/sqft |
Source: MLS Now #4344242 Report a problem | ||
| 12/31/2020 | Sold | $68,300$39/sqft |
Source: Public Record Report a problem | ||
Public tax history
| Year | Property taxes | Tax assessment |
|---|---|---|
| 2025 | $6,108 +0% | $99,170 |
| 2024 | $6,107 +2.7% | $99,170 |
| 2023 | $5,948 +395.3% | $99,170 +455.7% |
| 2022 | $1,201 -0.9% | $17,847 |
| 2021 | $1,212 | $17,847 +15285.3% |
| 2020 | -- | $116 |
| 2019 | -- | -- |
Find assessor info on the county website
Monthly payment
Est. payment
Payment breakdown
Explore the cost of this home by adjusting the details. Changes won't be saved.Climate risks
Neighborhood: 44313
Nearby schools
GreatSchools rating
- 5/10Woodridge Intermediate Elementary SchoolGrades: PK-5Distance: 4 mi
- 7/10Woodridge Middle SchoolGrades: 6-8Distance: 4.3 mi
- 5/10Woodridge High SchoolGrades: 9-12Distance: 4.1 mi
Schools provided by the listing agent
- District: Woodridge LSD - 7717
Source: MLS Now. This data may not be complete. We recommend contacting the local school district to confirm school assignments for this home.
- $345,8003 bd2 ba1.7k sqft1668 N Eckert Ln, Akron, OH 44313Off Market
- $357,5003 bd2 ba1.7k sqft1672 N Eckert Ln, Akron, OH 44313Off Market
- $324,9003 bd3 ba2k sqft1666 N Eckert Ln, Akron, OH 44313For Sale
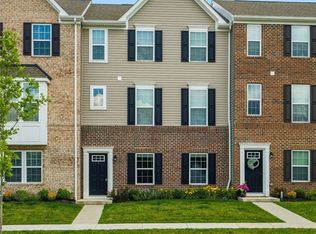
- $333,8003 bd2 ba1.7k sqft1664 N Eckert Ln, Akron, OH 44313Off Market
- $330,0003 bd3 ba2k sqft1662 N Eckert Ln, Akron, OH 44313Sold
- $346,7003 bd2 ba1.7k sqft1189 Bean Ln, Akron, OH 44313Off Market
- $314,4003 bd3 ba1.6k sqft1187 Bean Ln, Akron, OH 44313Off Market
- $325,0003 bd4 ba2k sqft1185 Bean Ln, Akron, OH 44313Sold
A local agent can set up tours, give advice and negotiate with sellers.
Similar homes
- $324,9003 bd3 ba2k sqft1666 N Eckert Ln, Akron, OH 44313For SaleMLS ID #5223713, Tiffany J Manser, Keller Williams Legacy Group Realty. MLS Now
- $329,0003 bd3 ba1.9k sqft1180 Bean Ln, Akron, OH 44313For Sale
 MLS ID #5215867, Maureen Todaro, Howard Hanna. MLS Now
 - $349,8003 bd4 ba2.5k sqft1637 Mud Brook Ln, Akron, OH 44313For Sale
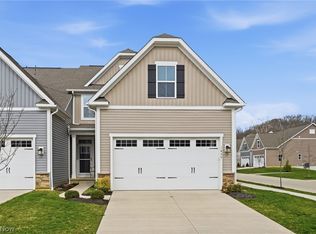 MLS ID #5197221, Jonathan Minerick, Homecoin.com. MLS Now
 - $175,0003 bd2 ba1.3k sqft990 Hampton Ridge Dr, Akron, OH 44313For Sale
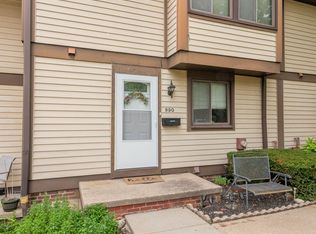 MLS ID #5230815, Katie A Fenwick, Howard Hanna. MLS Now
 - $349,9003 bd3 ba2.5k sqft2180 Stone Creek Trl, Cuyahoga Falls, OH 44223For SaleMLS ID #5224290, Leslee T Salhany, Berkshire Hathaway HomeServices Simon & Salhany Realty. MLS Now
- $360,0004 bd3 ba2.3k sqft2758 Olentangy Dr, Akron, OH 44333For SaleMLS ID #5229957, Marilyn Latine, Howard Hanna. MLS Now
- $369,0003 bd2 ba2k sqft251 Schocalog Rd, Akron, OH 44313For SaleMLS ID #5223476, Gina Luisi, Berkshire Hathaway HomeServices Stouffer Realty. MLS Now
- $329,9003 bd2 ba1.6k sqft2303 18th St, Cuyahoga Falls, OH 44223For SaleMLS ID #5224994, Jeff Dim, Engel & Völkers Distinct. MLS Now
- $249,0003 bd2 ba1.4k sqft1028 Hampton Ridge Dr, Akron, OH 44313For SaleMLS ID #5225741, Shanee' Travis, The Agency Cleveland Northcoast. MLS Now
- $260,0003 bd3 ba2.3k sqft880 Hampton Ridge Dr, Akron, OH 44313For SaleMLS ID #5223582, James L Irwin, Coldwell Banker Schmidt Realty. MLS Now
- $275,0004 bd2 ba1.6k sqft1023 Portage Trl, Cuyahoga Falls, OH 44221For SaleMLS ID #5225962, Marcy J Imperi, Plum Tree Realty, LLC. MLS Now
- $--4 bd2 ba1.5k sqft254 N Highland Ave, Akron, OH 44303AuctionMLS ID #5227779, George P Kiko, Kiko. MLS Now
- $334,9003 bd2 ba2.1k sqft184 Owosso Ave, Akron, OH 44333For SaleMLS ID #5217242, Jenne Haddox, Richfield Realty Group LLC. MLS Now
- $229,5002 bd2 ba1.4k sqft1432 Waters Edge Dr, Akron, OH 44313For SaleMLS ID #5199681, Mark Dujanovic, Berkshire Hathaway HomeServices Stouffer Realty. MLS Now
- $370,0003 bd3 ba2.2k sqft(Undisclosed Address), Akron, OH 44303For SaleMLS ID #5221781, Larry J Triola, Howard Hanna. MLS Now
- $343,3004 bd3 ba2k sqft399 Mineola Ave, Akron, OH 44320For SaleMLS ID #5226742, Tanya Falcone, EXP Realty, LLC.. MLS Now
- $270,0002 bd2 ba1.7k sqft839 Sutton Pl, Akron, OH 44313For SaleMLS ID #5211211, Lisa Hughes, RE/MAX Trends Realty. MLS Now
- $320,0003 bd2 ba1.8k sqft200 Cochran Rd, Cuyahoga Falls, OH 44223For SaleMLS ID #5204868, Nicholas R Papas, Keller Williams Chervenic Rlty. MLS Now
- $319,7004 bd3 ba1.5k sqft2527 Carson Rd, Akron, OH 44333For SaleMLS ID #5227120, Courtney Chlebina, Commonwealth Properties, Inc.. MLS Now
- $320,0003 bd3 ba1.7k sqft598 Mull Ave #9, Akron, OH 44313For SaleMLS ID #5087670, Catherine N Haller, EXP Realty, LLC.. MLS Now
