New Listing in Bath! Beres Built 4-bedroom Colonial on a cul de sac! Almost 2400 Sq Feet. The living room off the foyer has hardwood floors and lots of windows for natural sunlight-Updates to the kitchen, stainless steel appliances, granite countertops and plenty of cupboards and space for cooking-planning desk and eat in kitchen area. Formal Dining Room is right off the kitchen for your formal dinner parties and holiday dinners. This home has a cozy family room with fireplace and sliders that lead to a large deck overlooking the beautiful, treed backyard. Shed in the backyard for storing items. Upstairs you have 4 bedrooms, all of them nice size! Master Bedroom has 2 closets and full bath en suite. Additional full bathroom completes the second floor. Full basement - with rec room space, office space, workshop, playroom, - lots of storage room also. Wonderful neighborhood, close to Summit Mall, 1-77, Restaurants, Health and Wellness Center. Easy to show! Some updates include: Electric Box, Roof and Gutters 2018, Updated kitchen and half bath off kitchen, windows, Composite Deck, New Flooring in Lower Level. Sliding Glass Door. New Carpet in the Family Room. This won't last make your appt. today.
Contingent
$360,000
2758 Olentangy Dr, Akron, OH 44333
4beds
2,310sqft
:
Get pre-qualified$2,567/mo
Single Family Residence
Built in 1970
0.32 Acres Lot
$369,700 Zestimate®
$156/sqft
$-- HOA
What's special
Stainless steel appliancesGranite countertopsUpdated kitchenSliding glass door
- 17 days |
- 850 |
- 47 |
Zillow last checked:
Listing updated:
Listed by:
Marilyn Latine 330-802-8886 MarilynLatine@HowardHanna.com,
Howard Hanna
Source: MLS Now,MLS#: 5229957
Facts & features
Interior
Bedrooms & bathrooms
- Bedrooms: 4
- Bathrooms: 3
- Full bathrooms: 2
- 1/2 bathrooms: 1
Primary bedroom
- Description: Flooring: Carpet
- Level: Second
- Dimensions: 22 x 13
Bedroom
- Description: Flooring: Wood
- Level: Second
- Dimensions: 13 x 12
Bedroom
- Description: Flooring: Wood
- Level: Second
- Dimensions: 13 x 12
Bedroom
- Description: Flooring: Carpet
- Level: Second
- Dimensions: 13 x 10
Dining room
- Description: Flooring: Wood
- Level: First
- Dimensions: 14 x 11
Entry foyer
- Description: Flooring: Ceramic Tile
- Level: First
- Dimensions: 13 x 7
Family room
- Description: Flooring: Carpet
- Features: Fireplace
- Level: First
- Dimensions: 20 x 13
Kitchen
- Description: Flooring: Ceramic Tile
- Level: First
- Dimensions: ND x ND
Living room
- Description: Flooring: Wood
- Level: First
- Dimensions: 23 x 14
Heating
- Gas
Cooling
- Central Air
Appliances
- Included: Dryer, Dishwasher, Range, Refrigerator, Washer
Features
- Entrance Foyer, Eat-in Kitchen
- Basement: Full
- Number of fireplaces: 1
- Fireplace features: Family Room
Interior area
- Total structure area: 2,310
- Total interior livable area: 2,310 sqft
- Finished area above ground: 2,310
Video & virtual tour
Property
Parking
- Parking features: Attached, Concrete, Garage Faces Front, Garage
- Attached garage spaces: 2
Features
- Levels: Two
- Stories: 2
- Exterior features: Private Yard
Lot
- Size: 0.32 Acres
- Dimensions: 89 x 157
Details
- Additional structures: Shed(s)
- Parcel number: 0500383
- Lease amount: $0
Construction
Type & style
- Home type: SingleFamily
- Architectural style: Colonial
- Property subtype: Single Family Residence
Materials
- Aluminum Siding, Brick
- Roof: Asphalt
Condition
- Year built: 1970
Utilities & green energy
- Sewer: Public Sewer
- Water: Public
Community & HOA
Community
- Subdivision: Sv-Hills & Dales Est Sect B
HOA
- Has HOA: No
Location
- Region: Akron
Financial & listing details
- Price per square foot: $156/sqft
- Tax assessed value: $290,970
- Annual tax amount: $5,601
- Date on market: 7/22/2026
- Cumulative days on market: 18 days
- Listing agreement: Exclusive Right To Sell
- Listing terms: Cash,Conventional
Estimated market value
$369,700
$351,000 - $388,000
$2,684/mo
Price history
| Date | Event | Price |
|---|---|---|
| 7/27/2026 | Contingent | $360,000$156/sqft |
Source: MLS Now #5229957 Report a problem | ||
| 7/22/2026 | Listed for sale | $360,000+148.3%$156/sqft |
Source: MLS Now #5229957 Report a problem | ||
| 10/16/1995 | Sold | $145,000$63/sqft |
Source: Public Record Report a problem | ||
Public tax history
| Year | Property taxes | Tax assessment |
|---|---|---|
| 2025 | $5,335 -0.4% | $101,840 |
| 2024 | $5,358 +5.8% | $101,840 |
| 2023 | $5,062 +1.1% | $101,840 +23.8% |
| 2022 | $5,009 +7.1% | $82,250 |
| 2021 | $4,675 | $82,250 |
| 2020 | -- | $82,250 +17.8% |
| 2019 | $4,315 +0.3% | $69,805 +0% |
| 2018 | $4,303 +11.5% | $69,800 |
| 2017 | $3,858 | $69,800 +15.7% |
| 2016 | $3,858 | $60,350 |
| 2015 | $3,858 +2.4% | $60,350 |
| 2014 | $3,766 -3.2% | $60,350 -3.7% |
| 2013 | $3,891 +0% | $62,650 |
| 2012 | $3,891 +1.7% | $62,650 0% |
| 2011 | $3,825 +2.3% | $62,654 -1.8% |
| 2010 | $3,740 | $63,781 |
| 2009 | -- | $63,781 |
| 2008 | $3,434 +8.8% | $63,781 +6% |
| 2007 | $3,157 +2.2% | $60,176 |
| 2006 | $3,088 +4.1% | $60,176 |
| 2005 | $2,965 | $60,176 |
| 2004 | -- | $60,176 |
| 2003 | $4,597 +54.4% | $60,176 |
| 2002 | $2,978 -27.8% | $60,176 +9.3% |
| 2001 | $4,123 +58.6% | $55,056 |
| 2000 | $2,600 | $55,056 |
Find assessor info on the county website
Monthly payment
Est. payment
Payment breakdown
Explore the cost of this home by adjusting the details. Changes won't be saved.Climate risks
Neighborhood: 44333
Nearby schools
GreatSchools rating
- 7/10Herberich Primary Elementary SchoolGrades: K-4Distance: 0.3 mi
- 7/10Copley-Fairlawn Middle SchoolGrades: 5-8Distance: 3.5 mi
- 8/10Copley High SchoolGrades: 9-12Distance: 2.8 mi
Schools provided by the listing agent
- District: Copley-Fairlawn CSD - 7703
Source: MLS Now. This data may not be complete. We recommend contacting the local school district to confirm school assignments for this home.
- $294,5003 bd1 ba1.9k sqft2750 Olentangy Dr, Akron, OH 44333Off Market
- $364,6004 bd2 ba2.2k sqft2766 Olentangy Dr, Akron, OH 44333Off Market
- $340,3004 bd2 ba2.1k sqft2742 Olentangy Dr, Akron, OH 44333Off Market
- $374,5004 bd3 ba2.1k sqft2761 Olentangy Dr, Akron, OH 44333Off Market
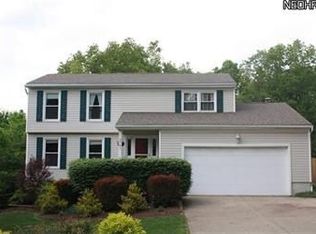
- $336,7004 bd2 ba2.1k sqft2753 Olentangy Dr, Akron, OH 44333Off Market
- $381,8004 bd3 ba2.5k sqft474 Sun Valley Dr, Akron, OH 44333Off Market
- $307,0003 bd2 ba1.8k sqft482 Sun Valley Dr, Akron, OH 44333Off Market
- $496,4004 bd3 ba3.4k sqft451 Lake Of The Woods Blvd, Akron, OH 44333Off Market
A local agent can set up tours, give advice and negotiate with sellers.
Similar homes
- $350,0004 bd3 ba3.1k sqft1097 Oak Tree Rd, Akron, OH 44320For Sale
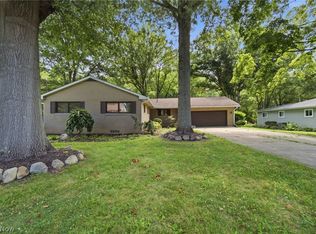 MLS ID #5234126, Derrick T Bailey, RE/MAX Trends Realty. MLS Now
 - $285,0003 bd2 ba1.4k sqft407 Holliston Rd, Akron, OH 44333For Sale
 MLS ID #5233773, Meredith J Davis, Berkshire Hathaway HomeServices Stouffer Realty. MLS Now
 - $329,9003 bd2 ba1.7k sqft1129 Oak Tree Rd, Akron, OH 44320For Sale
 MLS ID #5233035, Lakita Head, Keller Williams Legacy Group Realty. MLS Now
 - $250,0003 bd3 ba1.7k sqft2035 Thornhill Dr, Akron, OH 44313For Sale
 MLS ID #5233617, Polly S Lorenzo, Keller Williams Greater Metropolitan. MLS Now
 - $339,9003 bd2 ba1.9k sqft1488 Parkview Dr, Seven Hills, OH 44131For SaleMLS ID #5234095, Luba M Kohut, RE/MAX Above & Beyond. MLS Now
- $340,0003 bd3 ba2k sqft3880 Clearwater Dr, Parma, OH 44134For SaleMLS ID #5233558, Kathleen DaFonseca, RE/MAX Above & Beyond. MLS Now
- $389,9003 bd3 ba2k sqft2644 Canaan Dr, Uniontown, OH 44685For SaleMLS ID #5234271, Tony Harp, RE/MAX Infinity. MLS Now
- $485,9004 bd3 ba3.4k sqft615 Highwood Dr, Cuyahoga Falls, OH 44223For SaleMLS ID #5234311, Richard L Cosgrove, Keller Williams Legacy Group Realty. MLS Now
- $349,9004 bd2 ba2.3k sqft2421 Fairview Rd, Uniontown, OH 44685For SaleMLS ID #5226262, Jose Medina, Keller Williams Legacy Group Realty. MLS Now
- $267,0004 bd3 ba1.8k sqft2568 16th St, Cuyahoga Falls, OH 44223For SaleMLS ID #5230689, Terry L Aikens, Keller Williams Chervenic Rlty. MLS Now
- $299,0004 bd3 ba1.9k sqft2329 Oak Point Dr, Akron, OH 44321For SaleMLS ID #5223612, Scott W Scheffer, Cutler Real Estate. MLS Now
- $299,0004 bd2 ba2.1k sqft1333 Greenwood Ave, Kent, OH 44240For SaleMLS ID #5233915, Reed Havel, RE/MAX Revealty. MLS Now
- $320,0003 bd3 ba1.5k sqft1038 Hampton Dr, Macedonia, OH 44056For SaleMLS ID #5224548, Scott M Tinlin, Platinum Real Estate. MLS Now
- $325,0004 bd3 ba2.6k sqft928 Andrews Rd, Medina, OH 44256For SaleMLS ID #5216167, Emily Duncan, Real of Ohio. MLS Now
- $314,9003 bd3 ba2.1k sqft792 Jolson Ave, Akron, OH 44319For SaleMLS ID #5231566, Ryan Shaffer, EXP Realty, LLC.. MLS Now
- $339,9003 bd2 ba2.6k sqft9933 Vista Dr, North Royalton, OH 44133For SaleMLS ID #5230117, Tresa M Klein, Keller Williams Elevate. MLS Now
- $395,0004 bd2 ba2k sqft34300 Pettibone Rd, Solon, OH 44139For SaleMLS ID #5231900, Sharon D Friedman, Berkshire Hathaway HomeServices Professional Realty. MLS Now
- $394,9004 bd4 ba3.2k sqft1058 Riverview Dr, Macedonia, OH 44056For SaleMLS ID #5228864, Shawne T Tagliarina, McDowell Homes Real Estate Services. MLS Now
- $365,0004 bd3 ba3k sqft16980 S Meadows Cir, Strongsville, OH 44136For SaleMLS ID #5215880, Nicole Kresowaty, EXP Realty, LLC. MLS Now
- $499,9004 bd3 ba2.7k sqft4330 Boston Rd, Brecksville, OH 44141For SaleMLS ID #5234703, Cheryl Schroer, RE/MAX Above & Beyond. MLS Now
