*Assumable* This charming ranch-style home, situated on 2 fully fenced acres, offers a peaceful retreat in historic Stagecoach, Texas.The inviting open floor plan features bamboo flooring throughout and includes a spacious family room, breakfast room, and formal dining area.The updated gourmet kitchen is equipped with quartz countertops, a large island, stainless steel appliances and soft-close cabinetry.The primary suite provides a relaxing space with updated bathroom, while 2 secondary bedrooms share an additional fully updated bath. The home has a backup battery for the solar panels and are set up on an electric buyback program.Electric bills are tiny!Seller will be taking mock fireplace but leaving refrigerator, washer and dryer with a strong offer. The property consists of 2 acres, 1 acre the home sits on and the acre to the north is also included in the sale. Residents of Stagecoach Farms enjoy access to a basketball court, park, picnic area, playground, and stocked pond.
For sale
Price cut: $25K (8/28)
$475,000
16701 Surrey Ln, Stagecoach, TX 77355
3beds
2,264sqft
Single Family Residence
Built in 1981
2 Acres Lot
$465,200 Zestimate®
$210/sqft
$4/mo HOA
What's special
Updated bathroomAdditional fully updated bathBamboo flooring throughoutStainless steel appliancesFormal dining areaInviting open floor planSpacious family room
- 103 days
- 683
- 73
Zillow last checked:
Listing updated:
Listed by:
Sissy Quarfordt TREC #0681538 713-894-1631,
Keller Williams Realty The Woodlands
Source: HAR,MLS#: 85764527
Facts & features
Interior
Bedrooms & bathrooms
- Bedrooms: 3
- Bathrooms: 2
- Full bathrooms: 2
Rooms
- Room types: Family Room, Game Room, Utility Room
Primary bedroom
- Level: First
- Area: 176
- Dimensions: 16 x 11
Bedroom
- Level: First
- Area: 100
- Dimensions: 10 x 10
Bedroom
- Level: First
- Area: 165
- Dimensions: 15 x 11
Breakfast
- Level: First
- Area: 150
- Dimensions: 10 x 15
Dining room
- Level: First
- Area: 315
- Dimensions: 21 x 15
Other
- Level: First
- Area: 340
- Dimensions: 20 x 17
Family room
- Level: First
- Area: 168
- Dimensions: 14 x 12
Kitchen
- Level: First
- Area: 169
- Dimensions: 13 x 13
Primary bath
- Level: First
- Area: 120
- Dimensions: 12 x 10
Utility room
- Level: First
- Area: 120
- Dimensions: 20 x 6
Heating
- Electric
Cooling
- Ceiling Fan(s), Electric
Appliances
- Included: Disposal, Electric Oven, Microwave, Electric Range, Dishwasher
Features
- Crown Molding, All Bedrooms Down
- Flooring: Bamboo, Laminate, Stone, Tile
- Windows: Solar Screens, Window Coverings
Interior area
- Total structure area: 2,264
- Total interior livable area: 2,264 sqft
Property
Parking
- Total spaces: 3
- Parking features: Driveway Gate, Detached, Additional Parking, Garage Door Opener, Workshop in Garage, Detached Carport
- Garage spaces: 2
- Carport spaces: 1
- Covered spaces: 3
Features
- Stories: 1
- Patio & porch: Patio/Deck, Porch
- Exterior features: Sprinkler System
- Fencing: Back Yard,Full
Lot
- Size: 2 Acres
- Features: Back Yard, Subdivided, Wooded, 1 Up to 2 Acres
Details
- Additional structures: Barn(s), Shed(s), Workshop
- Parcel number: 162942
Construction
Type & style
- Home type: SingleFamily
- Architectural style: Traditional
- Property subtype: Single Family Residence
Materials
- Brick, Wood Siding
- Foundation: Slab
- Roof: Composition
Condition
- New construction: No
- Year built: 1981
Utilities & green energy
- Sewer: Aerobic Septic, Septic Tank
- Water: Public
Green energy
- Energy efficient items: Thermostat
Community & HOA
Community
- Subdivision: Stagecoach Farms
HOA
- Amenities included: Basketball Court, Paid Patrol, Park, Picnic Area, Playground, Pond, Sport Court, Stocked Pond
- HOA fee: $50 annually
Location
- Region: Stagecoach
Financial & listing details
- Price per square foot: $210/sqft
- Tax assessed value: $554,431
- Annual tax amount: $9,866
- Date on market: 6/27/2026
- Listing terms: Assumable 1st Lien,Cash,Conventional,FHA,VA Loan
- Road surface type: Asphalt
Estimated market value
$465,200
$442,000 - $488,000
$2,704/mo
Price history
| Date | Event | Price |
|---|---|---|
| 8/28/2026 | Price change | $475,000-5%$210/sqft |
Source:  HAR #85764527 Report a problem HAR #85764527 Report a problem | ||
| 6/27/2026 | Price change | $499,999-4.8%$221/sqft |
Source: HAR #85764527 Report a problem | ||
| 6/15/2026 | Listed for sale | $525,000$232/sqft |
Source: HAR #14972603 Report a problem | ||
| 6/1/2026 | Pending sale | $525,000$232/sqft |
Source: HAR #14972603 Report a problem | ||
| 4/4/2026 | Listed for sale | $525,000+40%$232/sqft |
Source: HAR #14972603 Report a problem | ||
| 6/25/2020 | Sold | -- |
Source: Agent Provided Report a problem | ||
| 5/11/2020 | Pending sale | $375,000$166/sqft |
Source: Keller Williams Realty #94055869 Report a problem | ||
| 3/29/2020 | Listed for sale | $375,000+200%$166/sqft |
Source: Keller Williams Realty #94055869 Report a problem | ||
| 3/9/2015 | Sold | -- |
Source: Agent Provided Report a problem | ||
| 12/6/2014 | Listed for sale | $125,000$55/sqft |
Source: BerkshireHathaway HomeServices Anderson Properties #99041740 Report a problem | ||
Public tax history
| Year | Property taxes | Tax assessment |
|---|---|---|
| 2025 | $4,345 -13.7% | $511,189 +10% |
| 2024 | $5,036 +3% | $464,717 +10% |
| 2023 | $4,890 | $422,470 +10% |
| 2022 | -- | $384,060 +6.7% |
| 2021 | $6,397 +20.6% | $360,000 +64.4% |
| 2020 | $5,303 +0.7% | $218,930 +3.2% |
| 2019 | $5,268 +19.9% | $212,160 +6.9% |
| 2018 | $4,394 -22.7% | $198,490 -10% |
| 2017 | $5,687 -3% | $220,450 -1.5% |
| 2016 | $5,862 +35.7% | $223,700 +32.6% |
| 2015 | $4,321 | $168,760 +4.7% |
| 2014 | $4,321 | $161,210 +17.7% |
| 2013 | -- | $137,020 |
| 2012 | -- | $137,020 |
| 2011 | -- | $137,020 |
| 2010 | -- | $137,020 |
| 2009 | -- | $137,020 +3.1% |
| 2008 | -- | $132,960 -24.5% |
| 2007 | -- | $176,190 +128.3% |
| 2006 | -- | $77,160 +17% |
| 2005 | -- | $65,950 +1.2% |
| 2004 | -- | $65,150 |
| 2003 | -- | $65,150 |
| 2002 | -- | $65,150 |
| 2001 | -- | $65,150 |
Find assessor info on the county website
Monthly payment
Est. payment
Payment breakdown
Explore the cost of this home by adjusting the details. Changes won't be saved.Climate risks
Neighborhood: 77355
Nearby schools
Schools provided by the listing agent
- Elementary: J.L. Lyon Elementary School
- Middle: Magnolia Junior High School
- High: Magnolia West High School
Source: HAR. This data may not be complete. We recommend contacting the local school district to confirm school assignments for this home.
Similar homes
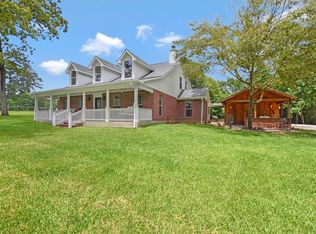
- $359,9003 bd2 ba2k sqft17011 Wagon Wheel Rd, Stagecoach, TX 77355For Sale
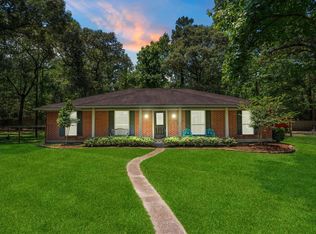 MLS ID #69872725, Abby Brayfield, EXIT Lone Star Realty. HAR
 - $419,9003 bd3 ba1.8k sqft31610 Debbi Ln, Magnolia, TX 77355For Sale
 MLS ID #44655710, Caren Hotchkiss, Weichert, Realtors - The Murray Group. HAR
 - $495,0003 bd2 ba1.6k sqft19819 Hampton Wood Dr, Tomball, TX 77377For Sale
 MLS ID #49639310, Monica Herring, RE/MAX Elite Properties. HAR
 - $455,0005 bd3 ba3k sqft402 Placid Lake Ln, Magnolia, TX 77354For Sale
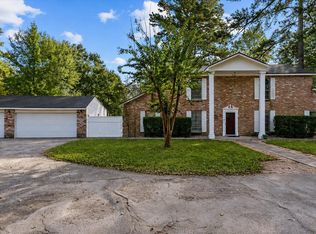 MLS ID #27267896, David Delarosa, Real Broker, LLC. HAR
