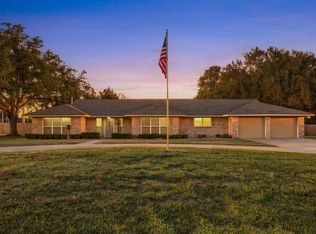
Room to spread out, space to entertain, and no HOA dues! Welcome to 534 W Huffsmith Road in Tomball, where you'll find a spacious yard, oversized garage, and plenty of room to enjoy both indoors and out. Recent updates include new carpet in the bedrooms, a new fence, and double-pane windows. The backyard features a new multi-level deck, hot tub, and gazebo, providing a great space for relaxing or entertaining. Inside, an additional bonus room offers flexibility for a home office, workshop, craft room, or extra storage. A new refrigerator, washer, and dryer are also included. The property features a circular driveway for convenient access and additional parking. Located in Tomball ISD, this home offers space, flexibility, and convenience in an established area of Tomball.
For sale
$449,000
534 Huffsmith Rd, Tomball, TX 77375
3beds
2,075sqft
Single Family Residence
Built in 1980
0.61 Acres Lot
$-- Zestimate®
$216/sqft
$-- HOA
What's special
New fenceHot tubNew refrigeratorSpacious yardAdditional bonus roomDouble-pane windowsOversized garage
- 2 days
- 117
- 5
Zillow last checked:
Listing updated:
Listed by:
Mikayla Burris TREC #0780289 936-230-7051,
HomeLand Properties, Inc
Source: HAR,MLS#: 39794556
Facts & features
Interior
Bedrooms & bathrooms
- Bedrooms: 3
- Bathrooms: 2
- Full bathrooms: 2
Primary bedroom
- Level: First
- Area: 255
- Dimensions: 17x15
Bedroom
- Level: First
- Area: 126
- Dimensions: 14x9
Bedroom
- Level: First
- Area: 210
- Dimensions: 14x15
Kitchen
- Level: First
- Area: 156
- Dimensions: 13x12
Living room
- Level: First
- Area: 368
- Dimensions: 16x23
Utility room
- Level: First
- Area: 85
- Dimensions: 17x5
Heating
- Natural Gas
Cooling
- Electric
Appliances
- Included: Disposal, Dryer, Refrigerator, Washer, Gas Oven, Microwave, Gas Cooktop, Dishwasher
- Laundry: Electric Dryer Hookup, Gas Dryer Hookup, Washer Hookup
Features
- All Bedrooms Down, Walk-In Closet(s)
- Flooring: Carpet, Tile
- Number of fireplaces: 1
- Fireplace features: Gas Log
Interior area
- Total structure area: 2,075
- Total interior livable area: 2,075 sqft
Property
Parking
- Total spaces: 2
- Parking features: Attached, Circular Driveway, Workshop in Garage
- Attached garage spaces: 2
Features
- Stories: 1
- Patio & porch: Patio/Deck, Porch
- Has spa: Yes
- Spa features: Private
- Fencing: Back Yard,Full
Lot
- Size: 0.61 Acres
- Features: Back Yard, Cleared, Corner Lot, 1/4 Up to 1/2 Acre
Details
- Additional structures: Shed(s), Workshop
- Parcel number: 0402700010447
Construction
Type & style
- Home type: SingleFamily
- Architectural style: Traditional
- Property subtype: Single Family Residence
Materials
- Brick
- Foundation: Slab
- Roof: Composition
Condition
- New construction: No
- Year built: 1980
Utilities & green energy
- Sewer: Public Sewer
- Water: Public
Community & HOA
Location
- Region: Tomball
Financial & listing details
- Price per square foot: $216/sqft
- Annual tax amount: $9,965
- Date on market: 11/10/2026
- Listing terms: Cash,Conventional,FHA
- Road surface type: Asphalt
Estimated market value
Not available
Estimated sales range
Not available
Not available
Price history
| Date | Event | Price |
|---|---|---|
| 11/10/2026 | Listed for sale | $449,000$216/sqft |
Source:  HAR #39794556 Report a problem | ||
Public tax history
Tax history is unavailable.
Monthly payment
Est. payment
Payment breakdown
Explore the cost of this home by adjusting the details. Changes won't be saved.Climate risks
Neighborhood: 77375
Nearby schools
Schools provided by the listing agent
- Elementary: Tomball Elementary School
- Middle: Tomball Junior High School
- High: Tomball High School
Source: HAR. This data may not be complete. We recommend contacting the local school district to confirm school assignments for this home.


Similar homes
- $449,0003 bd2 ba2k sqft534 W Hufsmith Rd, Tomball, TX 77375For Sale
 MLS ID #122862, Mikayla Burris. REALSTACK
- $499,9993 bd2 ba1.7k sqft711 Baker Dr, Tomball, TX 77375For Sale
 MLS ID #43485345, John Chong, Realty Of America, LLC. HAR
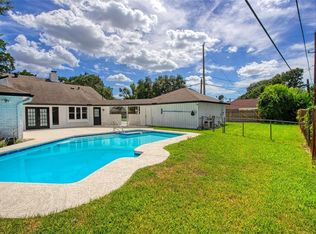
- $399,0003 bd2 ba2k sqft414 N Pecan Dr, Tomball, TX 77375For Sale
 MLS ID #79290976, Indira Chavarro Bean, Apple Street Realty. HAR
- $415,0003 bd2 ba1.2k sqft106 Oxford St, Tomball, TX 77375For Sale
 MLS ID #43560066, Colleen Pye, RE/MAX Elite Properties. HAR
