Moving! Come see! This 2-story home in Timber Trls, located near the historic town of Tomball TX., 1130 Magnolia Branch Ln, Tomball, TX 77375 is only 4 mile from TX-99, that gives you easy access to FM 249/ Aggie Expressway, Hwy I-45, the Hardy Toll Rd, The Woodlands, ExxonMobil Houston Campus, IAH Houston International Airport and Downtown Houston while also having the added convenience of being just minutes from shopping & dining. This thoughtfully designed Cedar plan by CastleRock Homes with spacious and open floor plan is perfect for entertaining family and friends! Features include granite countertops, stainless steel appliances, tank-less water heater, and a whole home water filtration system. Ask about special financing options available to many buyers. Hurry and call today to make your appointment to check out this amazing property for yourself!
For sale
$365,000
1130 Magnolia Branch Ln, Tomball, TX 77375
3beds
2,427sqft
Single Family Residence
Built in 2021
4,787 Square Feet Lot
$321,600 Zestimate®
$150/sqft
$54/mo HOA
What's special
Stainless steel appliancesGranite countertopsTank-less water heater
- 5 hours
- 24
- 2
Zillow last checked:
Listing updated:
Listed by:
Stacy Sharp Gehring TREC #0613410 281-989-7702,
Weichert, Realtors - The Murray Group
Source: HAR,MLS#: 31547878
Facts & features
Interior
Bedrooms & bathrooms
- Bedrooms: 3
- Bathrooms: 3
- Full bathrooms: 2
- 1/2 bathrooms: 1
Primary bedroom
- Level: Second
- Area: 222.67
- Dimensions: 13' 11" x 16' 0
Bedroom
- Level: Second
- Area: 131.28
- Dimensions: 11' 4" x 11' 7"
Bedroom
- Level: Second
- Area: 139
- Dimensions: 12' 0" x 11' 7"
Other
- Level: Second
- Area: 40.47
- Dimensions: 5' 2" x 7' 10"'
Breakfast
- Level: First
- Area: 142.71
- Dimensions: 12' 6" x 11' 5"
Other
- Level: First
- Area: 42.97
- Dimensions: 7' 7" x 5' 8"
Dining room
- Level: First
- Area: 173.96
- Dimensions: 13' 11" x 12' 6
Entry
- Level: First
- Area: 86.67
- Dimensions: 10' 0" x 8' 8"
Other
- Level: First
- Area: 86.67
- Dimensions: 10' 0" x 8' 8"
Other
- Level: First
- Area: 178.86
- Dimensions: 15' 8" x 11' 5"
Game room
- Level: Second
- Area: 144.19
- Dimensions: 14' 11" x 9' 8"
Half bath
- Level: First
- Area: 29.75
- Dimensions: 3' 6" x 8' 6
Kitchen
- Level: First
- Area: 231.25
- Dimensions: 12' 6" x 18' 6"
Living room
- Level: First
- Area: 347.28
- Dimensions: 15' 8" x 22' 2"
Primary bath
- Level: Second
- Area: 144.67
- Dimensions: 18' 1" x 8' 0"
Utility room
- Level: First
- Area: 31.64
- Dimensions: 5' 7" x 5' 8"
Heating
- Natural Gas
Cooling
- Ceiling Fan(s), Electric, Solar Assisted
Appliances
- Included: ENERGY STAR Qualified Appliances, Water Heater, Disposal, Water Softener, Gas Oven, Microwave, Gas Range, Dishwasher, Exhaust Fan
- Laundry: Electric Dryer Hookup, Gas Dryer Hookup, Washer Hookup
Features
- Formal Entry/Foyer, High Ceilings, 3 Bedrooms Up, All Bedrooms Up, En-Suite Bath, Primary Bed - 2nd Floor, Walk-In Closet(s)
- Flooring: Carpet, Vinyl
Interior area
- Total structure area: 2,427
- Total interior livable area: 2,427 sqft
Property
Parking
- Total spaces: 2
- Parking features: Attached
- Attached garage spaces: 2
Features
- Stories: 2
- Patio & porch: Covered, Patio/Deck, Porch
- Exterior features: Side Yard
- Fencing: Back Yard,Full
- Has view: Yes
- View description: Water
- Has water view: Yes
- Water view: Water
- Waterfront features: Pond
Lot
- Size: 4,787 Square Feet
- Features: Back Yard, Build Line Restricted, Corner Lot, Subdivided, 0 Up To 1/4 Acre
Details
- Parcel number: 1504290010024
Construction
Type & style
- Home type: SingleFamily
- Architectural style: Traditional
- Property subtype: Single Family Residence
Materials
- Brick, Cement Siding, Wood Siding
- Foundation: Slab
- Roof: Composition
Condition
- New construction: No
- Year built: 2021
Utilities & green energy
- Sewer: Public Sewer
- Water: Public, Water District
Green energy
- Green verification: ENERGY STAR Certified Homes, HERS Index Score
- Energy efficient items: Thermostat, Lighting, HVAC, Exposure/Shade
Community & HOA
Community
- Subdivision: Timber Trls
HOA
- Has HOA: Yes
- Amenities included: Jogging Path, Pond
- HOA fee: $650 annually
Location
- Region: Tomball
Financial & listing details
- Price per square foot: $150/sqft
- Tax assessed value: $358,846
- Annual tax amount: $7,845
- Date on market: 11/10/2026
- Listing terms: Cash,Conventional,FHA,Texas Veterans Land Board,USDA Loan,VA Loan
- Ownership: Full Ownership
- Road surface type: Concrete
Estimated market value
$321,600
$306,000 - $338,000
$2,562/mo
Price history
| Date | Event | Price |
|---|---|---|
| 11/10/2026 | Listed for sale | $365,000+16.5%$150/sqft |
Source:  HAR #31547878 Report a problem | ||
| 12/23/2021 | Listing removed | -- |
Source: HAR #14797250 Report a problem | ||
| 11/5/2021 | Pending sale | $313,179$129/sqft |
Source: HAR #14797250 Report a problem | ||
| 11/2/2021 | Listed for sale | $313,179$129/sqft |
Source: HAR #14797250 Report a problem | ||
Public tax history
| Year | Property taxes | Tax assessment |
|---|---|---|
| 2025 | $5,634 +3.1% | $358,846 +2.6% |
| 2024 | $5,467 +11.2% | $349,842 -4.7% |
| 2023 | $4,916 -0.7% | $367,035 +10% |
| 2022 | $4,952 | $333,603 +785.7% |
| 2021 | -- | $37,665 +300% |
| 2020 | $108 | $9,416 |
Find assessor info on the county website
Monthly payment
Est. payment
Payment breakdown
Explore the cost of this home by adjusting the details. Changes won't be saved.Climate risks
Neighborhood: 77375
Nearby schools
Schools provided by the listing agent
- Elementary: Tomball Elementary School
- Middle: Tomball Junior High School
- High: Tomball High School
Source: HAR. This data may not be complete. We recommend contacting the local school district to confirm school assignments for this home.

Similar homes
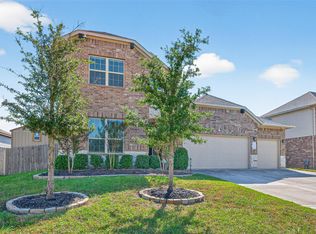
- $399,9004 bd3 ba2.3k sqft25818 Balsamwood Dr, Tomball, TX 77375For Sale
 MLS ID #38095361, Antonio Gonzalez, Greatland Living. HAR
- $415,0003 bd2 ba1.2k sqft106 Oxford St, Tomball, TX 77375For Sale
 MLS ID #43560066, Colleen Pye, RE/MAX Elite Properties. HAR
- $382,5004 bd3 ba2.3k sqft1103 Magnolia Branch Ln, Tomball, TX 77375For Sale
 MLS ID #78109352, Ashton Garcia, Walzel Properties - Corporate Office. HAR
- $349,0003 bd3 ba1.6k sqft1118 Bending Trail Dr, Tomball, TX 77375For Sale
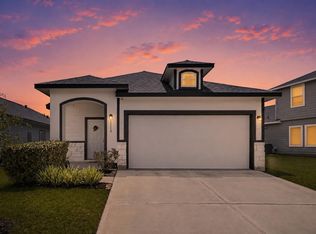 MLS ID #98735146, Luke Volz, eXp Realty, LLC. HAR
