**OLD TOWN TOMBALL CHARM AT ITS FINEST!** Welcome to The Fig House, an absolutely adorable 3-bedroom, 2-bath cottage where small-town charm meets modern convenience! Beautifully remodeled and currently operating as an income-producing short-term rental, this cutie comes furnished with some exclusions! Thoughtful improvements include updated electrical, HVAC, flooring, fresh interior and exterior paint, updated kitchen, lighting, fencing, and landscaping. The charming front porch, cheerful pink door, and inviting interiors give this cottage personality galore! **LOCATION, LOCATION, LOCATION!** Leave the car at home and WALK to EVERYTHING Old Town Tomball has to offer! Restaurants, coffee shops, boutiques, farmers markets, festivals, live music, and year-round community events are practically at your doorstep! Whether you're looking for a personal retreat, full-time residence, or turnkey rental opportunity, this little gem delivers BIG on charm!
For sale
$415,000
106 Oxford St, Tomball, TX 77375
3beds
1,296sqft
Single Family Residence
Built in 1945
7,701 Square Feet Lot
$400,800 Zestimate®
$320/sqft
$-- HOA
What's special
Updated electricalBeautifully remodeledCheerful pink doorCharming front porchInviting interiorsUpdated kitchen
- 2 days
- 113
- 2
Likely to sell faster than
Zillow last checked:
Listing updated:
Listed by:
Colleen Pye TREC #0529730 281-932-2784,
RE/MAX Elite Properties
Source: HAR,MLS#: 43560066
Facts & features
Interior
Bedrooms & bathrooms
- Bedrooms: 3
- Bathrooms: 2
- Full bathrooms: 2
Bedroom
- Level: First
- Area: 156
- Dimensions: 12x13
Bedroom
- Level: First
- Area: 110
- Dimensions: 10x11
Bedroom
- Level: First
- Area: 110
- Dimensions: 10x11
Breakfast
- Features: Formal
- Level: First
- Area: 110
- Dimensions: 11x10
Kitchen
- Level: First
- Area: 120
- Dimensions: 12x10
Living room
- Level: First
- Area: 168
- Dimensions: 12x14
Primary bath
- Features: Shower Only
- Level: First
Utility room
- Features: In Garage
Heating
- Natural Gas
Cooling
- Attic Fan, Ceiling Fan(s), Electric
Appliances
- Included: ENERGY STAR Qualified Appliances, Dryer, Gas Range, Dishwasher, Exhaust Fan
- Laundry: Electric Dryer Hookup, Washer Hookup
Features
- All Bedrooms Down
- Flooring: Tile, Vinyl
- Has fireplace: No
Interior area
- Total structure area: 1,296
- Total interior livable area: 1,296 sqft
Property
Parking
- Total spaces: 1
- Parking features: Detached, Driveway
- Garage spaces: 1
Features
- Stories: 1
- Fencing: Back Yard
Lot
- Size: 7,701 Square Feet
- Features: Subdivided, 0 Up To 1/4 Acre
Details
- Parcel number: 0352690530021
Construction
Type & style
- Home type: SingleFamily
- Architectural style: Traditional
- Property subtype: Single Family Residence
Materials
- Blown-In Insulation, Asbestos, Cement Siding, Wood Siding
- Foundation: Block & Beam
- Roof: Composition
Condition
- New construction: No
- Year built: 1945
Utilities & green energy
- Sewer: Public Sewer
- Water: Public
Green energy
- Energy efficient items: Thermostat, HVAC
Community & HOA
Community
- Subdivision: Tomball
Location
- Region: Tomball
Financial & listing details
- Price per square foot: $320/sqft
- Tax assessed value: $282,000
- Annual tax amount: $3,315
- Date on market: 11/6/2026
- Listing terms: FHA
- Exclusions: See List
- Ownership: Full Ownership
- Road surface type: Asphalt, Gutters
Estimated market value
$400,800
$381,000 - $421,000
$2,002/mo
Price history
| Date | Event | Price |
|---|---|---|
| 11/6/2026 | Listed for sale | $415,000+33.9%$320/sqft |
Source:  HAR #43560066 Report a problem | ||
| 3/25/2024 | Listing removed | -- |
Source: HAR #96321652 Report a problem | ||
| 3/10/2024 | Pending sale | $310,000$239/sqft |
Source: HAR #96321652 Report a problem | ||
| 11/21/2023 | Price change | $310,000-8.8%$239/sqft |
Source: HAR #96321652 Report a problem | ||
| 11/9/2023 | Price change | $340,000-2.9%$262/sqft |
Source: HAR #96321652 Report a problem | ||
| 10/20/2023 | Listed for sale | $350,000+150%$270/sqft |
Source: HAR #96321652 Report a problem | ||
| 3/24/2021 | Listing removed | -- |
Source: Owner Report a problem | ||
| 8/22/2017 | Listing removed | $1,425$1/sqft |
Source: Owner Report a problem | ||
| 8/13/2017 | Listed for rent | $1,425$1/sqft |
Source: Owner Report a problem | ||
| 7/25/2017 | Sold | -- |
Source: Agent Provided Report a problem | ||
| 7/13/2017 | Pending sale | $140,000$108/sqft |
Source: RE/MAX Northwest, REALTORS #81965504 Report a problem | ||
| 6/17/2017 | Price change | $140,000-6.7%$108/sqft |
Source: RE/MAX Northwest, REALTORS #81965504 Report a problem | ||
| 5/16/2017 | Price change | $150,000-6.3%$116/sqft |
Source: NextHome Realty Center #81965504 Report a problem | ||
| 5/12/2017 | Price change | $160,000-3%$123/sqft |
Source: NextHome Realty Center #81965504 Report a problem | ||
| 4/27/2017 | Listed for sale | $165,000$127/sqft |
Source: NextHome Realty Center #81965504 Report a problem | ||
Public tax history
| Year | Property taxes | Tax assessment |
|---|---|---|
| 2025 | $3,315 +33.5% | $282,000 +30.7% |
| 2024 | $2,483 +19.6% | $215,800 +6.7% |
| 2023 | $2,075 +24% | $202,272 +23.8% |
| 2022 | $1,673 | $163,407 +31.3% |
| 2021 | -- | $124,466 +5.5% |
| 2020 | $1,307 +14.5% | $117,948 +19.1% |
| 2019 | $1,142 -51.4% | $99,022 -7.2% |
| 2018 | $2,348 | $106,686 +14.7% |
| 2017 | $2,348 +6.6% | $92,992 +6.4% |
| 2016 | $2,202 +32.4% | $87,382 |
| 2015 | $1,663 | $87,382 +33.7% |
| 2014 | $1,663 | $65,344 +29.4% |
| 2013 | -- | $50,500 -26.5% |
| 2012 | -- | $68,732 -6% |
| 2011 | -- | $73,128 -11% |
| 2010 | -- | $82,197 |
| 2009 | -- | $82,197 |
| 2008 | -- | $82,197 |
| 2007 | -- | $82,197 +6.4% |
| 2006 | -- | $77,245 +10% |
| 2005 | -- | $70,223 +40.7% |
| 2004 | -- | $49,900 |
| 2003 | -- | $49,900 +8.7% |
| 2002 | -- | $45,900 |
| 2001 | -- | $45,900 |
| 2000 | -- | $45,900 |
Find assessor info on the county website
Monthly payment
Est. payment
Payment breakdown
Explore the cost of this home by adjusting the details. Changes won't be saved.Climate risks
Neighborhood: 77375
Nearby schools
Schools provided by the listing agent
- Elementary: Tomball Elementary School
- Middle: Tomball Junior High School
- High: Tomball High School
Source: HAR. This data may not be complete. We recommend contacting the local school district to confirm school assignments for this home.


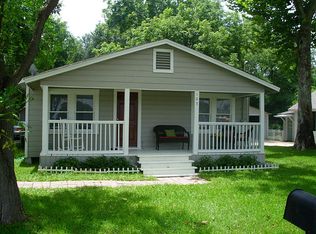
Similar homes
- $400,0003 bd2 ba1.4k sqft226 Foster St, Tomball, TX 77375For Sale
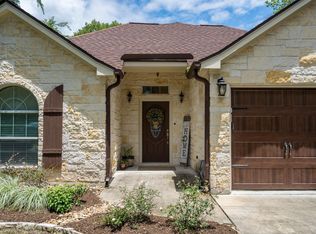 MLS ID #97544628, Colleen Pye, RE/MAX Elite Properties. HAR
- $305,0004 bd2 ba1.5k sqft209 Belmont St, Tomball, TX 77375For Sale
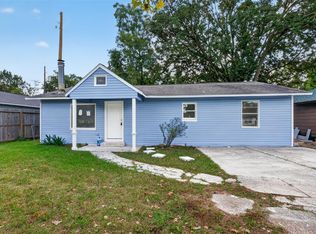 MLS ID #7320606, Ryan Landry, LPT Realty, LLC. HAR
- $369,9003 bd2 ba1.9k sqft322 S Persimmon St, Tomball, TX 77375For Sale
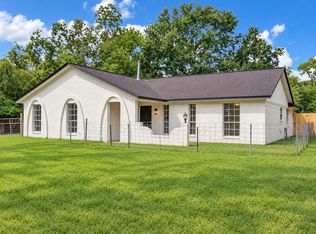 MLS ID #49464888, David Smith, Compass RE Texas, LLC - Memorial. HAR
- $499,9993 bd2 ba1.7k sqft711 Baker Dr, Tomball, TX 77375For Sale
 MLS ID #43485345, John Chong, Realty Of America, LLC. HAR
