MAJOR PRICE IMPROVEMENT! The story of this remarkable historic home has never changed-only the price.Thoughtfully repositioned to reflect today's market, this is a RARE opportunity to own one of Tomball's most treasured homes. Rich in character, timeless craftsmanship, and historic charm,212 S Pine St.offers a lifestyle that simply can't be recreated. Come discover what makes this historic property so special, and begin writing the next chapter of its story. This beautifully preserved 1907 home features original hardwood floors, windows, and timeless architectural character that is rarely found in today's market. Situated on a desirable corner lot(2 lots). Inside, the home includes 2 bedrooms and 2.5 bathrooms with a spacious 18'x40' a/c &heat flex room.Unique to this property is a root cellar, adding to its historic character and distinction. Conveniently located near the heart of Tomball, with access to local dining, shopping & community amenities.
For sale
Price cut: $124.9K (7/24)
$475,000
212 S Pine St, Tomball, TX 77375
2beds
1,520sqft
:
Get pre-qualified$3,360/mo
Single Family Residence
Built in 1907
0.32 Acres Lot
$460,800 Zestimate®
$313/sqft
$-- HOA
What's special
Historic charmTimeless craftsmanshipRoot cellarOriginal hardwood floorsRich in characterTimeless architectural character
- 51 days |
- 352 |
- 12 |
Zillow last checked:
Listing updated:
Listed by:
Penny Laney TREC #0657177 713-898-7787,
Better Homes and Gardens Real Estate Gary Greene - Champions
Source: HAR,MLS#: 61092611
Facts & features
Interior
Bedrooms & bathrooms
- Bedrooms: 2
- Bathrooms: 3
- Full bathrooms: 2
- 1/2 bathrooms: 1
Rooms
- Room types: Den, Utility Room
Primary bathroom
- Features: Half Bath, Primary Bath: Shower Only, Secondary Bath(s): Tub/Shower Combo
Kitchen
- Features: Breakfast Bar, Pantry
Heating
- Natural Gas, Window Unit
Cooling
- Ceiling Fan(s), Electric, Window Unit(s)
Appliances
- Included: Refrigerator, Gas Oven, Gas Cooktop, Dishwasher
- Laundry: Electric Dryer Hookup, Washer Hookup
Features
- Formal Entry/Foyer, High Ceilings, All Bedrooms Down, Primary Bed - 1st Floor
- Flooring: Concrete, Tile, Vinyl, Wood
- Windows: Window Coverings
Interior area
- Total structure area: 1,520
- Total interior livable area: 1,520 sqft
Video & virtual tour
Property
Parking
- Total spaces: 2
- Parking features: Detached, Garage Door Opener, Double-Wide Driveway
- Garage spaces: 2
Features
- Stories: 1
- Patio & porch: Covered, Patio/Deck, Porch
- Exterior features: Back Green Space
- Fencing: Back Yard,Cross Fenced,Partial
Lot
- Size: 0.32 Acres
- Features: Back Yard, Corner Lot, 0 Up To 1/4 Acre
Details
- Additional structures: Detached Gar Apt /Quarters
- Parcel number: 0352650380001
Construction
Type & style
- Home type: SingleFamily
- Architectural style: Traditional
- Property subtype: Single Family Residence
Materials
- Brick, Cement Siding, Wood Siding
- Foundation: Pillar/Post/Pier, Slab
- Roof: Composition,Metal,Wood
Condition
- New construction: No
- Year built: 1907
Utilities & green energy
- Sewer: Public Sewer
- Water: Public, Water District
Green energy
- Energy efficient items: Attic Vents, Thermostat
Community & HOA
Community
- Subdivision: Tomball
Location
- Region: Tomball
Financial & listing details
- Price per square foot: $313/sqft
- Tax assessed value: $331,307
- Annual tax amount: $5,252
- Date on market: 6/2/2026
- Listing terms: Cash,Conventional,FHA,Investor,VA Loan
- Exclusions: Call Agent - See Exclusions Addendum
- Ownership: Full Ownership
- Road surface type: Concrete
Estimated market value
$460,800
$438,000 - $484,000
$3,331/mo
Price history
| Date | Event | Price |
|---|---|---|
| 7/24/2026 | Price change | $475,000-20.8%$313/sqft |
Source:  HAR #61092611 Report a problem HAR #61092611 Report a problem | ||
| 6/17/2026 | Price change | $599,900-7.7%$395/sqft |
Source: HAR #61092611 Report a problem | ||
| 6/2/2026 | Listed for sale | $649,900$428/sqft |
Source: HAR #61092611 Report a problem | ||
Public tax history
| Year | Property taxes | Tax assessment |
|---|---|---|
| 2025 | $2,443 +12.3% | $331,307 +4.4% |
| 2024 | $2,176 +23.3% | $317,307 +9.7% |
| 2023 | $1,765 +9.6% | $289,307 +25.3% |
| 2022 | $1,611 | $230,809 +32.2% |
| 2021 | -- | $174,647 +10.2% |
| 2020 | $1,489 +8.6% | $158,434 +19.6% |
| 2019 | $1,371 -48.8% | $132,439 +2.1% |
| 2018 | $2,679 | $129,694 +3% |
| 2017 | $2,679 +6.1% | $125,928 +5.1% |
| 2016 | $2,526 +2.8% | $119,770 +2.9% |
| 2015 | $2,457 | $116,341 +5.5% |
| 2014 | $2,457 | $110,275 -0.8% |
| 2013 | -- | $111,136 -2.1% |
| 2012 | -- | $113,568 -11.6% |
| 2011 | -- | $128,427 |
| 2010 | -- | $128,427 -2.4% |
| 2009 | -- | $131,532 |
| 2008 | -- | $131,532 |
| 2007 | -- | $131,532 +9.2% |
| 2006 | -- | $120,402 +14.3% |
| 2005 | -- | $105,319 +3.4% |
| 2004 | -- | $101,900 |
| 2003 | -- | $101,900 +4.6% |
| 2002 | -- | $97,400 |
| 2001 | -- | $97,400 +2.6% |
| 2000 | -- | $94,900 |
Find assessor info on the county website
Monthly payment
Est. payment
Payment breakdown
Explore the cost of this home by adjusting the details. Changes won't be saved.Climate risks
Neighborhood: 77375
Nearby schools
GreatSchools rating
- 8/10Tomball Intermediate SchoolGrades: 5-6Distance: 0.3 mi
- 6/10Tomball Junior High SchoolGrades: 7-8Distance: 1.4 mi
- 7/10Tomball High SchoolGrades: 9-12Distance: 1.3 mi
Schools provided by the listing agent
- Elementary: Tomball Elementary School
- Middle: Tomball Junior High School
- High: Tomball High School
Source: HAR. This data may not be complete. We recommend contacting the local school district to confirm school assignments for this home.
- $258,1002 bd1 ba922 sqft502 Clarence St, Tomball, TX 77375Off Market
- $306,7003 bd2 ba1.2k sqft506 Clarence St, Tomball, TX 77375Off Market
- $371,4003 bd1 ba750 sqft503 Malone St, Tomball, TX 77375Off Market
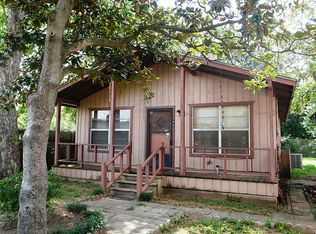
- $84,3682 bd1 ba816 sqft411 Fannin St, Tomball, TX 77375Off Market
- $17,323-- bd-- ba-- sqft411 Fannin St, Tomball, TX 77375Off Market
- $282,6002 bd2 ba816 sqft411 Fannin St, Tomball, TX 77375Off Market
- $51,188-- bd-- ba-- sqft503 Clarence St, Tomball, TX 77375Off Market
- $51,188-- bd-- ba-- sqft503 Clarence St, Tomball, TX 77375Off Market
A local agent can set up tours, give advice and negotiate with sellers.
Similar homes
- $445,0004 bd3 ba2.1k sqft16007 Long Neck Dr, Magnolia, TX 77355For Sale
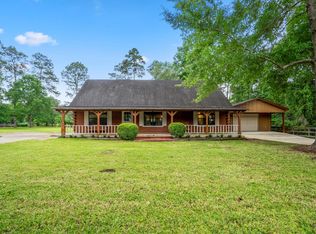 MLS ID #29747002, Matthew Labita, Compass RE Texas, LLC - Memorial. HAR
 - $469,9003 bd2 ba1.7k sqft12210 Lieder Dr, Houston, TX 77065For Sale
 MLS ID #82531461, Marty Boyle, Dalton Wade Inc. HAR
 - $475,0004 bd3 ba2.1k sqft26 Twisted Birch Place Ct, Spring, TX 77381For Sale
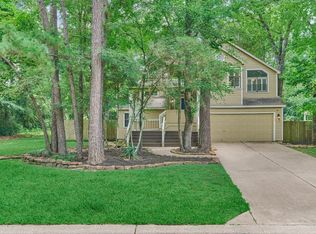 MLS ID #10596214, Teresa Sartin, Keller Williams Realty The Woodlands. HAR
 - $419,5003 bd2 ba1.9k sqft24802 Lori Ln, Magnolia, TX 77355For Sale
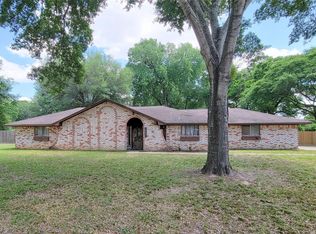 MLS ID #46765705, Tom Stallings, McCallum Realty. HAR
 - $649,9903 bd2 ba1.6k sqft19819 Hampton Wood Dr, Tomball, TX 77377For SaleMLS ID #48461932, Monica Herring, RE/MAX Elite Properties. HAR
- $459,9902 bd2 ba2.1k sqft11407 Iberia Dr, Houston, TX 77065For SaleMLS ID #21403985, Aida Villalobos, Keller Williams Realty Metropolitan. HAR
- $360,0003 bd2 ba1.7k sqft32047 S Wiggins St, Magnolia, TX 77355For SaleMLS ID #65436902, Stephanie Peters, Heartland Real Estate Company. HAR
- $439,9004 bd3 ba2.1k sqft12224 Gun Oak Pl, Spring, TX 77380For SaleMLS ID #36585630, Amanda Holmstrom, Compass RE Texas, LLC - The Woodlands. HAR
- $329,0004 bd3 ba2.1k sqft6115 Allentown Dr, Spring, TX 77389For SaleMLS ID #84568309, Melissa Robbins, Keller Williams City View. HAR
- $585,0003 bd3 ba1.6k sqft26203 Penguin St, Magnolia, TX 77355For SaleMLS ID #81547861, Constance Brooker, United Real Estate. HAR
- $460,0003 bd2 ba2.2k sqft17818 Butera Rd, Magnolia, TX 77355For SaleMLS ID #39171276, Manuel Martinez, White House Global Properties. HAR
- $550,0004 bd2 ba1.4k sqft11501 Friendship Ln, Conroe, TX 77385For SaleMLS ID #63597879, Adrian Martinez, RE/MAX Cinco Ranch. HAR
- $259,8003 bd2 ba1.9k sqft6815 River Mill Dr, Spring, TX 77379For SaleMLS ID #36137121, Natalia Martinez-Flores, CB&A, Realtors. HAR
- $694,5003 bd3 ba2.1k sqft23602 Willow Switch Rd, Spring, TX 77389For SaleMLS ID #62125817, Christopher Townsend, Pinnacle Realty Advisors. HAR
- $389,9003 bd2 ba2k sqft17011 Wagon Wheel Rd, Stagecoach, TX 77355For SaleMLS ID #69872725, Abby Brayfield, EXIT Lone Star Realty. HAR
- $545,0004 bd3 ba2.1k sqft24640 Macedonia Rd, Hockley, TX 77447For SaleMLS ID #68523057, Christopher Newton, O'Hara & Company Real Estate. HAR
- $299,0003 bd2 ba1.5k sqft23847 Creek Wood Dr, Spring, TX 77389For SaleMLS ID #45873730, Christina Thurlow, Epique Realty LLC. HAR
- $375,0004 bd3 ba2k sqft7507 Charred Pine Dr, Magnolia, TX 77354For SaleMLS ID #84525183, Courtney Bass, Dean & Co. Realty. HAR
- $419,0004 bd3 ba2k sqft1906 Foxtail Pl, Spring, TX 77380For SaleMLS ID #13990625, Jennifer White, Keller Williams Realty The Woodlands. HAR
- $399,0005 bd2 ba1.5k sqft24558 Lady Ellen Dr, Hockley, TX 77447For SaleMLS ID #13539732, Brooke Thedford, eXp Realty LLC. HAR
