Welcome to this charming home nestled in the heart of Grogan's Mill in The Woodlands! This inviting property offers timeless character, beautiful hardwood floors, and warm, welcoming living spaces designed for everyday comfort and entertaining. The spacious family room features a stunning brick fireplace, creating the perfect focal point for gatherings. Large windows throughout fill the home with natural light, while versatile living areas provide endless possibilities for a home office, playroom, or flex space. Enjoy mature trees, established landscaping, and all the benefits of living in one of The Woodlands' most sought-after villages. Conveniently located near parks, hike and bike trails, top-rated schools, shopping, dining, and major commuter routes, this home offers the perfect blend of charm, location, and lifestyle. Don't miss your opportunity to own a piece of The Woodlands!
For sale
Price cut: $19.1K (9/1)
$399,900
1906 Foxtail Pl, Spring, TX 77380
4beds
2,010sqft
Single Family Residence
Built in 1978
10,393 Square Feet Lot
$383,500 Zestimate®
$199/sqft
$-- HOA
What's special
Stunning brick fireplaceBeautiful hardwood floorsWarm welcoming living spacesSpacious family roomLarge windows throughoutMature treesEstablished landscaping
- 98 days
- 457
- 33
Zillow last checked:
Listing updated:
Listed by:
Jennifer White TREC #0627256 936-520-1318,
Keller Williams Realty The Woodlands
Source: HAR,MLS#: 13990625
Facts & features
Interior
Bedrooms & bathrooms
- Bedrooms: 4
- Bathrooms: 3
- Full bathrooms: 2
- 1/2 bathrooms: 1
Primary bedroom
- Level: Second
- Area: 192
- Dimensions: 12x16
Bedroom
- Level: Second
- Area: 121
- Dimensions: 11x11
Bedroom
- Level: Second
- Area: 120
- Dimensions: 10x12
Bedroom
- Level: Second
- Area: 90
- Dimensions: 10x9
Living room
- Level: First
- Area: 336
- Dimensions: 14x24
Heating
- Natural Gas
Cooling
- Attic Fan, Electric
Appliances
- Included: Disposal, Gas Oven, Microwave, Gas Cooktop, Dishwasher
- Laundry: Gas Dryer Hookup, Washer Hookup
Features
- Formal Entry/Foyer, High Ceilings, All Bedrooms Up, Primary Bed - 2nd Floor, Sitting Area, Walk-In Closet(s)
- Flooring: Tile, Wood
- Number of fireplaces: 1
- Fireplace features: Gas
Interior area
- Total structure area: 2,010
- Total interior livable area: 2,010 sqft
Video & virtual tour
Property
Parking
- Total spaces: 2
- Parking features: Attached
- Attached garage spaces: 2
Features
- Stories: 2
- Patio & porch: Porch
- Fencing: Back Yard
Lot
- Size: 10,393 Square Feet
- Features: Back Yard, Corner Lot, Subdivided, 1/4 Up to 1/2 Acre
Details
- Parcel number: 196000
Construction
Type & style
- Home type: SingleFamily
- Architectural style: Traditional
- Property subtype: Single Family Residence
Materials
- Brick, Wood Siding
- Foundation: Slab
- Roof: Composition
Condition
- New construction: No
- Year built: 1978
Utilities & green energy
- Sewer: Public Sewer
- Water: Public
Community & HOA
Community
- Subdivision: Wdlnds Village Grogans Ml 04
HOA
- Amenities included: Basketball Court, Jogging Path, Park, Playground, Pool, Sport Court, Tennis Court(s), Trail(s)
Location
- Region: Spring
Financial & listing details
- Price per square foot: $199/sqft
- Tax assessed value: $319,069
- Annual tax amount: $5,066
- Date on market: 6/24/2026
- Listing terms: Cash,Conventional,FHA,VA Loan
- Ownership: Full Ownership
- Road surface type: Concrete
Estimated market value
$383,500
$364,000 - $403,000
$2,388/mo
Price history
| Date | Event | Price |
|---|---|---|
| 9/30/2026 | Listed for sale | $399,900$199/sqft |
Source:  HAR #13990625 Report a problem HAR #13990625 Report a problem | ||
| 9/17/2026 | Pending sale | $399,900$199/sqft |
Source: HAR #13990625 Report a problem | ||
| 9/1/2026 | Price change | $399,900-4.6%$199/sqft |
Source: HAR #13990625 Report a problem | ||
| 7/20/2026 | Price change | $419,000-2.3%$208/sqft |
Source: HAR #13990625 Report a problem | ||
| 6/24/2026 | Listed for sale | $429,000$213/sqft |
Source: HAR #13990625 Report a problem | ||
Public tax history
| Year | Property taxes | Tax assessment |
|---|---|---|
| 2025 | -- | $294,780 +10% |
| 2024 | $1,765 +0.5% | $267,982 +10% |
| 2023 | $1,757 | $243,620 +0.8% |
| 2022 | -- | $241,610 +20% |
| 2021 | $2,994 +8.9% | $201,340 +10% |
| 2020 | $2,750 -8.3% | $183,040 -5.4% |
| 2019 | $2,998 -19.2% | $193,400 +0.2% |
| 2018 | $3,711 -11.4% | $192,920 -9.5% |
| 2017 | $4,191 +1.6% | $213,270 +6.6% |
| 2016 | $4,126 +16.5% | $200,150 +10% |
| 2015 | $3,541 | $181,950 +10% |
| 2014 | $3,541 | $165,410 +10% |
| 2013 | -- | $150,370 -14.7% |
| 2012 | -- | $176,360 |
| 2011 | -- | $176,360 +21.1% |
| 2010 | -- | $145,640 |
| 2009 | -- | $145,640 |
| 2008 | -- | $145,640 +8.8% |
| 2007 | -- | $133,820 +3.7% |
| 2006 | -- | $129,090 -0.3% |
| 2005 | -- | $129,510 +4.5% |
| 2004 | -- | $123,990 |
| 2003 | -- | $123,990 |
| 2002 | -- | $123,990 |
| 2001 | -- | $123,990 |
Find assessor info on the county website
Monthly payment
Est. payment
Payment breakdown
Explore the cost of this home by adjusting the details. Changes won't be saved.Climate risks
Neighborhood: Grogan's Mill
Nearby schools
Schools provided by the listing agent
- Elementary: Lamar Elementary School (Conroe)
- Middle: Knox Junior High School
- High: The Woodlands College Park High School
Source: HAR. This data may not be complete. We recommend contacting the local school district to confirm school assignments for this home.
Similar homes
- $395,0004 bd4 ba2.5k sqft407 Champion Lake Dr, Spring, TX 77380For Sale
 MLS ID #10138468, Kristin Carter, Kelsey Casey Properties. HAR
 - $399,9994 bd3 ba2.7k sqft24414 Pine Canyon Dr, Spring, TX 77380For Sale
 MLS ID #4673285, Karla Hartnett, Walzel Properties - The Woodlands. HAR
 - $369,8874 bd3 ba2.2k sqft25610 Walnut Grove Cir, Spring, TX 77380For Sale
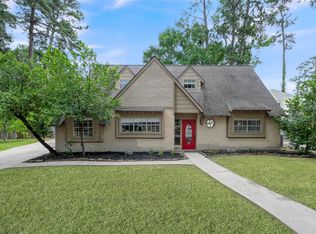 MLS ID #73313209, Jason Franks, Top Guns Realty on Lake Conroe. HAR
 - $220,0003 bd2 ba1.5k sqft3203 Dawnwood Dr, Spring, TX 77380For Sale
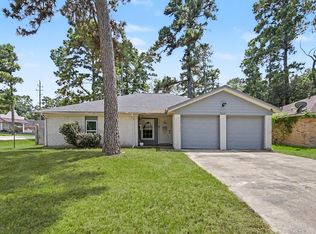 MLS ID #53680523, Janet Chavez, Keller Williams Realty The Woodlands. HAR
