Completely Rebuilt from the Inside Out!
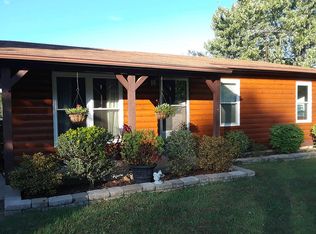
Welcome to this beautifully renovated 3-bedroom, 1-bath home where nearly everything is brand new. Situated on a spacious lot on the outskirts of town, this home offers the perfect blend of modern finishes, quality craftsmanship, and peaceful surroundings.
Step inside to discover a bright, open interior featuring gorgeous new luxury vinyl plank flooring, fresh paint, new drywall, and an all-new kitchen complete with stunning granite countertops, stylish cabinetry, and updated fixtures. The fully remodeled bathroom has been thoughtfully designed with contemporary finishes, while the convenient upstairs laundry room adds everyday functionality.
This home has undergone an extensive top-to-bottom renovation, including new electrical wiring, plumbing, insulation, roof, windows, siding, doors, gutters, and so much more—providing the peace of mind and efficiency of a new home.
Additional features include an attached garage, a full walkout unfinished basement offering endless possibilities for storage or workshop that walks out to a nice garden or flower bedding area, and a brand-new back deck overlooking the large yard—perfect for entertaining, relaxing, or enjoying the outdoors.
If you're looking for a move-in-ready home with quality upgrades throughout and room to grow, this is one you won't want to miss.
Active under contract
Listed by: Platinum Realty of St. Louis • Jenica J Bartolotta • 573-259-8724
Price cut: $2K (9/3)
$217,000
1671 Elmont Rd, Sullivan, MO 63080
3beds
1,018sqft
Single Family Residence
Built in 1978
0.39 Acres Lot
$-- Zestimate®
$213/sqft
$-- HOA
What's special
Attached garageNew electrical wiringStunning granite countertopsFresh paintUpdated fixturesAll-new kitchenStylish cabinetry
- 93 days
- 91
- 3
Zillow last checked:
Listing updated:
Listed by:
Jenica J Bartolotta 573-259-8724,
Platinum Realty of St. Louis
Source: MARIS,MLS#: 26045115 Originating MLS: Franklin County Board of REALTORS
Originating MLS: Franklin County Board of REALTORSFacts & features
Interior
Bedrooms & bathrooms
- Bedrooms: 3
- Bathrooms: 1
- Full bathrooms: 1
- Main level bathrooms: 1
- Main level bedrooms: 3
Heating
- Forced Air
Cooling
- Central Air
Appliances
- Laundry: Laundry Room, Main Level
Features
- Granite Counters
- Flooring: Luxury Vinyl
- Basement: Concrete,Sump Pump,Unfinished
- Has fireplace: No
Interior area
- Total structure area: 1,018
- Total interior livable area: 1,018 sqft
- Finished area above ground: 1,018
Property
Parking
- Total spaces: 1
- Parking features: Additional Parking, Driveway
- Attached garage spaces: 1
- Has uncovered spaces: Yes
Features
- Levels: One
Lot
- Size: 0.39 Acres
- Features: Back Yard, Front Yard, Gently Rolling
Details
- Parcel number: 3611200001039000
- Special conditions: Standard
Construction
Type & style
- Home type: SingleFamily
- Architectural style: Modern
- Property subtype: Single Family Residence
Materials
- Vinyl Siding
- Roof: Shingle
Condition
- Year built: 1978
Utilities & green energy
- Electric: 220 Volts
- Sewer: Public Sewer
- Water: Community
- Utilities for property: Electricity Connected
Community & HOA
Community
- Subdivision: Dorson Acres
HOA
- Has HOA: No
Location
- Region: Sullivan
Financial & listing details
- Price per square foot: $213/sqft
- Tax assessed value: $94,030
- Annual tax amount: $1,106
- Date on market: 7/16/2026
- Cumulative days on market: 93 days
- Listing terms: Cash,Conventional,FHA,USDA Loan
- Electric utility on property: Yes
Estimated market value
Not available
Estimated sales range
Not available
Not available
Price history
| Date | Event | Price |
|---|---|---|
| 9/25/2026 | Contingent | $217,000$213/sqft |
Source:  MARIS #26045115 Report a problem MARIS #26045115 Report a problem | ||
| 9/3/2026 | Price change | $217,000-0.9%$213/sqft |
Source: MARIS #26045115 Report a problem | ||
| 8/10/2026 | Listed for sale | $219,000$215/sqft |
Source: MARIS #26045115 Report a problem | ||
| 7/21/2026 | Contingent | $219,000$215/sqft |
Source: MARIS #26045115 Report a problem | ||
| 7/16/2026 | Listed for sale | $219,000+338%$215/sqft |
Source: MARIS #26045115 Report a problem | ||
| 8/15/2024 | Listing removed | -- |
Source: Owner Report a problem | ||
| 6/1/2024 | Price change | $49,995-16.7%$49/sqft |
Source: Owner Report a problem | ||
| 4/24/2024 | Listed for sale | $59,995$59/sqft |
Source: Owner Report a problem | ||
Public tax history
| Year | Property taxes | Tax assessment |
|---|---|---|
| 2025 | $1,106 +19.5% | $17,866 +12.1% |
| 2024 | $926 +0.5% | $15,935 |
| 2023 | $921 +4.2% | $15,935 +4.5% |
| 2022 | $884 -0.6% | $15,244 |
| 2021 | $889 +7.4% | $15,244 +9.5% |
| 2020 | $828 +0.5% | $13,921 |
| 2019 | $824 +0.9% | $13,921 +3.6% |
| 2017 | $817 +1.8% | $13,433 +1% |
| 2016 | $802 | $13,306 |
| 2015 | $802 | $13,306 -0.2% |
| 2014 | $802 | $13,332 |
| 2013 | -- | $13,332 -0.8% |
| 2012 | -- | $13,437 |
| 2011 | -- | $13,437 -0.4% |
| 2010 | -- | $13,497 |
| 2009 | -- | $13,497 +60.5% |
| 2006 | $485 -1% | $8,408 |
| 2005 | $490 +9.4% | $8,408 +13% |
| 2004 | $448 -0.6% | $7,444 |
| 2003 | $450 +20.8% | $7,444 +8.1% |
| 2002 | $373 +0.6% | $6,889 |
| 2001 | $371 +22% | $6,889 +7.8% |
| 2000 | $304 | $6,392 |
Find assessor info on the county website
Monthly payment
Est. payment
Payment breakdown
Explore the cost of this home by adjusting the details. Changes won't be saved.Climate risks
Neighborhood: 63080
Nearby schools
Schools provided by the listing agent
- Elementary: Sullivan Elem.
- Middle: Sullivan Middle
- High: Sullivan Sr. High
Source: MARIS. This data may not be complete. We recommend contacting the local school district to confirm school assignments for this home.
Similar homes
- $220,0003 bd2 ba1.1k sqft610 Falcon Dr, Sullivan, MO 63080For Sale

 MLS ID #26055065, Michelle M Yoest, ReeceNichols Real Estate. MARIS
 - $215,0004 bd1 ba972 sqft121 Hilda Crow Dr, Sullivan, MO 63080For Sale
 MLS ID #26062612, Sharon K Coggins, Bourbon Hometown Realty LLC. MARIS
 - $240,0003 bd2 ba1.5k sqft2181 Spring Bluff Rd, Sullivan, MO 63080For Sale
 MLS ID #26049318, Apprill Turlington, White Oaks Realty, LLC. MARIS
 - $229,9003 bd2 ba1.2k sqft34 Olive St, Sullivan, MO 63080For Sale
 MLS ID #26060671, Brian Sohn, EXP Realty, LLC. MARIS
 - $189,9002 bd2 ba1.2k sqft1476 E Springfield Rd, Sullivan, MO 63080For SaleMLS ID #26061445, Hayden J Lock, HD Real Estate LLC. MARIS
- $219,9002 bd1 ba1k sqft2 Summerfield At Winsel Park, Sullivan, MO 63080New ConstructionMLS ID #26056783, Pamela Chyba, ListWithFreedom.com Inc. MARIS
- $202,9002 bd2 ba850 sqft320 Pine St, Sullivan, MO 63080For SaleMLS ID #26039061, Karen J Goddard, Full Spectrum Realty, LLC. MARIS
- $239,9002 bd3 ba1.3k sqft2 Saint James At Winsel Park, Sullivan, MO 63080New ConstructionMLS ID #26056790, Pamela Chyba, ListWithFreedom.com Inc. MARIS
- $227,5004 bd2 ba1.3k sqft445 Manion St, Sullivan, MO 63080For SaleMLS ID #26049839, Richard J Davis, Alliance Midwest Realty. MARIS
- $242,7003 bd2 ba1.3k sqftLOT Thirty Mesa Dr, Sullivan, MO 63080New ConstructionMLS ID #25015275, Hayden J Lock, HD Real Estate LLC. MARIS
- $249,9002 bd2 ba1.1k sqftAspen, Sullivan, MO 63080New ConstructionMLS ID #26056745, Pamela Chyba, ListWithFreedom.com Inc. MARIS
- $124,0003 bd1 ba1.1k sqft71 Hannah St, Sullivan, MO 63080For SaleMLS ID #26047597, Jeffrey Lock, HD Real Estate LLC. MARIS
- $169,7002 bd1 ba1.2k sqft608 Madison St, Sullivan, MO 63080For SaleMLS ID #26056881, Robert W Borgmann, Dolan, Realtors. MARIS
- $262,7504 bd2 ba1.3k sqftLOT 28 Mesa Dr, Sullivan, MO 63080New ConstructionMLS ID #25015273, Hayden J Lock, HD Real Estate LLC. MARIS
- $295,9373 bd2 ba1.2k sqftAspen, Sullivan, MO 63080New ConstructionMARIS
- $145,5002 bd1 ba1.1k sqft21 Williams Dr, Sullivan, MO 63080For SaleMLS ID #26057724, Kevin Miller, HD Real Estate LLC. MARIS
