Skip main navigation
Off market
  • Price Unknown

    16737 62nd St NW, Edmonton, AB T5Y 0Z7

    7beds
    2,600sqft
    Single Family Residence
    Built in 2015
    -- sqft lot
    $-- Zestimate®
    C$--/sqft
    C$3,379 Estimated rent

    Home value

    Not available

    Estimated sales range

    Not available

    Not available

    Loading
    Loading...

    Owner options

    List your home for rent

    C$3,379/mo

    Rent Zestimate®

    Find your next renter with Zillow Rental Manager. Plus, with online applications, you can quickly screen prospective tenants – for free.

    Learn more

    C$3,379/mo

    Rent Zestimate®

    Refinance and save

    Refinancing to a lower rate could help reduce your monthly payments and save thousands over the life of the loan.

    See today's rates

    Explore your selling options

    Work with a Zillow partner agent

    Leverage their expertise and Zillow's premium Showcase listings to get your home seen by more buyers.

    Get started

    List with your own agent

    Get your home in front of millions of buyers by listing it on Zillow.

    Learn how to do it

    Sell it yourself

    Take full control of how buyers see your home on Zillow by listing For Sale by Owner (FSBO).

    List your home

    What's special

    Granite countertopsStainless steel appliancesSpacious cabinetryMain-floor laundryLarge windowsCustom chrome spindlesWalk-in closet

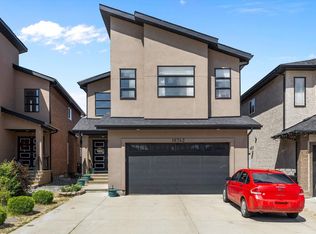
    Beautifully maintained 2-storey home with 7 bedrooms and nearly 3,800 sq ft of living space including a FULLY FINISHED BASEMENT LEGAL SUITE with SEPARATE ENTRANCE! Located across from a park and near a school. The basement offers 2 large bedrooms, second kitchen, separate entrance, 2nd laundry, and separate furnace. Main floor features include granite countertops, stainless steel appliances, spacious cabinetry, a bedroom and full bath ideal for guests or seniors, plus convenient main-floor laundry. Stunning “open to below†living room with large windows, maple railing, and custom chrome spindles. Upstairs boasts 4 bedrooms and 2 full bathrooms including a spacious primary with walk-in closet and spa-like ensuite with jetted tub, shower, and double sinks. Bonus room and another full bath upstairs. Upgrades include: 2 furnaces, water softener, crown moulding, ceiling detailing, custom blinds, crystal chandeliers , and more. Move-in ready with exceptional functionality and style.

    This property is off market, which means it's not currently listed for sale or rent on Zillow. This may be different from what's available on other websites or public sources.

    Zillow last checked:

    Source: Century 21 Canada,MLS®#: E4436344MLS Logo

    Facts & features

    Interior

    Bedrooms & bathrooms
    • Bedrooms: 7
    • Bathrooms: 4
    • Full bathrooms: 4
    Heating
    • Has Heating (Unspecified Type)
    Features
    • Basement: yes
    Interior area
    • Total structure area: 2,600
    • Total interior livable area: 2,600 sqft

    Property

    Parking
    • Parking features: DOUBLE GARAGE ATTACHED
    • Has garage: Yes

    Construction

    Type & style
    • Home type: SingleFamily
    • Property subtype: Single Family Residence
    Condition
    • Year built: 2015

    Community & HOA

    Location
    • Region: Edmonton

    Financial & listing details

    • Date on market: 5/15/2025
    • Lease term: Contact For Details

    Price history

    Price history is unavailable.

    Public tax history

    Tax history is unavailable.

    Neighborhood: Pilot Sounds

    Nearby schools

    GreatSchools rating

    No schools nearby

    We couldn't find any schools near this home.

    Schools provided by the listing agent
    • Elementary: SORAYA HAFEZ SCHOOL
    • Middle: LONDONDERRY SCHOOL
    • High: M. E. LAZERTE SCHOOL

    Source: Century 21 Canada. This data may not be complete. We recommend contacting the local school district to confirm school assignments for this home.