This 3 bedroom 3 bathroom home offers the perfect blend of comfort, space and relaxation nestled in the scenic Pocono Mountains!!! Offering a spacious layout with plenty of room to entrain family and friends, everyday living or weekend getaways. This home has washer and dryer hookups, and an extra large deck perfect for barbecues, enjoying your morning coffee while relaxing and taking in the peaceful surroundings. Whether you are looking for a peaceful escape from the hustle and bustle or a place to create lasting memories. This Pocono property will meet those needs. Conveniently located close to all of the indoor waterparks.
For sale
$249,900
1675 Cotswold Rd, Tobyhanna, PA 18466
3beds
1,450sqft
Residential, Single Family Residence
Built in 2005
0.29 Acres Lot
$293,300 Zestimate®
$172/sqft
$-- HOA
What's special
Peaceful surroundingsSpacious layoutWasher and dryer hookups
- 1 day
- 600
- 52
Likely to sell faster than
Zillow last checked:
Listing updated:
Listed by:
Nawanna Graham,
ERA One Source Realty 570-587-9999
Source: GSBR as distributed by MLS GRID,MLS#: SC265619
Facts & features
Interior
Bedrooms & bathrooms
- Bedrooms: 3
- Bathrooms: 3
- Full bathrooms: 3
Rooms
- Room types: Bathroom 2, Master Bedroom, Master Bathroom, Living Room, Kitchen, Dining Room, Bedroom 3, Bedroom 2, Bathroom 3
Primary bedroom
- Area: 270 Square Feet
- Dimensions: 18 x 15
Bedroom 2
- Area: 195 Square Feet
- Dimensions: 13 x 15
Bedroom 3
- Area: 165 Square Feet
- Dimensions: 11 x 15
Primary bathroom
- Area: 45 Square Feet
- Dimensions: 9 x 5
Bathroom 2
- Area: 36 Square Feet
- Dimensions: 9 x 4
Bathroom 3
- Area: 25 Square Feet
- Dimensions: 5 x 5
Dining room
- Area: 99 Square Feet
- Dimensions: 9 x 11
Kitchen
- Area: 81 Square Feet
- Dimensions: 9 x 9
Living room
- Area: 225 Square Feet
- Dimensions: 15 x 15
Heating
- Electric, Forced Air
Cooling
- Ceiling Fan(s), Central Air
Appliances
- Included: Dishwasher, Refrigerator, Electric Range
- Laundry: Electric Dryer Hookup, Washer Hookup
Features
- Ceiling Fan(s), High Ceilings
- Flooring: Carpet, Tile, Laminate
- Doors: Sliding Doors
- Windows: Wood Frames
- Attic: Crawl Opening,Partially Floored
- Has fireplace: No
- Fireplace features: None
- Common walls with other units/homes: No One Above
Interior area
- Total structure area: 1,450
- Total interior livable area: 1,450 sqft
- Finished area above ground: 1,450
- Finished area below ground: 0
Property
Parking
- Parking features: Additional Parking, Circular Driveway
- Has uncovered spaces: Yes
Features
- Levels: One
- Stories: 1
- Patio & porch: Deck, Front Porch
- Exterior features: None
- Pool features: None
- Spa features: None
- Fencing: None
Lot
- Size: 0.29 Acres
- Dimensions: 143 x 41 x 41 x 148 x 75
- Features: Back Yard
Details
- Additional structures: Shed(s)
- Parcel number: 03636703008968
- Zoning: R3
- Zoning description: Residential
- Other equipment: None
Construction
Type & style
- Home type: SingleFamily
- Architectural style: Ranch
- Property subtype: Residential, Single Family Residence
Materials
- Vinyl Siding
- Foundation: Concrete Perimeter
- Roof: Shingle
Condition
- New construction: No
- Year built: 2005
Utilities & green energy
- Electric: 200+ Amp Service
- Sewer: Mound Septic, Septic Tank
- Water: Public
- Utilities for property: Cable Available, Water Available, Water Connected, Electricity Available, Electricity Connected
Community & HOA
Community
- Features: Other
- Security: Other
Location
- Region: Tobyhanna
Financial & listing details
- Price per square foot: $172/sqft
- Tax assessed value: $130,310
- Annual tax amount: $4,390
- Date on market: 11/6/2026
- Cumulative days on market: 3 days
- Listing terms: Cash,FHA,Conventional
- Inclusions: Refrigerator, electric range and dishwasher
- Exclusions: Washer anad Dryer
- Electric utility on property: Yes
- Road surface type: Asphalt
Estimated market value
$293,300
$264,000 - $317,000
$2,165/mo
Price history
| Date | Event | Price |
|---|---|---|
| 11/6/2026 | Listed for sale | $249,900+1155.8%$172/sqft |
Source:  GSBR as distributed by MLS GRID #SC265619 Report a problem | ||
| 11/8/2004 | Sold | $19,900$14/sqft |
Source: Agent Provided Report a problem | ||
Public tax history
| Year | Property taxes | Tax assessment |
|---|---|---|
| 2026 | $4,333 +3.3% | $130,310 |
| 2025 | $4,196 +8.2% | $130,310 |
| 2024 | $3,880 +7.6% | $130,310 |
| 2023 | $3,607 +2.1% | $130,310 |
| 2022 | $3,531 +0.6% | $130,310 |
| 2021 | $3,509 +1.4% | $130,310 |
| 2020 | $3,460 -21.2% | $130,310 +417.1% |
| 2019 | $4,392 +0.6% | $25,200 |
| 2018 | $4,367 +0.1% | $25,200 |
| 2017 | $4,361 +367.7% | $25,200 |
| 2016 | $932 -73.8% | $25,200 |
| 2015 | $3,561 | $25,200 |
| 2014 | $3,561 | $25,200 |
| 2013 | -- | $25,200 |
| 2012 | -- | $25,200 |
| 2011 | -- | $25,200 |
| 2010 | -- | $25,200 |
| 2008 | -- | $25,200 |
| 2007 | -- | $25,200 |
Find assessor info on the county website
Monthly payment
Est. payment
Payment breakdown
Explore the cost of this home by adjusting the details. Changes won't be saved.Climate risks
Neighborhood: 18466

Similar homes
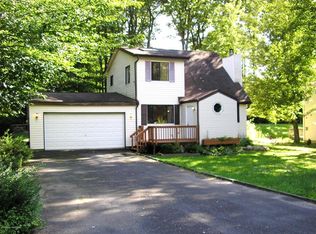
- $239,9003 bd2 ba1k sqft3152 Hamlet Dr, Tobyhanna, PA 18466For Sale
 MLS ID #PM-145780, Samantha Bonnett, RE/MAX of the Poconos. PMAR
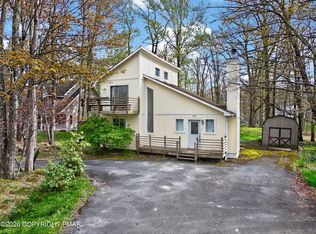
- $229,0004 bd2 ba1.2k sqft460 Northampton Rd, Tobyhanna, PA 18466For Sale
 MLS ID #PAMR2007554, Mr. Derek Greene, The Greene Realty Group. Bright MLS
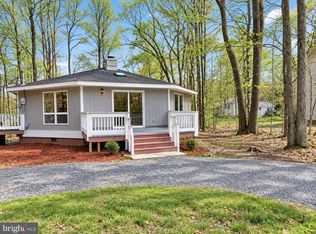
- $260,0003 bd2 ba1.3k sqft1201 Cambell Way, Tobyhanna, PA 18466For Sale
 MLS ID #PAMR2006970, Anisha Allen, Amantea Real Estate, LLC.. Bright MLS
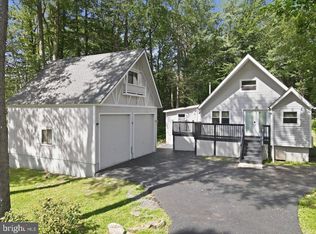
- $269,9003 bd1 ba1k sqft320 Lamont Way, Tobyhanna, PA 18466For Sale
 MLS ID #PAMR2007386, Erin Fleckenstein, Weichert Realtors. Bright MLS
- $286,0003 bd2 ba1.5k sqft915 Granite Ter, Tobyhanna, PA 18466For SaleMLS ID #PAMR2007752, Anisha Allen, Amantea Real Estate, LLC.. Bright MLS
- $179,9004 bd3 ba1.8k sqft2279 Green Rd, Tobyhanna, PA 18466AuctionMLS ID #PAMR2007738, Jamarr Zellner, RealHome Services and Solutions, Inc.. Bright MLS
- $229,8003 bd3 ba1.2k sqft104 Spyglass Hill Rd, Tobyhanna, PA 18466For SaleMLS ID #PAMR2007120, Sharon Spognardi-Abaca, RE/MAX Signature. Bright MLS
- $309,0003 bd2 ba1.6k sqft3117 Tutelo Way, Tobyhanna, PA 18466For SaleMLS ID #PAMR2007402, Jessica Ouellette, Century 21 Select Group. Bright MLS
