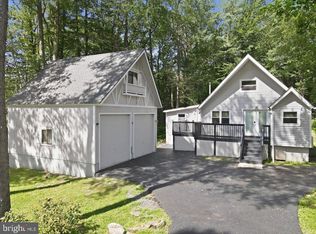
Discover the charm of this well-maintained ranch home nestled in a low-dues community! Featuring 3 spacious bedrooms, 1.5 bathrooms, and an inviting open-concept layout, this home offers a comfortable setting for everyday living and entertaining. Step inside to a warm, cozy sitting area that flows into the main living space, creating an inviting atmosphere to relax and unwind. Outside, you'll appreciate the convenience of an attached one-car garage and a circular driveway offering additional parking for family and guests. Enjoy the best of Poconos living! Located just minutes from shopping, dining, and popular Poconos attractions, this home puts everyday conveniences and local recreation within easy reach. If you're looking for a comfortable full-time residence or a second home in the Poconos, you won't want to miss this charming property. Don't wait to make it yours! Schedule your private tour today!
For sale
Price cut: $5K (10/11)
$260,000
1201 Cambell Way, Tobyhanna, PA 18466
3beds
1,368sqft
Single Family Residence
Built in 1993
0.27 Acres Lot
$257,700 Zestimate®
$190/sqft
$13/mo HOA
What's special
Attached one-car garageOpen floor plan layout
- 99 days
- 801
- 52
Zillow last checked:
Listing updated:
Listed by:
Anisha Allen 570-778-3985,
Amantea Real Estate, LLC. (570) 215-7200
Source: Bright MLS,MLS#: PAMR2006970
Facts & features
Interior
Bedrooms & bathrooms
- Bedrooms: 3
- Bathrooms: 2
- Full bathrooms: 1
- 1/2 bathrooms: 1
- Main level bathrooms: 2
- Main level bedrooms: 3
Rooms
- Room types: Living Room, Dining Room, Primary Bedroom, Sitting Room, Bedroom 2, Bedroom 3, Kitchen, Bathroom 2, Primary Bathroom
Primary bedroom
- Level: Main
- Area: 143 Square Feet
- Dimensions: 11 X 13
Bedroom 2
- Level: Main
- Area: 99 Square Feet
- Dimensions: 11 X 9
Bedroom 3
- Level: Main
- Area: 143 Square Feet
- Dimensions: 11 X 13
Primary bathroom
- Level: Main
- Area: 35 Square Feet
- Dimensions: 7 X 5
Bathroom 2
- Level: Main
- Area: 24 Square Feet
- Dimensions: 8 X 3
Dining room
- Features: Dining Area
- Level: Main
- Area: 154 Square Feet
- Dimensions: 11 X 14
Kitchen
- Level: Main
- Area: 154 Square Feet
- Dimensions: 11 X 14
Living room
- Level: Main
- Area: 345 Square Feet
- Dimensions: 15 X 23
Sitting room
- Level: Main
- Area: 143 Square Feet
- Dimensions: 11 X 13
Heating
- Electric
Cooling
- Ceiling Fan(s)
Appliances
- Included: Dishwasher, Microwave, Refrigerator, Stainless Steel Appliance(s), Oven/Range - Electric, Cooktop, Electric Water Heater
- Laundry: Main Level
Features
- Dining Area, Open Floorplan, Eat-in Kitchen
- Flooring: Carpet, Laminate, Ceramic Tile
- Has basement: No
- Has fireplace: No
Interior area
- Total structure area: 1,368
- Total interior livable area: 1,368 sqft
- Finished area above ground: 1,368
- Finished area below ground: 0
Video & virtual tour
Property
Parking
- Total spaces: 5
- Parking features: Garage Faces Front, Attached, Off Street, Driveway
- Attached garage spaces: 1
- Uncovered spaces: 4
Accessibility
- Accessibility features: None
Features
- Levels: One
- Stories: 1
- Patio & porch: Deck
- Pool features: None
Lot
- Size: 0.27 Acres
- Dimensions: 80.00 x 150.00
Details
- Additional structures: Above Grade, Below Grade
- Parcel number: 03.4B.1.22
- Zoning: R-3
- Special conditions: Standard
Construction
Type & style
- Home type: SingleFamily
- Architectural style: Ranch/Rambler
- Property subtype: Single Family Residence
Materials
- Vinyl Siding
- Foundation: Crawl Space
- Roof: Asphalt
Condition
- Good
- New construction: No
- Year built: 1993
Utilities & green energy
- Sewer: Public Sewer, On Site Septic
- Water: Public
- Utilities for property: Propane, Cable
Community & HOA
Community
- Subdivision: Pocono Farms East
HOA
- Has HOA: Yes
- HOA fee: $155 annually
Location
- Region: Tobyhanna
- Municipality: COOLBAUGH TWP
Financial & listing details
- Price per square foot: $190/sqft
- Tax assessed value: $91,850
- Annual tax amount: $3,049
- Date on market: 7/18/2026
- Listing agreement: Exclusive Right To Sell
- Listing terms: Cash,Conventional,FHA,VA Loan
- Inclusions: Refrigerator; Dishwasher; Microwave; Electric Range Stove; Water Heater
- Ownership: Fee Simple
Estimated market value
$257,700
$245,000 - $271,000
$2,234/mo
Price history
| Date | Event | Price |
|---|---|---|
| 10/11/2026 | Price change | $260,000-1.9%$190/sqft |
Source: PMAR #PM-143152 Report a problem | ||
| 8/17/2026 | Price change | $265,000-3.6%$194/sqft |
Source: PMAR #PM-143152 Report a problem | ||
| 7/18/2026 | Listed for sale | $275,000+35.8%$201/sqft |
Source: PMAR #PM-143152 Report a problem | ||
| 8/15/2022 | Sold | $202,500-3.6%$148/sqft |
Source: PMAR #PM-96319 Report a problem | ||
| 4/21/2022 | Listed for sale | $210,000$154/sqft |
Source: PMAR #PM-96319 Report a problem | ||
Public tax history
| Year | Property taxes | Tax assessment |
|---|---|---|
| 2026 | $3,054 +3.3% | $91,850 |
| 2025 | $2,958 +8.2% | $91,850 |
| 2024 | $2,734 +7.6% | $91,850 |
| 2023 | $2,542 +2.1% | $91,850 |
| 2022 | $2,489 +0.6% | $91,850 |
| 2021 | $2,473 +1.4% | $91,850 |
| 2020 | $2,439 -20.3% | $91,850 +423.4% |
| 2019 | $3,059 +0.6% | $17,550 |
| 2018 | $3,041 +0.1% | $17,550 |
| 2017 | $3,037 +367.7% | $17,550 |
| 2016 | $649 -68.8% | $17,550 |
| 2015 | $2,079 | $17,550 |
| 2014 | $2,079 | $17,550 |
| 2013 | -- | $17,550 |
| 2012 | -- | $17,550 |
| 2011 | -- | $17,550 |
| 2010 | -- | $17,550 |
| 2008 | -- | $17,550 |
| 2007 | -- | $17,550 |
| 2006 | -- | $17,550 |
| 2005 | -- | $17,550 +20.4% |
| 2004 | -- | $14,580 |
| 2003 | -- | $14,580 |
Find assessor info on the county website
Monthly payment
Est. payment
Payment breakdown
Explore the cost of this home by adjusting the details. Changes won't be saved.Climate risks
Neighborhood: 18466
Nearby schools
Schools provided by the listing agent
- District: Pocono Mountain
Source: Bright MLS. This data may not be complete. We recommend contacting the local school district to confirm school assignments for this home.
Similar homes
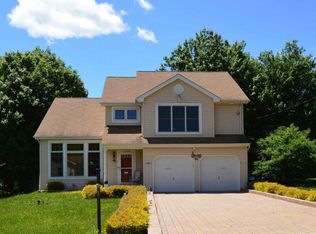
- $239,9003 bd2 ba1k sqft3152 Hamlet Dr, Tobyhanna, PA 18466For Sale
 MLS ID #PM-145780, Samantha Bonnett, RE/MAX of the Poconos. PMAR
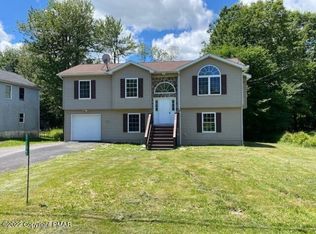
 - $270,0003 bd2 ba1.4k sqft2144 Onondaga Way, Tobyhanna, PA 18466For Sale
 MLS ID #PM-141742, Don Jordan, Smart Way America Realty. PMAR
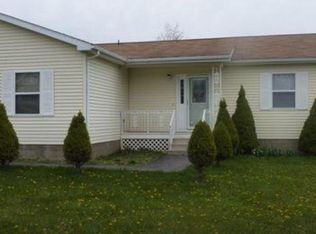
 - $269,9003 bd1 ba1k sqft320 Lamont Way, Tobyhanna, PA 18466For Sale
 MLS ID #PAMR2007386, Erin Fleckenstein, Weichert Realtors. Bright MLS
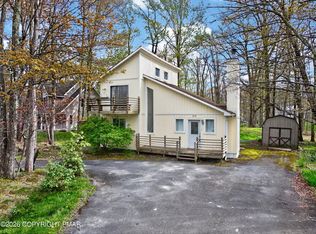
 - $239,9994 bd2 ba1.2k sqft460 Northampton Rd, Tobyhanna, PA 18466For Sale
 MLS ID #PAMR2007554, Mr. Derek Greene, The Greene Realty Group. Bright MLS
 - $309,0003 bd2 ba1.6k sqft3117 Tutelo Way, Tobyhanna, PA 18466For SaleMLS ID #PAMR2007402, Jessica Ouellette, Century 21 Select Group. Bright MLS
- $260,0003 bd2 ba1.2k sqft5171 Classic Dr, Tobyhanna, PA 18466For Sale
 MLS ID #PW261951, Justine Eichner, Iron Valley R E Tri-State. PWAR as distributed by MLS GRID
