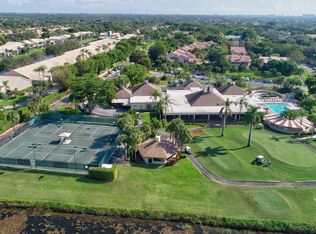
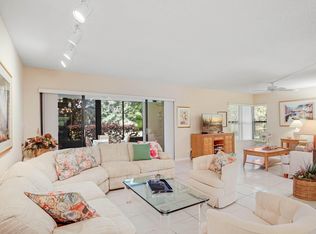
Welcome to this spacious Move-in Ready 3 bed 2 bath 1st floor, corner condo with a long golf course view. Bright kitchen with Dallas White granite countertops and tile backsplash. Both baths are completely renovated with walk-in tile & glass door showers. Tile floor throughout the living areas and knock down finished ceilings. The primary En-suite features a large walk-in closet with organizer & Double sink vanity. 2nd bedroom has a large walk-in closet with organizer. 3rd bedroom is open as a den/office. Enjoy golf course views from the enclosed Florida Room & on the wrap around Travertine Patio. Adjacent treed greenspace. There is a new tankless water heater and a separate laundry room. Full impact glass windows. Boca Delray Golf & Country Club has a 24/7 manned gate. Roof replaced 2024, AC 2015, tankless water heater 2025.
For sale
$535,000
16768 Oak Hill Trail #1214, Delray Beach, FL 33484
3beds
1,798sqft
:
Get pre-qualified$4,667/mo
Condominium
Built in 1985
-- sqft lot
$507,100 Zestimate®
$298/sqft
$1,050/mo HOA
What's special
Separate laundry roomLong golf course viewAdjacent treed greenspaceKnock down finished ceilingsFull impact glass windowsWrap around travertine patio
- 3 days |
- 161 |
- 3 |
Likely to sell faster than
Zillow last checked:
Listing updated:
Listed by:
David S Robertson 561-299-6249,
Re/Max Rex
Source: BeachesMLS,MLS#: B26060113 Originating MLS: BeachesMLS
Originating MLS: BeachesMLSFacts & features
Interior
Bedrooms & bathrooms
- Bedrooms: 3
- Bathrooms: 2
- Full bathrooms: 2
- Main level bathrooms: 2
- Main level bedrooms: 3
Primary bedroom
- Description: En-Suite
- Level: Main
- Area: 210
- Dimensions: 15 X 14
Bedroom 2
- Level: Main
- Area: 168
- Dimensions: 12 X 14
Den
- Description: open to great room
- Level: Main
- Area: 168
- Dimensions: 12 X 14
Great room
- Description: Golf Views open to dining space & den.
- Level: Main
- Area: 325
- Dimensions: 25 X 13
Kitchen
- Level: Main
- Area: 135
- Dimensions: 15 X 9
Laundry
- Description: washer, dryer & storage
- Level: Main
- Area: 4092
- Dimensions: 62 X 66
Other
- Description: Golf side, wrap around Travertine Patio.
- Level: Main
- Area: 480
- Dimensions: 15 X 32
Heating
- Central, Electric
Cooling
- Central Air, Electric
Appliances
- Included: Dryer, Dishwasher, Electric Range, Disposal, Ice Maker, Microwave, Refrigerator, Tankless Water Heater, Water Heater, Washer
- Laundry: Inside, Main Level, Laundry Room, In Unit, Washer Dryer Install Allowed
Features
- Built-in Features, Bedroom on Main Level, Closet Cabinetry, Dual Sinks, Eat-in Kitchen, Living/Dining Room, Main Level Primary, Pantry, Storage, Separate Shower, Walk-In Closet(s), Bar
- Flooring: Engineered Hardwood, Tile
- Windows: Blinds, ENERGY STAR Qualified Windows, Insulated Windows
- Has fireplace: No
Interior area
- Total structure area: 1,850
- Total interior livable area: 1,798 sqft
Video & virtual tour
Property
Parking
- Total spaces: 2
- Parking features: Assigned
- Uncovered spaces: 1
Accessibility
- Accessibility features: None
Features
- Levels: One
- Stories: 1
- Entry location: 1
- Patio & porch: Patio
- Exterior features: Outdoor Living Area, Other
- Pool features: Association, Heated
Lot
- Features: None, On Golf Course, Many Trees
Details
- Parcel number: 00424626050021214
- Zoning: RS
- Special conditions: Standard,Listed As-Is
Construction
Type & style
- Home type: Condo
- Architectural style: Contemporary
- Property subtype: Condominium
Materials
- Block, Concrete, Stucco
- Foundation: Slab
- Roof: Shingle
Condition
- Resale,Updated/Remodeled
- New construction: No
- Year built: 1985
Utilities & green energy
- Electric: 150 Amp Service
- Sewer: Public Sewer
- Water: Public
- Utilities for property: Cable Connected, Electricity Connected, Sewer Connected, Water Connected
Community & HOA
Community
- Features: Gated, Property Manager On-Site, Street Lights
- Security: Gated Community
- Senior community: Yes
- Subdivision: BOCA DELRAY I-III CONDO S FILED IN OR3857P483,4
HOA
- Has HOA: Yes
- Amenities included: Bocce Court, Billiard Room, Clubhouse, Fitness Center, Golf Course, Gated, Management, Maintenance, Pickleball, Pool, Putting Green(s), Restaurant, Sauna, Security, Tennis Court(s)
- Services included: Common Areas, Cable TV, Maintenance Grounds, Pest Control, Pool(s), Reserve Fund, Roof, Sewer, Security, Trash, Water, Internet
- HOA fee: $1,050 monthly
- HOA name: Boca Delray
- HOA phone: 561-495-1597
- Second HOA name: Boca Delray HOA
Location
- Region: Delray Beach
Financial & listing details
- Price per square foot: $298/sqft
- Tax assessed value: $321,932
- Annual tax amount: $10,722
- Date on market: 8/8/2026
- Listing terms: Cash,Conventional
- Electric utility on property: Yes
- Road surface type: Asphalt
Estimated market value
$507,100
$482,000 - $532,000
$3,773/mo
Price history
| Date | Event | Price |
|---|---|---|
| 8/8/2026 | Listed for sale | $535,000+20.2%$298/sqft |
Source:  BeachesMLS #B26060113 Report a problem BeachesMLS #B26060113 Report a problem | ||
| 12/7/2023 | Sold | $445,000-1.1%$247/sqft |
Source: BeachesMLS #R10920244 Report a problem | ||
| 12/6/2023 | Pending sale | $450,000$250/sqft |
Source: BeachesMLS #RX-10920244 Report a problem | ||
| 11/16/2023 | Contingent | $450,000+3.4%$250/sqft |
Source: BeachesMLS #RX-10920244 Report a problem | ||
| 11/8/2023 | Price change | $435,000-3.3%$242/sqft |
Source: BeachesMLS #RX-10920244 Report a problem | ||
| 10/17/2023 | Price change | $449,888-3.2%$250/sqft |
Source: BeachesMLS #RX-10920244 Report a problem | ||
| 9/17/2023 | Listed for sale | $465,000+106.7%$259/sqft |
Source: BeachesMLS #RX-10920244 Report a problem | ||
| 10/14/2021 | Sold | $225,000-4.3%$125/sqft |
Source: BeachesMLS #R10740885 Report a problem | ||
| 8/26/2021 | Pending sale | $235,000$131/sqft |
Source:  The Keyes Company/Realtors #RX10740885 Report a problem The Keyes Company/Realtors #RX10740885 Report a problem | ||
| 8/26/2021 | Contingent | $235,000$131/sqft |
Source: BeachesMLS #RX-10740885 Report a problem | ||
| 8/25/2021 | Listed for sale | $235,000+27.7%$131/sqft |
Source: BeachesMLS #RX-10740885 Report a problem | ||
| 2/1/2019 | Sold | $184,000-7.5%$102/sqft |
Source: BeachesMLS #R10483644 Report a problem | ||
| 11/26/2018 | Listed for sale | $199,000+73%$111/sqft |
Source: Boca Real Estators #RX-10483644 Report a problem | ||
| 3/17/1997 | Sold | $115,000$64/sqft |
Source: Public Record Report a problem | ||
Public tax history
| Year | Property taxes | Tax assessment |
|---|---|---|
| 2025 | $10,722 +100.1% | $323,932 -8.5% |
| 2024 | $5,359 +138.2% | $353,859 +118.2% |
| 2023 | $2,250 +1.5% | $162,177 +3% |
| 2022 | $2,217 +3.3% | $157,453 +4.3% |
| 2021 | $2,147 +0.9% | $150,957 +1.4% |
| 2020 | $2,127 -15.2% | $148,873 +16% |
| 2019 | $2,508 | $128,375 +31.5% |
| 2018 | $2,508 +105.3% | $97,621 +2.1% |
| 2017 | $1,222 +1.8% | $95,613 +2.1% |
| 2016 | $1,200 +0.7% | $93,646 +0.7% |
| 2015 | $1,192 -1.8% | $92,995 +0.8% |
| 2014 | $1,214 +2.3% | $92,257 +1.5% |
| 2013 | $1,187 +2.1% | $90,894 +1.7% |
| 2012 | $1,162 -16.1% | $89,375 -10.1% |
| 2011 | $1,385 +2% | $99,369 +1.5% |
| 2010 | $1,358 +8.3% | $97,900 +2.7% |
| 2009 | $1,254 +11% | $95,326 +0.1% |
| 2008 | $1,130 -11.7% | $95,231 +3% |
| 2007 | $1,280 -4.1% | $92,457 +2.5% |
| 2006 | $1,334 | $90,202 +3% |
| 2005 | -- | $87,575 +3% |
| 2004 | $623 +386.4% | $85,024 +1.9% |
| 2003 | $128 -89.5% | $83,439 +2.4% |
| 2002 | $1,219 +0.8% | $81,483 +1.6% |
| 2001 | $1,209 +1.5% | $80,200 |
| 2000 | $1,192 +12.7% | $80,200 +1.3% |
| 1999 | $1,058 | $79,200 |
Find assessor info on the county website
Monthly payment
Est. payment
Payment breakdown
Explore the cost of this home by adjusting the details. Changes won't be saved.Climate risks
Neighborhood: 33484
Nearby schools
GreatSchools rating
- 6/10Orchard View Elementary SchoolGrades: PK-5Distance: 1.4 mi
- 9/10Omni Middle SchoolGrades: 6-8Distance: 2.4 mi
- 8/10Spanish River Community High SchoolGrades: PK,6-12Distance: 2.4 mi
Schools provided by the listing agent
- Elementary: Orchard View
- Middle: Omni
- High: Spanish River
Source: BeachesMLS. This data may not be complete. We recommend contacting the local school district to confirm school assignments for this home.
- $325,0002 bd4 ba1.5k sqft5187 Oak Hill Ln APT 611, Delray Beach, FL 33484Sold
- $150,0002 bd2 ba1.2k sqft5055 Oak Hill Ln APT 222, Delray Beach, FL 33484Sold
- $215,0003 bd2 ba1.5k sqft5121 Oak Hill Ln APT 416, Delray Beach, FL 33484Sold
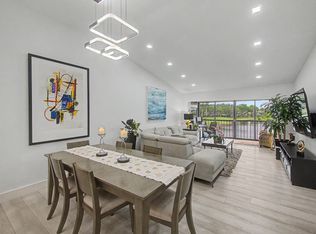
- $334,9002 bd2 ba1.2k sqft5154 Oak Hill Ln APT 1022, Delray Beach, FL 33484For Sale
- $681,0003 bd2 ba2.7k sqft16742 Valencia Ct, Delray Beach, FL 33484Off Market
- $665,5003 bd2 ba1.9k sqft16728 Valencia Ct, Delray Beach, FL 33484Off Market
- $728,1003 bd2 ba1.9k sqft16714 Valencia Ct, Delray Beach, FL 33484Off Market
- $330,0003 bd2 ba1.5k sqft16769 Oak Hill Trl APT 711, Delray Beach, FL 33484Sold
A local agent can set up tours, give advice and negotiate with sellers.
Similar homes
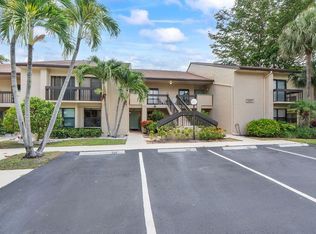
- $315,0002 bd2 ba1.2k sqft5055 Oak Hill Lane #213, Delray Beach, FL 33484For Sale
 MLS ID #B26061262, Beth Garfield, Coldwell Banker Realty. BeachesMLS
 - $525,0002 bd2 ba1.6k sqft7659 Cinebar Drive, Boca Raton, FL 33433For Sale
 MLS ID #B26061834, Robin Elizabeth Donegan, Compass Florida LLC. BeachesMLS
 - $459,0003 bd3 ba2k sqft15766 Loch Maree Lane #3906, Delray Beach, FL 33446For Sale
 MLS ID #B26056737, Katherine B Pendleton, Lang Realty/ BR. BeachesMLS
 - $369,0002 bd2 ba1.2k sqft9, Delray Beach, FL 33483For Sale
 MLS ID #B26061554, Rebecca Shelton, Core Realty Company LLC. BeachesMLS
 - $539,0003 bd3 ba1.6k sqft2623 Spiceberry Lane, Boynton Beach, FL 33436For SaleMLS ID #B26058949, Marzena Malgorzata Annis, Compass Florida, LLC. BeachesMLS
- $550,0002 bd2 ba1.2k sqft3224 S Ocean Boulevard #214, Highland Beach, FL 33487For SaleMLS ID #B26000399, Christian Rockwell, LoKation. BeachesMLS
- $439,0002 bd2 ba1.2k sqftBuilding 2, Delray Beach, FL 33483For SaleMLS ID #B26037161, Diane C Keane, Coldwell Banker Realty /Delray Beach. BeachesMLS
- $275,0002 bd2 ba1.3k sqft55, Delray Beach, FL 33446For SaleMLS ID #B26060562, Katherine B Pendleton, Lang Realty/ BR. BeachesMLS
- $424,9002 bd2 ba1.2k sqftTropic Bay, Delray Beach, FL 33483For SaleMLS ID #B26039240, Diane C Keane, Coldwell Banker Realty /Delray Beach. BeachesMLS
- $629,0003 bd2 ba1.6k sqft13620 Weyburne Drive, Delray Beach, FL 33446For SaleMLS ID #B26058231, Jonathan Rausch, The Rausch Real Estate Top Gun Team Inc. BeachesMLS
- $549,0002 bd2 ba1.7k sqftBobwhite B, Boynton Beach, FL 33436For SaleMLS ID #R11150118, Ann M Jara, The Club at Quail Ridge Realty Inc. BeachesMLS
- $449,0002 bd2 ba1k sqft4, Delray Beach, FL 33483For SaleMLS ID #B26027319, Joshua Weinraub, Coldwell Banker Realty /Delray Beach. BeachesMLS
- $615,0002 bd2 ba1k sqftPENTHOUSE DELRAY, Delray Beach, FL 33483For SaleMLS ID #B26050000, Sophia E John, Reliant Realty ERA Powered. BeachesMLS
- $599,9993 bd3 ba1.9k sqft7369, Boca Raton, FL 33433For SaleMLS ID #B26033117, Daniel Karp, Keller Williams Realty Boca Raton. BeachesMLS
- $359,9002 bd2 ba1k sqftBuilding 17, Delray Beach, FL 33483For SaleMLS ID #B26057661, Danielle Franciscus, Keller Williams Realty Services. BeachesMLS
- $524,9002 bd2 ba958 sqftMilano, Boca Raton, FL 33431For SaleMLS ID #B26037219, Sergio S Commisso, JSM Realty Services, Inc.. BeachesMLS
- $489,9003 bd2 ba1.7k sqft6797 Castlemaine Avenue, Boynton Beach, FL 33437For SaleMLS ID #R11159020, Dawn M Balzano, Coldwell Banker Realty. BeachesMLS
- $559,0002 bd2 ba1k sqft2687 N Ocean Boulevard #G-305, Boca Raton, FL 33431For SaleMLS ID #B26041887, Jonathan Mark Phillips, Keller Williams Realty Services. BeachesMLS
- $565,5003 bd3 ba2.1k sqft6062 Glendale Drive, Boca Raton, FL 33433For SaleMLS ID #B26021549, Linda Barratt Cervantes PA, United Realty Group, Inc. BeachesMLS
- $349,9003 bd2 ba1.4k sqft6500, Boca Raton, FL 33487For SaleMLS ID #B26040616, Ali J Kazinetz, Balistreri Real Estate Inc. BeachesMLS
