This charming split foyer home with unique layout in Roberts Mill Run offers a perfect blend of comfort and functionality. With 4 spacious bedrooms and 3 full bathrooms, it's designed for both relaxation and entertaining. Enjoy the convenience of modern appliances, including a dishwasher, refrigerator, and washer/dryer, making daily chores a breeze. The primary suite boasts a luxurious bath and a generous walk-in closet, providing a private retreat. Gather around the cozy fireplace in the inviting living room, perfect for chilly evenings. The full basement with a side entrance and walkout stairs offers endless possibilities for additional living space or storage. Outside, the detached garage and ample off-street parking enhance convenience. Set on a 0.23-acre lot, this home is a wonderful opportunity to create lasting memories. Experience the warmth and charm that awaits you! New carpet, DW and Stove- Roof 2022
For sale
$371,000
168 Bentley St, Taneytown, MD 21787
4beds
2,347sqft
Single Family Residence
Built in 2001
10,062 Square Feet Lot
$410,300 Zestimate®
$158/sqft
$-- HOA
What's special
Generous walk-in closetModern appliancesSplit foyer homeDetached garageAmple off-street parking
- 3 days
- 195
- 12
Zillow last checked:
Listing updated:
Listed by:
Denise Lewis 410-733-8652,
Brook-Owen Real Estate (410) 733-8652
Source: Bright MLS,MLS#: MDCR2037854
Facts & features
Interior
Bedrooms & bathrooms
- Bedrooms: 4
- Bathrooms: 3
- Full bathrooms: 3
- Main level bathrooms: 2
- Main level bedrooms: 3
Basement
- Area: 968
Heating
- Heat Pump, Electric, Wood
Cooling
- Central Air, Ceiling Fan(s), Electric
Appliances
- Included: Dishwasher, Disposal, Dryer, Refrigerator, Cooktop, Washer, Electric Water Heater
Features
- Combination Kitchen/Dining, Primary Bath(s), Walk-In Closet(s)
- Basement: Full,Side Entrance,Walk-Out Access
- Number of fireplaces: 1
Interior area
- Total structure area: 2,347
- Total interior livable area: 2,347 sqft
- Finished area above ground: 1,379
- Finished area below ground: 968
Property
Parking
- Total spaces: 1
- Parking features: Garage Faces Front, Garage Door Opener, Detached, Off Street, On Street
- Garage spaces: 1
- Has uncovered spaces: Yes
Accessibility
- Accessibility features: None
Features
- Levels: Split Foyer,Two
- Stories: 2
- Pool features: None
Lot
- Size: 10,062 Square Feet
Details
- Additional structures: Above Grade, Below Grade
- Parcel number: 0701037951
- Zoning: R-100
- Special conditions: Standard
Construction
Type & style
- Home type: SingleFamily
- Property subtype: Single Family Residence
Materials
- Vinyl Siding
- Foundation: Other
- Roof: Architectural Shingle
Condition
- Very Good
- New construction: No
- Year built: 2001
Utilities & green energy
- Sewer: Public Sewer
- Water: Public
Community & HOA
Community
- Subdivision: Roberts Mill Run
HOA
- Has HOA: No
Location
- Region: Taneytown
- Municipality: TANEYTOWN
Financial & listing details
- Price per square foot: $158/sqft
- Tax assessed value: $356,400
- Annual tax amount: $5,406
- Date on market: 10/10/2026
- Listing agreement: Exclusive Right To Sell
- Inclusions: Parking Included In Listprice, parking Included In Saleprice
- Ownership: Fee Simple
Estimated market value
$410,300
$390,000 - $431,000
$2,658/mo
Price history
| Date | Event | Price |
|---|---|---|
| 10/10/2026 | Listed for sale | $371,000+77.5%$158/sqft |
Source:  Bright MLS #MDCR2037854 Report a problem Bright MLS #MDCR2037854 Report a problem | ||
| 8/13/2010 | Sold | $209,000$89/sqft |
Source: Public Record Report a problem | ||
| 6/5/2010 | Listed for sale | $209,000+34.8%$89/sqft |
Source: Real Estate Teams, LLC #CR7352918 Report a problem | ||
| 8/6/2001 | Sold | $155,000+158.3%$66/sqft |
Source: Public Record Report a problem | ||
| 2/12/2001 | Sold | $60,000$26/sqft |
Source: Public Record Report a problem | ||
Public tax history
| Year | Property taxes | Tax assessment |
|---|---|---|
| 2026 | $5,310 +5.2% | $356,400 +5.2% |
| 2025 | $5,045 +4.8% | $338,633 +5.5% |
| 2024 | $4,813 +5.9% | $320,867 +5.9% |
| 2023 | $4,547 +3.9% | $303,100 |
| 2022 | $4,375 +4.1% | $303,100 +8.2% |
| 2021 | $4,204 +4.3% | $280,233 +4.3% |
| 2020 | $4,032 +2.2% | $268,800 |
| 2019 | $3,945 +218.2% | $268,800 +4.5% |
| 2018 | $1,240 -67.1% | $257,200 +2.3% |
| 2017 | $3,771 | $251,400 +7.8% |
| 2016 | -- | $233,167 +8.5% |
| 2015 | -- | $214,933 +9.3% |
| 2014 | -- | $196,700 |
| 2013 | -- | $196,700 |
| 2012 | -- | $196,700 -14.2% |
| 2011 | -- | $229,350 |
| 2010 | -- | $229,350 |
| 2009 | -- | $229,350 -13.2% |
| 2008 | -- | $264,080 +16.4% |
| 2007 | -- | $226,790 +19.7% |
| 2006 | -- | $189,500 +24.5% |
| 2005 | -- | $152,210 +4.4% |
| 2004 | -- | $145,730 +4.7% |
| 2003 | -- | $139,250 +4.9% |
| 2002 | -- | $132,770 +249% |
| 2001 | -- | $38,040 |
Find assessor info on the county website
Monthly payment
Est. payment
Payment breakdown
Explore the cost of this home by adjusting the details. Changes won't be saved.Climate risks
Neighborhood: 21787
Nearby schools
Schools provided by the listing agent
- District: Carroll County Public Schools
Source: Bright MLS. This data may not be complete. We recommend contacting the local school district to confirm school assignments for this home.
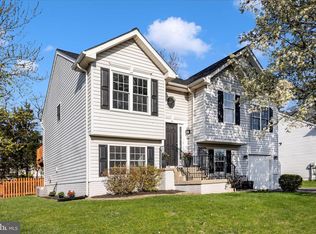


Similar homes
- $359,0003 bd2 ba1.9k sqft67 Crimson Ave, Taneytown, MD 21787For Sale
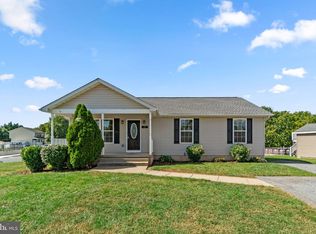
 MLS ID #MDCR2037858, Kelly Rumbaugh, Keller Williams Legacy. Bright MLS
 - $389,0003 bd3 ba2.1k sqft102 Kenan St, Taneytown, MD 21787For Sale
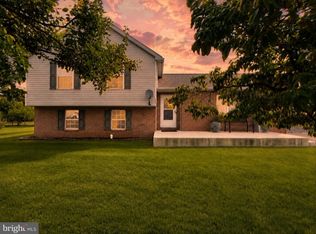 MLS ID #MDCR2036520, Mary Fisher, EXP Realty, LLC. Bright MLS
 - $--4 bd3 ba1.9k sqft405 Hancock St, Taneytown, MD 21787Auction
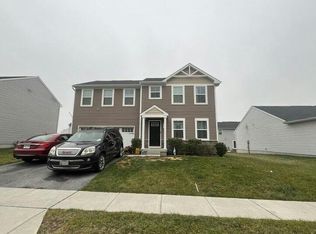 Auction.com 2
 - $409,0004 bd3 ba1.6k sqft33 Musket Ct, Taneytown, MD 21787For Sale
 MLS ID #MDCR2032562, Gwenn Bockelmann, RE/MAX Advantage Realty. Bright MLS
 - $439,9004 bd3 ba2.9k sqft329 Roberts Mill Rd, Taneytown, MD 21787For SaleMLS ID #MDCR2036836, Nancy Hulsman, Coldwell Banker Realty. Bright MLS
- $444,9003 bd4 ba2.7k sqft214 Morning Frost St, Taneytown, MD 21787For SaleMLS ID #MDCR2037528, Lisa St Clair-Kimmey, Realty Plus Associates. Bright MLS
- $449,9994 bd4 ba2.3k sqft1 Taney Ct, Taneytown, MD 21787For SaleMLS ID #MDCR2036260, Chris Craddock, EXP Realty, LLC. Bright MLS
- $419,9004 bd3 ba1.6k sqft536 Bull Run Rd, Taneytown, MD 21787For SaleMLS ID #MDCR2037576, Mike Griesser, LPT Realty, LLC. Bright MLS
- $325,0004 bd2 ba2.4k sqft17 York St, Taneytown, MD 21787For SaleMLS ID #MDCR2035354, Stephanie Myers, Long & Foster Real Estate, Inc.. Bright MLS
- $335,0003 bd3 ba1.5k sqft63 Bristoe Station Rd, Taneytown, MD 21787For SaleMLS ID #MDCR2038346, Symone Smith, Samson Properties. Bright MLS
- $515,0004 bd4 ba2.9k sqft554 Kenan St, Taneytown, MD 21787For SaleMLS ID #MDCR2038032, Melissa Spaid-Decker, Keller Williams Realty Centre. Bright MLS
- $379,9004 bd2 ba1.8k sqft4 S Whyte St, Union Bridge, MD 21791For SaleMLS ID #MDCR2037780, Stephanie Myers, Long & Foster Real Estate, Inc.. Bright MLS
- $459,9004 bd4 ba2.7k sqft213 Pickett St, Taneytown, MD 21787For SaleMLS ID #MDCR2034708, Carolyn Young, Samson Properties. Bright MLS
- $375,0004 bd3 ba2.2k sqft101 S Main St, Union Bridge, MD 21791For SaleMLS ID #MDCR2037938, Amanda Newman, Keller Williams of Central PA. Bright MLS
- $449,9003 bd2 ba1.8k sqft3831 Walnut Grove Rd, Taneytown, MD 21787For SaleMLS ID #MDCR2035880, Stephanie Myers, Long & Foster Real Estate, Inc.. Bright MLS
- $324,9003 bd4 ba1.6k sqft116 Gantry Rd, Taneytown, MD 21787For SaleMLS ID #MDCR2037958, Jessica Kureth, Iron Valley Real Estate of Central PA. Bright MLS
- $349,9002 bd2 ba1.6k sqftCarroll Vista, Taneytown, MD 21787For SaleMLS ID #MDCR2037672, Gina Gargeu, Century 21 Downtown. Bright MLS
- $399,9003 bd3 ba1.7k sqft553 Crossbridge Dr, Westminster, MD 21158For SaleMLS ID #MDCR2038226, Ali Haghgoo, EXP Realty, LLC. Bright MLS
- $349,0003 bd2 ba2.1k sqft645 Basehoar School Rd, Littlestown, PA 17340For SaleMLS ID #PAAD2025444, Nancy Cummins, Compass RE. Bright MLS
