Timeless Charm Meets Modern Luxury! Beautifully remodeled from top to bottom, this character-filled home seamlessly blends classic charm with today’s modern conveniences. The main level features brand-new luxury vinyl plank flooring and a stunning, rustic country-style kitchen complete with quartz countertops, new stainless steel appliances, abundant cabinetry, soft-close drawers and doors, exposed brick accents, and a spacious dining area perfect for everyday meals or entertaining. A formal dining room, inviting living room, convenient mudroom, and brand-new half bath complete the main level. Upstairs, discover four generously sized bedrooms with beautifully refinished hardwood floors and a completely renovated full bath featuring exposed brick, a relaxing soaking tub, and dual vanities. Additional updates include fresh paint throughout, recessed lighting, and stylish new light fixtures. Enjoy your morning coffee on the covered front porch or unwind in the fenced backyard, offering plenty of space for outdoor enjoyment. A detached one-car garage and two additional storage sheds provide extra room for parking, hobbies, and storage. All the character and warmth of an older home, thoughtfully updated with modern finishes and conveniences. Charming, stylish, and move-in ready—this is the perfect blend of old-world character and modern living!
For sale
$379,900
4 S Whyte St, Union Bridge, MD 21791
4beds
1,824sqft
Single Family Residence
Built in 1880
6,930 Square Feet Lot
$-- Zestimate®
$208/sqft
$-- HOA
What's special
Beautifully refinished hardwood floorsModern luxuryFresh paint throughoutAbundant cabinetryBrand-new half bathRecessed lightingDetached one-car garage
- 19 hours
- 33
- 8
Zillow last checked:
Listing updated:
Listed by:
Stephanie Myers 410-259-0525,
Long & Foster Real Estate, Inc. 4107511221
Source: Bright MLS,MLS#: MDCR2037780
Facts & features
Interior
Bedrooms & bathrooms
- Bedrooms: 4
- Bathrooms: 2
- Full bathrooms: 1
- 1/2 bathrooms: 1
- Main level bathrooms: 1
Rooms
- Room types: Living Room, Dining Room, Bedroom 2, Bedroom 3, Bedroom 4, Kitchen, Bedroom 1, Bathroom 2, Half Bath
Bedroom 1
- Features: Flooring - HardWood, Ceiling Fan(s)
- Level: Upper
Bedroom 2
- Features: Flooring - HardWood, Ceiling Fan(s)
- Level: Upper
Bedroom 3
- Features: Flooring - HardWood, Ceiling Fan(s)
- Level: Upper
Bedroom 4
- Features: Flooring - HardWood
- Level: Upper
Bathroom 2
- Features: Flooring - Luxury Vinyl Tile, Recessed Lighting, Soaking Tub, Double Sink
- Level: Upper
Dining room
- Features: Formal Dining Room, Flooring - Luxury Vinyl Plank, Built-in Features
- Level: Main
Half bath
- Features: Flooring - Luxury Vinyl Plank
- Level: Main
Kitchen
- Features: Countertop(s) - Quartz, Flooring - Luxury Vinyl Plank, Eat-in Kitchen, Recessed Lighting
- Level: Main
Living room
- Features: Flooring - HardWood, Ceiling Fan(s)
- Level: Main
Mud room
- Features: Flooring - Luxury Vinyl Plank
- Level: Main
Heating
- Radiator, Oil
Cooling
- None
Appliances
- Included: Exhaust Fan, Oven/Range - Electric, Refrigerator, Dishwasher, Microwave, Water Heater, Electric Water Heater
- Laundry: Main Level, Hookup, Washer/Dryer Hookups Only, Mud Room
Features
- Attic, Ceiling Fan(s), Floor Plan - Traditional, Eat-in Kitchen, Soaking Tub, Formal/Separate Dining Room, Kitchen - Country, Recessed Lighting, Upgraded Countertops, 9'+ Ceilings
- Flooring: Hardwood, Luxury Vinyl, Wood
- Doors: Storm Door(s)
- Windows: Double Pane Windows, Replacement, Casement, Double Hung, Transom
- Basement: Partial,Exterior Entry,Unfinished,Interior Entry
- Has fireplace: No
Interior area
- Total structure area: 2,124
- Total interior livable area: 1,824 sqft
- Finished area above ground: 1,824
- Finished area below ground: 0
Property
Parking
- Total spaces: 4
- Parking features: Garage Faces Front, Gravel, Concrete, Detached, Driveway, On Street
- Garage spaces: 1
- Uncovered spaces: 3
- Details: Garage Sqft: 264
Accessibility
- Accessibility features: None
Features
- Levels: Three
- Stories: 3
- Patio & porch: Porch, Roof
- Exterior features: Sidewalks, Street Lights
- Pool features: None
- Fencing: Back Yard,Wood
Lot
- Size: 6,930 Square Feet
- Features: Level
Details
- Additional structures: Above Grade, Below Grade, Outbuilding
- Parcel number: 0712005296
- Zoning: R-600
- Special conditions: Standard
Construction
Type & style
- Home type: SingleFamily
- Architectural style: Colonial
- Property subtype: Single Family Residence
Materials
- Vinyl Siding, Brick
- Foundation: Stone
- Roof: Architectural Shingle
Condition
- Excellent
- New construction: No
- Year built: 1880
- Major remodel year: 2026
Utilities & green energy
- Electric: 200+ Amp Service
- Sewer: Public Sewer
- Water: Public
Community & HOA
Community
- Subdivision: None Available
HOA
- Has HOA: No
Location
- Region: Union Bridge
- Municipality: Union Bridge
Financial & listing details
- Price per square foot: $208/sqft
- Tax assessed value: $170,900
- Annual tax amount: $2,464
- Date on market: 10/12/2026
- Listing agreement: Exclusive Right To Sell
- Listing terms: Conventional,FHA,USDA Loan
- Ownership: Fee Simple
Estimated market value
Not available
Estimated sales range
Not available
Not available
Price history
| Date | Event | Price |
|---|---|---|
| 10/12/2026 | Listed for sale | $379,900$208/sqft |
Source:  Bright MLS #MDCR2037780 Report a problem Bright MLS #MDCR2037780 Report a problem | ||
Public tax history
Tax history is unavailable.
Monthly payment
Est. payment
Payment breakdown
Explore the cost of this home by adjusting the details. Changes won't be saved.Climate risks
Neighborhood: 21791
Nearby schools
Schools provided by the listing agent
- Elementary: Elmer A. Wolfe
- Middle: Northwest
- High: F Scott Key
- District: Carroll County Public Schools
Source: Bright MLS. This data may not be complete. We recommend contacting the local school district to confirm school assignments for this home.

Similar homes

- $375,0004 bd3 ba2.2k sqft101 S Main St, Union Bridge, MD 21791For Sale
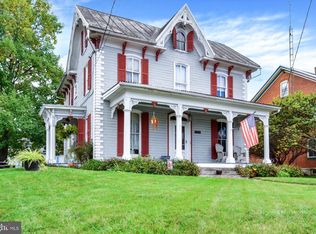
 MLS ID #MDCR2037938, Amanda Newman, Keller Williams of Central PA. Bright MLS
 - $371,0004 bd3 ba2.3k sqft168 Bentley St, Taneytown, MD 21787For Sale
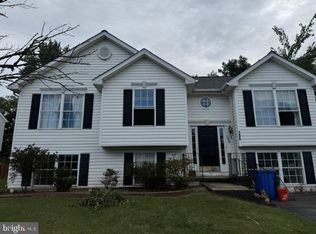 MLS ID #MDCR2037854, Denise Lewis, Brook-Owen Real Estate. Bright MLS
 - $--2 bd2 ba1.1k sqft4075 Watson Ln, Union Bridge, MD 21791Auction
 Auction.com 1
 - $425,0002 bd2 ba1k sqft110 N Main St, Union Bridge, MD 21791For Sale
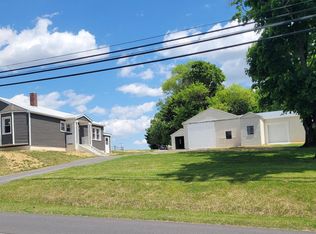 MLS ID #MDCR2034614, Stanley Groves, RE/MAX Advantage Realty. Bright MLS
 - $525,0004 bd3 ba2.3k sqft4420 Bark Hill Rd, Union Bridge, MD 21791For SaleMLS ID #MDCR2037870, BRYCE BARNES, Coldwell Banker Realty. Bright MLS
- $399,9003 bd1 ba988 sqft516 E Baltimore St, Taneytown, MD 21787For SaleMLS ID #MDCR2038148, Jim Bim, Winning Edge. Bright MLS
- $399,9003 bd3 ba1.7k sqft553 Crossbridge Dr, Westminster, MD 21158For SaleMLS ID #MDCR2038226, Ali Haghgoo, EXP Realty, LLC. Bright MLS
- $399,9003 bd2 ba1.3k sqft12157 Woodsboro Pike, Keymar, MD 21757For SaleMLS ID #MDFR2090086, Chris Highland, EXP Realty, LLC. Bright MLS
- $343,0004 bd2 ba1.7k sqft1326 Old New Windsor Rd, New Windsor, MD 21776For SaleMLS ID #MDCR2036496, Denise Lewis, Brook-Owen Real Estate. Bright MLS
- $514,0003 bd3 ba2.1k sqft800 Trevanion Rd, Union Bridge, MD 21791For SaleMLS ID #MDCR2035076, Timothy B Dulany, RE/MAX Advantage Realty. Bright MLS
- $359,0003 bd2 ba1.9k sqft67 Crimson Ave, Taneytown, MD 21787For SaleMLS ID #MDCR2037858, Kelly Rumbaugh, Keller Williams Legacy. Bright MLS
- $325,0003 bd1 ba1.3k sqft1310 Washington Rd, Westminster, MD 21157For SaleMLS ID #MDCR2038004, Jennifer Hurley, Coldwell Banker Realty. Bright MLS
- $389,0003 bd3 ba2.1k sqft102 Kenan St, Taneytown, MD 21787For SaleMLS ID #MDCR2036520, Mary Fisher, EXP Realty, LLC. Bright MLS
- $289,9003 bd2 ba1.1k sqft163 Grand Dr, Taneytown, MD 21787For SaleMLS ID #MDCR2038220, Mehdi Naqvi, Allfirst Realty, Inc.. Bright MLS
- $435,0002 bd1 ba1k sqft427 Clear Ridge Rd, Union Bridge, MD 21791For SaleMLS ID #MDCR2037474, John Robinson, State 7 Realty. Bright MLS
- $449,9004 bd2 ba2.2k sqft313 Wayne Ave, Westminster, MD 21157For SaleMLS ID #MDCR2038190, Mark Ruby, RE/MAX Advantage Realty. Bright MLS
- $419,9004 bd3 ba1.6k sqft536 Bull Run Rd, Taneytown, MD 21787For SaleMLS ID #MDCR2037576, Mike Griesser, LPT Realty, LLC. Bright MLS
- $409,0004 bd3 ba1.6k sqft33 Musket Ct, Taneytown, MD 21787For SaleMLS ID #MDCR2032562, Gwenn Bockelmann, RE/MAX Advantage Realty. Bright MLS
