Step into the timeless charm of this spacious Victorian home in the heart of Union Bridge! Featuring approximately 2,225 square feet of living space, this 5-bedroom, 3-bath home combines historic character with thoughtful updates and plenty of room to make it your own. The main level offers a welcoming foyer, spacious living room, formal dining room, country-style kitchen, and a versatile library or office. The kitchen features a new cooktop and new flooring, while classic architectural details throughout the home showcase its original charm and character. Upstairs, you'll find generously sized bedrooms and an updated bathroom. The home also boasts two chimneys and four fireplaces, with one currently active and equipped with a wood-stove insert, creating a warm and inviting gathering space. Additional improvements include a newer water heater, new fire blanket insert in the oil burner, and a detached shed that is approximately four years old. Outside, enjoy the covered porch and spacious lot with room for gardening, entertaining, or simply relaxing. This property offers the charm of small-town living while remaining within easy reach of nearby communities and commuter routes. If you're looking for a home with history, character, and plenty of space, then this is the home for you!
For sale
$375,000
101 S Main St, Union Bridge, MD 21791
4beds
2,225sqft
Single Family Residence
Built in 1890
0.38 Acres Lot
$-- Zestimate®
$169/sqft
$-- HOA
What's special
Four fireplacesWelcoming foyerNew flooringClassic architectural detailsRoom for gardeningSpacious lotCountry-style kitchen
- 17 days
- 1,393
- 154
Likely to sell faster than
Zillow last checked:
Listing updated:
Listed by:
Amanda Newman 443-381-4481,
Keller Williams of Central PA 7177614300
Source: Bright MLS,MLS#: MDCR2037938
Facts & features
Interior
Bedrooms & bathrooms
- Bedrooms: 4
- Bathrooms: 3
- Full bathrooms: 3
- Main level bathrooms: 1
Rooms
- Room types: Living Room, Dining Room, Primary Bedroom, Bedroom 2, Bedroom 3, Bedroom 4, Kitchen, Family Room, Bathroom 1, Bathroom 2
Primary bedroom
- Level: Upper
- Area: 289 Square Feet
- Dimensions: 17 X 17
Bedroom 2
- Level: Upper
- Area: 168 Square Feet
- Dimensions: 14 X 12
Bedroom 3
- Level: Upper
- Area: 120 Square Feet
- Dimensions: 10 X 12
Bedroom 4
- Level: Upper
- Area: 117 Square Feet
- Dimensions: 13 X 9
Bathroom 1
- Level: Main
- Area: 49 Square Feet
- Dimensions: 7 X 7
Bathroom 2
- Level: Upper
- Area: 64 Square Feet
- Dimensions: 8 X 8
Dining room
- Level: Main
- Area: 168 Square Feet
- Dimensions: 14 X 12
Family room
- Level: Main
- Area: 182 Square Feet
- Dimensions: 13 X 14
Kitchen
- Level: Main
- Area: 272 Square Feet
- Dimensions: 16 X 17
Living room
- Level: Main
- Area: 289 Square Feet
- Dimensions: 17 X 17
Heating
- Hot Water, Oil
Cooling
- Ceiling Fan(s), Window Unit(s)
Appliances
- Included: Cooktop, Dishwasher, Disposal, Oven, Range Hood, Refrigerator, Electric Water Heater
- Laundry: In Basement
Features
- Attic, Chair Railings, Dining Area, Floor Plan - Traditional, Kitchen - Country
- Flooring: Carpet, Hardwood, Wood
- Basement: Connecting Stairway,Full
- Number of fireplaces: 4
- Fireplace features: Mantel(s), Wood Burning, Brick, Insert
Interior area
- Total structure area: 3,302
- Total interior livable area: 2,225 sqft
- Finished area above ground: 2,225
- Finished area below ground: 0
Property
Parking
- Parking features: Off Street
Accessibility
- Accessibility features: None
Features
- Levels: Two
- Stories: 2
- Patio & porch: Porch, Patio
- Exterior features: Sidewalks, Street Lights
- Pool features: None
Lot
- Size: 0.38 Acres
- Features: Corner Lot, Level, Rear Yard
Details
- Additional structures: Above Grade, Below Grade
- Parcel number: 0712007159
- Zoning: R-600
- Special conditions: Standard
Construction
Type & style
- Home type: SingleFamily
- Architectural style: Victorian
- Property subtype: Single Family Residence
Materials
- Frame
- Foundation: Permanent
- Roof: Metal
Condition
- New construction: No
- Year built: 1890
Utilities & green energy
- Sewer: Public Sewer
- Water: Public
Community & HOA
Community
- Subdivision: None Available
HOA
- Has HOA: No
Location
- Region: Union Bridge
- Municipality: UNION BRIDGE
Financial & listing details
- Price per square foot: $169/sqft
- Tax assessed value: $223,900
- Annual tax amount: $3,374
- Date on market: 10/1/2026
- Listing agreement: Exclusive Right To Sell
- Listing terms: Cash,Conventional
- Ownership: Fee Simple
- Road surface type: Paved
Estimated market value
Not available
Estimated sales range
Not available
Not available
Price history
| Date | Event | Price |
|---|---|---|
| 10/1/2026 | Listed for sale | $375,000+146.7%$169/sqft |
Source:  Bright MLS #MDCR2037938 Report a problem Bright MLS #MDCR2037938 Report a problem | ||
| 12/7/2009 | Sold | $152,000-9.3%$68/sqft |
Source: Public Record Report a problem | ||
| 7/31/2009 | Listing removed | $167,500$75/sqft |
Source: Long & Foster Real Estate, Inc. #CR6923261 Report a problem | ||
| 6/28/2009 | Price change | $167,500-4.3%$75/sqft |
Source: Long & Foster Real Estate, Inc. #CR6923261 Report a problem | ||
| 5/16/2009 | Price change | $175,000-5.4%$79/sqft |
Source: Long & Foster Real Estate, Inc. #CR6923261 Report a problem | ||
| 4/16/2009 | Listed for sale | $185,000-13.6%$83/sqft |
Source: Long & Foster Real Estate, Inc. #CR6923261 Report a problem | ||
| 3/17/2009 | Sold | $214,000+7.1%$96/sqft |
Source: Public Record Report a problem | ||
| 3/15/2009 | Price change | $199,900-4.8%$90/sqft |
Source: Long & Foster Real Estate, Inc. #CR6923261 Report a problem | ||
| 2/14/2009 | Price change | $209,900-4.2%$94/sqft |
Source: Long & Foster Real Estate, Inc. #CR6923261 Report a problem | ||
| 1/18/2009 | Price change | $219,000-4.7%$98/sqft |
Source: Long & Foster Real Estate, Inc. #CR6923261 Report a problem | ||
| 12/21/2008 | Price change | $229,900-4%$103/sqft |
Source: Long & Foster Real Estate, Inc. #CR6923261 Report a problem | ||
| 11/16/2008 | Listed for sale | $239,475-16%$108/sqft |
Source: Long & Foster Real Estate, Inc. #CR6923261 Report a problem | ||
| 9/15/2008 | Listing removed | $285,000$128/sqft |
Source: Homes.com #CR6664273 Report a problem | ||
| 5/26/2008 | Price change | $285,000-1.7%$128/sqft |
Source: Homes.com #CR6664273 Report a problem | ||
| 2/14/2008 | Listed for sale | $289,900-17.2%$130/sqft |
Source: Homes & Land #CR6377597 Report a problem | ||
| 11/30/2007 | Listing removed | $350,000$157/sqft |
Source: Obeo #cr6046936 Report a problem | ||
| 11/14/2007 | Listed for sale | $350,000+98.9%$157/sqft |
Source: Obeo #cr6046936 Report a problem | ||
| 10/16/2002 | Sold | $176,000+61.5%$79/sqft |
Source: Public Record Report a problem | ||
| 3/20/1997 | Sold | $109,000$49/sqft |
Source: Public Record Report a problem | ||
Public tax history
| Year | Property taxes | Tax assessment |
|---|---|---|
| 2026 | $3,054 +5.2% | $223,900 +7.5% |
| 2025 | $2,903 +1.8% | $208,267 +8.1% |
| 2024 | $2,851 +8.8% | $192,633 +8.8% |
| 2023 | $2,620 +0.7% | $177,000 |
| 2022 | $2,601 +0.7% | $177,000 +1.4% |
| 2021 | $2,583 +0.7% | $174,533 +0.7% |
| 2020 | $2,565 | $173,300 |
| 2019 | $2,565 +220.3% | $173,300 |
| 2018 | $801 -69.2% | $173,300 -1.3% |
| 2017 | $2,599 | $175,600 |
| 2016 | -- | $175,600 |
| 2015 | -- | $175,600 -2.1% |
| 2014 | -- | $179,400 +0.8% |
| 2013 | -- | $177,970 +0.8% |
| 2012 | -- | $176,540 +0.8% |
| 2011 | -- | $175,110 -8.8% |
| 2010 | -- | $191,992 +5.8% |
| 2009 | -- | $181,513 +6.1% |
| 2008 | -- | $171,050 +8.8% |
| 2007 | -- | $157,222 +9.6% |
| 2006 | -- | $143,396 +10.7% |
| 2005 | -- | $129,570 +3.8% |
| 2004 | -- | $124,822 +4% |
| 2003 | -- | $120,076 +4.1% |
| 2002 | -- | $115,330 +5.5% |
| 2001 | -- | $109,306 |
Find assessor info on the county website
Monthly payment
Est. payment
Payment breakdown
Explore the cost of this home by adjusting the details. Changes won't be saved.Climate risks
Neighborhood: 21791
Nearby schools
Schools provided by the listing agent
- Middle: New Windsor
- District: Carroll County Public Schools
Source: Bright MLS. This data may not be complete. We recommend contacting the local school district to confirm school assignments for this home.
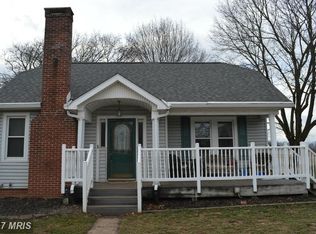
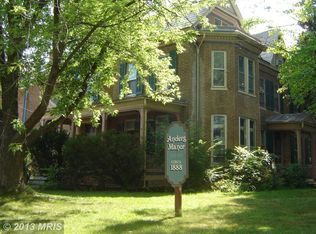
Similar homes
- $379,9004 bd2 ba1.8k sqft4 S Whyte St, Union Bridge, MD 21791For Sale
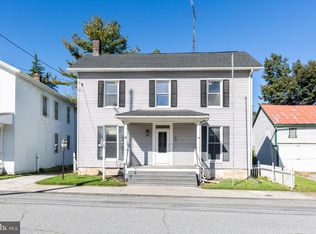
 MLS ID #MDCR2037780, Stephanie Myers, Long & Foster Real Estate, Inc.. Bright MLS
 - $--2 bd2 ba1.1k sqft4075 Watson Ln, Union Bridge, MD 21791Auction
 Auction.com 1
 - $399,9004 bd3 ba3.3k sqft217 Roth Ave, Taneytown, MD 21787For Sale
 MLS ID #MDCR2037370, Ron Wolfe, Charis Realty Group. Bright MLS
 - $505,0004 bd3 ba2.3k sqft4420 Bark Hill Rd, Union Bridge, MD 21791For Sale
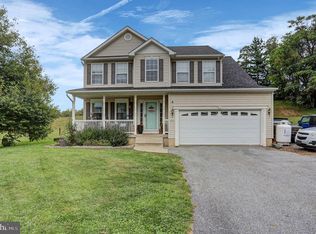 MLS ID #MDCR2037870, BRYCE BARNES, Coldwell Banker Realty. Bright MLS
 - $371,0004 bd3 ba2.3k sqft168 Bentley St, Taneytown, MD 21787For SaleMLS ID #MDCR2037854, Denise Lewis, Brook-Owen Real Estate. Bright MLS
- $359,9003 bd3 ba1.8k sqft11 Tuscarora Trl, Taneytown, MD 21787For SaleMLS ID #MDCR2038198, Jordan Chiaruttini, RE/MAX Solutions. Bright MLS
- $343,0004 bd2 ba1.7k sqft1326 Old New Windsor Rd, New Windsor, MD 21776For SaleMLS ID #MDCR2036496, Denise Lewis, Brook-Owen Real Estate. Bright MLS
- $400,0003 bd3 ba1.6k sqft1359 Pleasant Valley Rd, Westminster, MD 21158For SaleMLS ID #MDCR2038442, DIPAL PATEL, Cummings & Co. Realtors. Bright MLS
- $514,0003 bd3 ba2.1k sqft800 Trevanion Rd, Union Bridge, MD 21791For SaleMLS ID #MDCR2035076, Timothy B Dulany, RE/MAX Advantage Realty. Bright MLS
- $379,5004 bd3 ba2.3k sqft96 E Main St, Westminster, MD 21157For SaleMLS ID #MDCR2038286, Mark Ruby, RE/MAX Advantage Realty. Bright MLS
- $459,0003 bd3 ba1.8k sqft108 James Street Ext, Woodsboro, MD 21798For SaleMLS ID #MDFR2088862, Lauren Matera, LPT Realty, LLC. Bright MLS
- $359,0003 bd2 ba1.9k sqft67 Crimson Ave, Taneytown, MD 21787For SaleMLS ID #MDCR2037858, Kelly Rumbaugh, Keller Williams Legacy. Bright MLS
- $415,0005 bd3 ba1.5k sqft307 Greengate Ct, Westminster, MD 21158For SaleMLS ID #MDCR2038366, Christian Videla, Redfin Corp. Bright MLS
- $399,9003 bd3 ba1.7k sqft553 Crossbridge Dr, Westminster, MD 21158For SaleMLS ID #MDCR2038226, Ali Haghgoo, EXP Realty, LLC. Bright MLS
- $389,0003 bd3 ba2.1k sqft102 Kenan St, Taneytown, MD 21787For SaleMLS ID #MDCR2036520, Mary Fisher, EXP Realty, LLC. Bright MLS
- $325,0004 bd2 ba2.4k sqft17 York St, Taneytown, MD 21787For SaleMLS ID #MDCR2035354, Stephanie Myers, Long & Foster Real Estate, Inc.. Bright MLS
- $449,9003 bd3 ba2k sqft870 Elmwood Ct, Westminster, MD 21158For SaleMLS ID #MDCR2038376, Jeannette Hitchcock, RE/MAX Solutions. Bright MLS
- $429,0004 bd3 ba2k sqft714 Snowfall Way, Westminster, MD 21157For SaleMLS ID #MDCR2038170, Grace Cloutier, Berkshire Hathaway HomeServices Homesale Realty. Bright MLS
- $400,0004 bd3 ba1.9k sqft918 Wampler Ln, Westminster, MD 21158For SaleMLS ID #MDCR2036362, Sarah Lovelidge, ExecuHome Realty. Bright MLS
