4420 Bark Hill Road, Union Bridge, MD — Welcome Home Step through the front door and you're immediately greeted by a dramatic two-story foyer, setting the tone for the space and light that define this stunning traditional home. It's the kind of entrance that makes a first impression — and this home just keeps delivering from here. To your left, a generously sized living room invites you in, bathed in natural light pouring through the windows and accented by elegant decorative pillars that add a touch of architectural charm you don't find in every home. Continue through, and you'll flow seamlessly into the formal dining room — the perfect setting for holiday dinners, celebrations, or everyday meals elevated by a little extra style. From there, the home opens into a large, recently renovated kitchen that's sure to be the heart of the house. A spacious breakfast nook wrapped in windows floods the space with natural light and offers peaceful views of the backyard — the perfect spot for your morning coffee. Sliding glass doors right off the nook lead out to a large back deck, making indoor-outdoor living effortless for morning coffee, evening dinners, or weekend entertaining. Back inside, the kitchen doesn't disappoint: freshly painted cabinetry offers an abundance of storage, a large island anchors the space for cooking and entertaining, and upgraded granite countertops bring the whole room together with a polished, upscale finish. Just beyond the kitchen, a second living room awaits — a cozy family room centered around a propane fireplace that serves as a warm, inviting focal point for movie nights or quiet evenings in. From here, a hallway leads you past a convenient half bath, a door to the attached two-car garage, and access to the large, unfinished basement — offering endless potential for storage, a workshop, or future finished living space, whatever you can dream up. Heading back toward the front entry, the staircase rises to the second floor, where all four bedrooms await. A full bathroom serves the hallway, while the primary suite offers a true retreat of its own — complete with a spacious walk-in closet and an en-suite bath featuring a double sink vanity, a corner soaking jet tub, and a separate stand-up shower. It's a private escape at the end of the day. And the experience doesn't end at the front door. This home sits on nearly an acre of land, tucked into the quiet, scenic countryside of the county — offering space, privacy, and room to breathe that's increasingly hard to find. Step out onto that back deck and take it all in. From the moment you step inside to the moment you step back out onto the deck, 4420 Bark Hill Road delivers space, style, and thoughtful updates at every turn.
For sale
$525,000
4420 Bark Hill Rd, Union Bridge, MD 21791
4beds
2,360sqft
Single Family Residence
Built in 2005
0.91 Acres Lot
$512,400 Zestimate®
$222/sqft
$-- HOA
What's special
Propane fireplaceLarge recently renovated kitchenAttached two-car garageDramatic two-story foyerSeparate stand-up showerElegant decorative pillarsLarge back deck
- 20 hours
- 133
- 14
Zillow last checked:
Listing updated:
Listed by:
BRYCE BARNES 717-830-3229,
Coldwell Banker Realty 717-264-7999
Source: Bright MLS,MLS#: MDCR2037870
Facts & features
Interior
Bedrooms & bathrooms
- Bedrooms: 4
- Bathrooms: 3
- Full bathrooms: 2
- 1/2 bathrooms: 1
- Main level bathrooms: 3
- Main level bedrooms: 4
Basement
- Area: 1132
Heating
- Heat Pump, Electric
Cooling
- Central Air, Electric
Appliances
- Included: Electric Water Heater
- Laundry: Upper Level
Features
- Bathroom - Tub Shower, Breakfast Area, Combination Kitchen/Dining, Dining Area, Family Room Off Kitchen, Floor Plan - Traditional, Formal/Separate Dining Room, Kitchen - Gourmet, Kitchen Island, Primary Bath(s), Recessed Lighting, Upgraded Countertops, Walk-In Closet(s), Dry Wall
- Flooring: Hardwood, Wood
- Windows: Double Hung, Energy Efficient, Replacement
- Basement: Full,Unfinished,Rough Bath Plumb
- Number of fireplaces: 1
- Fireplace features: Gas/Propane
Interior area
- Total structure area: 3,492
- Total interior livable area: 2,360 sqft
- Finished area above ground: 2,360
- Finished area below ground: 0
Property
Parking
- Total spaces: 2
- Parking features: Storage, Garage Faces Front, Garage Door Opener, Inside Entrance, Oversized, Asphalt, Driveway, Attached
- Attached garage spaces: 2
- Has uncovered spaces: Yes
- Details: Garage Sqft: 420
Accessibility
- Accessibility features: 2+ Access Exits, Accessible Doors
Features
- Levels: Two
- Stories: 2
- Patio & porch: Deck, Patio
- Exterior features: Bump-outs, Lighting
- Pool features: None
- Spa features: Bath
- Has view: Yes
- View description: Pasture, Panoramic, Trees/Woods
Lot
- Size: 0.91 Acres
- Features: Rural
Details
- Additional structures: Above Grade, Below Grade
- Parcel number: 0712000979
- Zoning: AGRIC
- Special conditions: Standard
Construction
Type & style
- Home type: SingleFamily
- Architectural style: Colonial
- Property subtype: Single Family Residence
Materials
- Concrete, Frame, Vinyl Siding
- Foundation: Permanent, Active Radon Mitigation
- Roof: Architectural Shingle
Condition
- Good
- New construction: No
- Year built: 2005
Utilities & green energy
- Sewer: Private Septic Tank
- Water: Well
Community & HOA
Community
- Subdivision: None Available
HOA
- Has HOA: No
Location
- Region: Union Bridge
Financial & listing details
- Price per square foot: $222/sqft
- Tax assessed value: $449,500
- Annual tax amount: $5,139
- Date on market: 9/21/2026
- Listing agreement: Exclusive Right To Sell
- Listing terms: Cash,Conventional,FHA,VA Loan,USDA Loan
- Ownership: Fee Simple
Estimated market value
$512,400
$487,000 - $538,000
$2,910/mo
Price history
| Date | Event | Price |
|---|---|---|
| 9/21/2026 | Listed for sale | $525,000+75.1%$222/sqft |
Source:  Bright MLS #MDCR2037870 Report a problem Bright MLS #MDCR2037870 Report a problem | ||
| 8/6/2012 | Sold | $299,900-32.6%$127/sqft |
Source: Public Record Report a problem | ||
| 6/7/2006 | Sold | $445,000+319.8%$189/sqft |
Source: Public Record Report a problem | ||
| 8/3/2005 | Sold | $106,000$45/sqft |
Source: Public Record Report a problem | ||
Public tax history
| Year | Property taxes | Tax assessment |
|---|---|---|
| 2025 | $3,964 -1.7% | $403,133 +13% |
| 2024 | $4,031 +14.9% | $356,767 +14.9% |
| 2023 | $3,508 +1.2% | $310,400 |
| 2022 | $3,466 +1.2% | $310,400 +2.4% |
| 2021 | $3,424 +1.2% | $303,000 +1.2% |
| 2020 | $3,382 | $299,300 |
| 2019 | $3,382 | $299,300 |
| 2018 | $3,382 -9.5% | $299,300 -9.5% |
| 2017 | $3,739 | $330,900 |
| 2016 | -- | $330,900 |
| 2015 | -- | $330,900 -1.3% |
| 2014 | -- | $335,100 |
| 2013 | -- | $335,100 |
| 2012 | -- | $335,100 -21% |
| 2011 | -- | $424,140 +7.3% |
| 2010 | -- | $395,296 +7.9% |
| 2009 | -- | $366,453 +8.5% |
| 2008 | -- | $337,610 +7.8% |
| 2007 | -- | $313,232 +7.5% |
| 2006 | -- | $291,340 +184.8% |
| 2005 | -- | $102,300 +4.4% |
| 2004 | -- | $97,966 +4.6% |
| 2003 | -- | $93,633 +4.9% |
| 2002 | -- | $89,300 +0% |
| 2001 | -- | $89,296 |
Find assessor info on the county website
Monthly payment
Est. payment
Payment breakdown
Explore the cost of this home by adjusting the details. Changes won't be saved.Climate risks
Neighborhood: 21791
Nearby schools
Schools provided by the listing agent
- District: Carroll County Public Schools
Source: Bright MLS. This data may not be complete. We recommend contacting the local school district to confirm school assignments for this home.
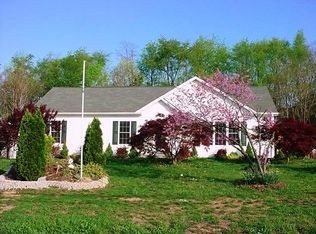
- $447,7003 bd3 ba1.5k sqft4390 Bark Hill Rd, Union Bridge, MD 21791Off Market
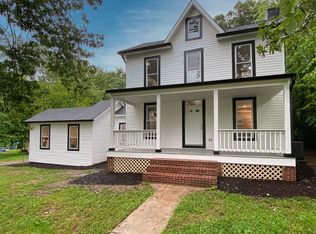
- $305,100-- bd1 ba2.3k sqft4425 Bark Hill Rd, Union Bridge, MD 21791Off Market
- $442,9003 bd4 ba1.4k sqft4380 Bark Hill Rd, Union Bridge, MD 21791Off Market
- $387,600-- bd2 ba1k sqft4387 Bark Hill Rd, Union Bridge, MD 21791Off Market
Similar homes
- $519,0003 bd3 ba2.1k sqft800 Trevanion Rd, Union Bridge, MD 21791For Sale
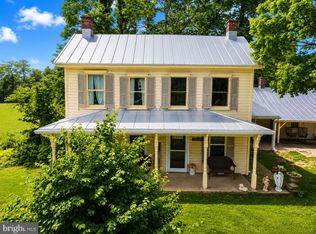
 MLS ID #MDCR2035076, Timothy B Dulany, RE/MAX Advantage Realty. Bright MLS
 - $--4 bd3 ba1.9k sqft405 Hancock St, Taneytown, MD 21787Auction
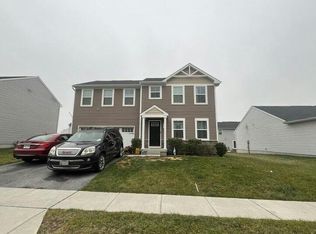 Auction.com 2
 - $399,5004 bd3 ba2.2k sqft113 S Lightner St, Union Bridge, MD 21791For Sale
 MLS ID #MDCR2036290, Amy Skora, Samson Properties. Bright MLS
 - $--2 bd2 ba1.1k sqft4075 Watson Ln, Union Bridge, MD 21791Auction
 Auction.com 1
 - $525,0005 bd5 ba2.7k sqft3050 Hooper Rd, New Windsor, MD 21776For SaleMLS ID #MDCR2037866, Kelly Rumbaugh, Keller Williams Legacy. Bright MLS
- $450,0003 bd2 ba1.5k sqft4617 Priestland Rd, Union Bridge, MD 21791For SaleMLS ID #MDCR2037904, Blake Haegele, Charis Realty Group. Bright MLS
- $575,0005 bd3 ba2.3k sqft9092 Fox Ridge Dr, Union Bridge, MD 21791For SaleMLS ID #MDFR2086672, Sara Duncan, RE/MAX Distinctive Real Estate. Bright MLS
- $529,9005 bd5 ba2.7k sqft2828 Graybill Ct, New Windsor, MD 21776For SaleMLS ID #MDCR2036556, Kelly J Steichen, EXIT Realty Center. Bright MLS
- $459,9004 bd2 ba3.2k sqft1232 Old Taneytown Rd, Westminster, MD 21158For SaleMLS ID #MDCR2037330, Rob Krop, Keller Williams Realty Centre. Bright MLS
- $574,9004 bd4 ba1.9k sqft14116 Peddicord Rd, Mount Airy, MD 21771For SaleMLS ID #MDFR2088802, Dan Hozhabri, Keller Williams Realty Centre. Bright MLS
- $535,0003 bd2 ba1.5k sqft1727 E Mayberry Rd, Westminster, MD 21157For SaleMLS ID #MDCR2037712, Karen Tavenner, RE/MAX Quality Service, Inc.. Bright MLS
- $525,0004 bd3 ba2.8k sqft824 Cherrytown Rd, Westminster, MD 21158For SaleMLS ID #MDCR2037158, Joe Stephens, RE/MAX Advantage Realty. Bright MLS
- $514,9003 bd3 ba1.9k sqft701 Longview Ave, Westminster, MD 21157For SaleMLS ID #MDCR2037434, Vincent Stonesifer, Cummings & Co. Realtors. Bright MLS
- $550,0005 bd3 ba2k sqft1604 Old New Windsor Rd, New Windsor, MD 21776For SaleMLS ID #MDCR2035598, Carmen Celis, Realty Advantage of Maryland LLC. Bright MLS
- $580,0004 bd4 ba3.4k sqft328 Kenan St, Taneytown, MD 21787For SaleMLS ID #MDCR2037404, Marc Miller, LPT Realty, LLC. Bright MLS
- $450,0003 bd4 ba2.7k sqft214 Morning Frost St, Taneytown, MD 21787For SaleMLS ID #MDCR2037528, Lisa St Clair-Kimmey, Realty Plus Associates. Bright MLS
- $470,0004 bd4 ba3k sqft590 Rich Mar St, Westminster, MD 21158For SaleMLS ID #MDCR2037142, Yvette Flores, Samson Properties. Bright MLS
