NEW PRICE! This charming Colonial-style home, built in 2003, is situated at the end of a cul de sac in sought after Stoneridge Overlook. As soon as you enter, you'll be impressed with the 2-story foyer, a grand staircase, hardwood floors throughout and plenty of light from the floor to ceiling windows. The heart of the home is the inviting family room, with cozy gas fireplace, that flows seamlessly into the kitchen. Cooking is a breeze with granite countertops, a gas range and convenient island. Also enjoy meals in the separate dining room and entertaining in the formal living room. The home features four spacious bedrooms and 2.5 bathrooms. The primary bedroom features a vaulted ceiling and garden bath with soaking tub. Laundry is conveniently located on the upper level. Step outside to the deck or patio, where you can unwind amidst the serene views of trees and woods. The unfinished walkout basement presents endless possibilities. Worry-free with a 5yr old roof, HVAC 2 years, and hot water heater 2 years. This home is a true retreat, ready for you to make it your own.
For sale
Price cut: $10K (10/26)
$510,000
508 Chattermark Ct, Westminster, MD 21158
4beds
2,516sqft
Single Family Residence
Built in 2003
0.26 Acres Lot
$508,800 Zestimate®
$203/sqft
$8/mo HOA
What's special
Convenient islandCozy gas fireplaceGrand staircaseHardwood floors throughoutSeparate dining roomInviting family roomGranite countertops
- 34 days
- 1,074
- 80
Likely to sell faster than
Zillow last checked:
Listing updated:
Listed by:
Donna Cohen 410-258-0099,
Execuhome Realty 443-632-3000
Source: Bright MLS,MLS#: MDCR2038178
Facts & features
Interior
Bedrooms & bathrooms
- Bedrooms: 4
- Bathrooms: 3
- Full bathrooms: 2
- 1/2 bathrooms: 1
- Main level bathrooms: 1
Rooms
- Room types: Living Room, Dining Room, Bedroom 2, Bedroom 3, Bedroom 4, Kitchen, Family Room, Bedroom 1, Laundry, Bathroom 1, Bathroom 2, Bathroom 3
Bedroom 1
- Level: Upper
- Area: 238 Square Feet
- Dimensions: 14 X 17
Bedroom 2
- Level: Upper
- Area: 110 Square Feet
- Dimensions: 11 X 10
Bedroom 3
- Level: Upper
- Area: 110 Square Feet
- Dimensions: 11 X 10
Bedroom 4
- Level: Upper
- Area: 143 Square Feet
- Dimensions: 13 X 11
Bathroom 1
- Level: Upper
Bathroom 2
- Level: Upper
Bathroom 3
- Level: Main
Dining room
- Level: Main
- Area: 150 Square Feet
- Dimensions: 15 X 10
Family room
- Level: Main
- Area: 256 Square Feet
- Dimensions: 16 X 16
Kitchen
- Level: Main
- Area: 238 Square Feet
- Dimensions: 14 X 17
Laundry
- Level: Upper
Living room
- Level: Main
- Area: 132 Square Feet
- Dimensions: 12 X 11
Heating
- Forced Air, Natural Gas
Cooling
- Central Air, Electric
Appliances
- Included: Microwave, Dishwasher, Disposal, Dryer, Ice Maker, Oven/Range - Electric, Refrigerator, Washer, Water Conditioner - Owned, Water Heater, Gas Water Heater
- Laundry: Laundry Room
Features
- Family Room Off Kitchen, Floor Plan - Traditional, Formal/Separate Dining Room, Kitchen Island
- Basement: Walk-Out Access,Unfinished
- Number of fireplaces: 1
- Fireplace features: Gas/Propane
Interior area
- Total structure area: 3,412
- Total interior livable area: 2,516 sqft
- Finished area above ground: 2,516
Video & virtual tour
Property
Parking
- Total spaces: 2
- Parking features: Garage Faces Front, Garage Door Opener, Attached
- Attached garage spaces: 2
Accessibility
- Accessibility features: None
Features
- Levels: Three
- Stories: 3
- Patio & porch: Deck, Patio
- Pool features: None
- Fencing: Full
- Has view: Yes
- View description: Trees/Woods
Lot
- Size: 0.26 Acres
Details
- Additional structures: Above Grade
- Parcel number: 0707144423
- Zoning: PD-4
- Special conditions: Standard
Construction
Type & style
- Home type: SingleFamily
- Architectural style: Colonial
- Property subtype: Single Family Residence
Materials
- Aluminum Siding
- Foundation: Slab
Condition
- New construction: No
- Year built: 2003
Utilities & green energy
- Sewer: Public Sewer
- Water: Public
Community & HOA
Community
- Subdivision: Stoneridge Overlook
HOA
- Has HOA: Yes
- HOA fee: $94 annually
- HOA name: STONERIDGE OVERLOOK
Location
- Region: Westminster
Financial & listing details
- Price per square foot: $203/sqft
- Tax assessed value: $475,900
- Annual tax amount: $8,103
- Date on market: 10/1/2026
- Listing agreement: Exclusive Agency
- Ownership: Fee Simple
Estimated market value
$508,800
$483,000 - $534,000
$3,131/mo
Price history
| Date | Event | Price |
|---|---|---|
| 10/26/2026 | Price change | $510,000-1.9%$203/sqft |
Source:  Bright MLS #MDCR2038178 Report a problem | ||
| 10/16/2026 | Price change | $520,000-1.9%$207/sqft |
Source: Bright MLS #MDCR2038178 Report a problem | ||
| 10/12/2026 | Price change | $530,000-1.9%$211/sqft |
Source: Bright MLS #MDCR2038178 Report a problem | ||
| 10/1/2026 | Listed for sale | $540,000+58.8%$215/sqft |
Source: Bright MLS #MDCR2038178 Report a problem | ||
| 5/9/2017 | Sold | $340,000-2.8%$135/sqft |
Source: Public Record Report a problem | ||
| 1/24/2017 | Pending sale | $349,900$139/sqft |
Source: Keller Williams - Greater Howard County #CR9804272 Report a problem | ||
| 11/6/2016 | Listed for sale | $349,900$139/sqft |
Source: Keller Williams - Greater Howard County #CR9804272 Report a problem | ||
| 9/8/2016 | Listing removed | $349,900$139/sqft |
Source: Keller Williams - Greater Howard County #CR9723988 Report a problem | ||
| 7/27/2016 | Listed for sale | $349,900+21.7%$139/sqft |
Source: Keller Williams - Greater Howard County #CR9723988 Report a problem | ||
| 8/18/2003 | Sold | $287,478$114/sqft |
Source: Public Record Report a problem | ||
Public tax history
| Year | Property taxes | Tax assessment |
|---|---|---|
| 2026 | $7,418 +5.9% | $475,900 +7.9% |
| 2025 | $7,005 +2% | $441,133 +8.6% |
| 2024 | $6,868 +9.4% | $406,367 +9.4% |
| 2023 | $6,280 +3.9% | $371,600 |
| 2022 | $6,042 +4.1% | $371,600 +8.2% |
| 2021 | $5,803 +4.3% | $343,400 +4.3% |
| 2020 | $5,565 | $329,300 |
| 2019 | $5,565 +151.5% | $329,300 |
| 2018 | $2,213 -60.7% | $329,300 -1.2% |
| 2017 | $5,631 | $333,200 +5.6% |
| 2016 | -- | $315,500 +5.9% |
| 2015 | -- | $297,800 +6.3% |
| 2014 | -- | $280,100 |
| 2013 | -- | $280,100 |
| 2012 | -- | $280,100 -8.9% |
| 2011 | -- | $307,320 |
| 2010 | -- | $307,320 |
| 2009 | -- | $307,320 -20.9% |
| 2008 | -- | $388,440 +17% |
| 2007 | -- | $331,980 +20.5% |
| 2006 | -- | $275,520 +25.8% |
| 2005 | -- | $219,060 +6.2% |
| 2004 | -- | $206,270 +503.4% |
| 2003 | -- | $34,183 +51.9% |
| 2002 | -- | $22,500 |
Find assessor info on the county website
Monthly payment
Est. payment
Payment breakdown
Explore the cost of this home by adjusting the details. Changes won't be saved.Climate risks
Neighborhood: 21158
Nearby schools
Schools provided by the listing agent
- District: Carroll County Public Schools
Source: Bright MLS. This data may not be complete. We recommend contacting the local school district to confirm school assignments for this home.
- $535,9004 bd2 ba2.1k sqft510 Chattermark Ct, Westminster, MD 21158Off Market
- $541,3004 bd3 ba2.1k sqft509 Chattermark Ct, Westminster, MD 21158Off Market
- $597,700-- bd2 ba2.6k sqft512 Chattermark Ct, Westminster, MD 21158Off Market
- $590,300-- bd2 ba2.5k sqft513 Chattermark Ct, Westminster, MD 21158Off Market
Similar homes
- $500,0005 bd3 ba2.9k sqft14 Parkview Ter, Westminster, MD 21157For Sale
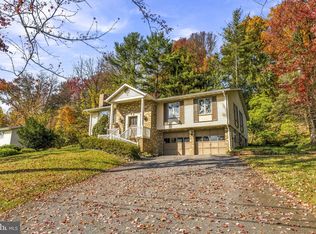
 MLS ID #MDCR2036504, Jessica Sauls, The KW Collective. Bright MLS
- $499,0003 bd2 ba1.3k sqft295 Maring Dr, Westminster, MD 21158For Sale
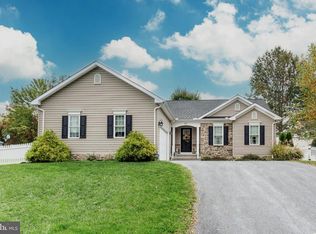 MLS ID #MDCR2038358, Kelly Koelber, Cummings & Co. Realtors. Bright MLS
- $465,0004 bd4 ba3k sqft590 Rich Mar St, Westminster, MD 21158For Sale
 MLS ID #MDCR2037142, Yvette Flores, Samson Properties. Bright MLS
- $574,9005 bd4 ba2.1k sqft920 Burning Tree Ct, Westminster, MD 21158For Sale
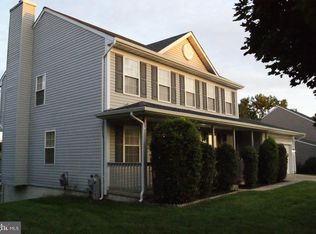 MLS ID #MDCR2038208, Yuris Rinda, Long & Foster Real Estate, Inc.. Bright MLS
- $650,0005 bd4 ba3.3k sqft709 Hidden Stream Ct, Westminster, MD 21158For SaleMLS ID #MDCR2038698, Teal Clise, EXP Realty, LLC. Bright MLS
- $499,0006 bd5 ba2.1k sqft302 Buena Vista Dr, Westminster, MD 21157For SaleMLS ID #MDCR2038676, Molly Love, RE/MAX Realty Centre, Inc.. Bright MLS
- $575,0003 bd4 ba2.3k sqft195 Bell Rd, Westminster, MD 21158For SaleMLS ID #MDCR2038270, Justin Brewer, Baltimore Realty, LLC. Bright MLS
- $575,0004 bd3 ba2.7k sqft2014 E Mayberry Rd, Westminster, MD 21158For SaleMLS ID #MDCR2038494, Stacey Hedrich, Berkshire Hathaway HomeServices Homesale Realty. Bright MLS
- $465,0005 bd5 ba3.1k sqft132 Dunrovin Ave, Westminster, MD 21158For SaleMLS ID #MDCR2034770, Kelly Rumbaugh, Keller Williams Legacy. Bright MLS
- $434,0004 bd3 ba1.5k sqft731 Uniontown Rd, Westminster, MD 21158For SaleMLS ID #MDCR2037290, Marc Miller, LPT Realty, LLC. Bright MLS
- $525,0004 bd3 ba2.8k sqft(Undisclosed Address), Westminster, MD 21158For SaleMLS ID #MDCR2037158, Joe Stephens, RE/MAX Advantage Realty. Bright MLS
- $429,9003 bd3 ba2k sqft870 Elmwood Ct, Westminster, MD 21158For SaleMLS ID #MDCR2038376, Jeannette Hitchcock, RE/MAX Solutions. Bright MLS
- $550,0005 bd3 ba3k sqft1513 Chris Ln, Westminster, MD 21158For SaleMLS ID #MDCR2036748, Jim Blaney, Cummings & Co. Realtors. Bright MLS
- $575,0005 bd4 ba2.1k sqft1190 Long Valley Rd, Westminster, MD 21158For SaleMLS ID #MDCR2037166, willy guerra, Douglas Realty, LLC. Bright MLS
- $420,0003 bd3 ba2k sqft361 Buck Cash Dr, Westminster, MD 21158For SaleMLS ID #MDCR2036656, Kimberly Justice, EXP Realty, LLC. Bright MLS
- $575,0003 bd2 ba3.7k sqft125 W Main St, Westminster, MD 21157For SaleMLS ID #MDCR2038700, Tatiana Calderon, Smart Realty, LLC. Bright MLS
- $419,0004 bd2 ba3.2k sqft1232 Old Taneytown Rd, Westminster, MD 21158For SaleMLS ID #MDCR2037330, Rob Krop, Keller Williams Realty Centre. Bright MLS
- $525,0004 bd3 ba2.7k sqft530 Mount Holly Dr, Westminster, MD 21157For SaleMLS ID #MDCR2036936, Grace Cloutier, Berkshire Hathaway HomeServices Homesale Realty. Bright MLS
- $499,9003 bd3 ba1.9k sqft701 Longview Ave, Westminster, MD 21157For SaleMLS ID #MDCR2037434, Vincent Stonesifer, Cummings & Co. Realtors. Bright MLS
