In Provincetown's West End, behind a veil of mature gardens, this freestanding home unfolds in light, texture, and volume. A dramatic stone island anchors the kitchen while a hidden coffee station and integrated wet bar support everything from quiet mornings to lively gatherings. Walls of glass draw sunlight deep into the home, illuminating a dining space wrapped in windows and a living room centered around a striking fireplace wall. Expansive sliding doors create a natural connection to the outdoors, opening to a private stone terrace where evenings gather around the fire pit and gardens create a sense of separation from the world beyond. Throughout the residence, fine textured surfaces and custom finishes bring warmth and refinement without ever feeling overly formal. Every space feels purposeful. The kitchen naturally becomes the center of conversation. The dining room shifts with the changing light. Glass, stone, and wood create a palette that is contemporary yet inviting. Two dedicated home offices offer flexibility without sacrificing living space, allowing the home to adapt as easily to solitude as it does to entertaining.
Pending
$4,100,000
168 Bradford Street Extension Unit 3, Provincetown, MA 02657
3beds
2,796sqft
:
Get pre-qualified$25,463/mo
Condominium
Built in 2018
-- sqft lot
$4,078,700 Zestimate®
$1,466/sqft
$712/mo HOA
What's special
Hidden coffee stationFreestanding homePrivate stone terraceMature gardensIntegrated wet bar
- 43 days |
- 42 |
- 0 |
Zillow last checked:
Listing updated:
Listed by:
Thomas Andrews 603-801-9311,
Gibson Sotheby's International Realty
Source: CCIMLS,MLS#: 22603159
Facts & features
Interior
Bedrooms & bathrooms
- Bedrooms: 3
- Bathrooms: 4
- Full bathrooms: 3
- 1/2 bathrooms: 1
Primary bedroom
- Level: Third
Bedroom 2
- Features: Bedroom 2, Shared Full Bath
Bedroom 3
- Features: Bedroom 3, Shared Full Bath
Primary bathroom
- Features: Private Full Bath
Dining room
- Features: Dining Room, Shared Half Bath
Kitchen
- Features: Kitchen Island, Shared Half Bath, View
Living room
- Features: View, Living Room
Heating
- Has Heating (Unspecified Type)
Cooling
- Central Air
Appliances
- Included: Dishwasher, Refrigerator, Gas Range, Microwave, Freezer
- Laundry: Laundry Room, Shared Full Bath
Features
- Flooring: Hardwood, Tile
- Basement: Finished,Interior Entry,Full
- Number of fireplaces: 1
- Common walls with other units/homes: No Common Walls, No One Above
Interior area
- Total structure area: 2,796
- Total interior livable area: 2,796 sqft
Video & virtual tour
Property
Parking
- Total spaces: 1
- Parking features: Basement, Shell
- Attached garage spaces: 1
- Has uncovered spaces: Yes
Features
- Stories: 3
- Entry location: Walkout,Top Level,Middle Level,Lower Level
- Patio & porch: Patio
- Exterior features: Garden
- Fencing: Fenced
- Has view: Yes
Lot
- Size: 0.64 Acres
- Features: Bike Path, Shopping, Marina, In Town Location, Horse Trail, Conservation Area
Details
- Parcel number: PROV M:63 P:50 E:E303
- Zoning: RES3
- Special conditions: None
Construction
Type & style
- Home type: Condo
- Property subtype: Condominium
Materials
- Foundation: Poured
- Roof: Asphalt, Pitched
Condition
- Updated/Remodeled, Actual
- New construction: No
- Year built: 2018
- Major remodel year: 2024
Utilities & green energy
- Electric: Photovoltaics Seller Owned
- Sewer: Public Sewer
- Water: Well
Community & HOA
HOA
- Has HOA: Yes
- Amenities included: Landscaping, Maintenance Structure, Snow Removal, Trash
- Services included: Reserve Funds, Professional Property Management
- HOA fee: $712 monthly
Location
- Region: Provincetown
Financial & listing details
- Price per square foot: $1,466/sqft
- Tax assessed value: $2,481,900
- Annual tax amount: $12,658
- Date on market: 6/29/2026
- Ownership: Condo
Estimated market value
$4,078,700
$3.87M - $4.28M
$5,316/mo
Price history
| Date | Event | Price |
|---|---|---|
| 6/30/2026 | Pending sale | $4,100,000$1,466/sqft |
Source:  CCIMLS #22603159 Report a problem CCIMLS #22603159 Report a problem | ||
| 6/29/2026 | Listed for sale | $4,100,000+137%$1,466/sqft |
Source: MLS PIN #73542902 Report a problem | ||
| 9/10/2020 | Sold | $1,730,000$619/sqft |
Source: Public Record Report a problem | ||
Public tax history
| Year | Property taxes | Tax assessment |
|---|---|---|
| 2025 | $12,996 +9.5% | $2,320,800 +9.1% |
| 2024 | $11,870 +5.4% | $2,127,300 +12.9% |
| 2023 | $11,264 -4.6% | $1,883,600 +13% |
| 2022 | $11,807 | $1,667,600 |
| 2021 | $11,807 +28.3% | $1,667,600 +20% |
| 2020 | $9,202 +330.2% | $1,390,100 +358.8% |
| 2019 | $2,139 | $303,000 |
Find assessor info on the county website
Monthly payment
Est. payment
Payment breakdown
Explore the cost of this home by adjusting the details. Changes won't be saved.Climate risks
Neighborhood: 02657
Nearby schools
GreatSchools rating
- 6/10Provincetown SchoolsGrades: PK-8Distance: 0.6 mi
- $2,822,3002 bd4 ba2.2k sqft168 Bradford Street Ext #1, Provincetown, MA 02657Off Market

- $2,901,0003 bd3 ba1.8k sqft168 Bradford Street Ext #2, Provincetown, MA 02657Off Market
- $358,5002 bd1 ba645 sqft168 Bradford Street Ext #5, Provincetown, MA 02657Off Market
- $237,9001 bd1 ba288 sqft168 Bradford Street Ext #4, Provincetown, MA 02657Off Market
- $2,972,2003 bd4 ba2.6k sqft168 Bradford Street Ext UNIT U3, Provincetown, MA 02657Off Market
- $3,375,5003 bd4 ba2.6k sqft168 Bradford Street Ext #U1, Provincetown, MA 02657Off Market
- $1,886,6004 bd4 ba2.2k sqft166 Bradford Street Ext, Provincetown, MA 02657Off Market
- $1,644,1002 bd2 ba1.3k sqft166 Bradford Street Ext #A, Provincetown, MA 02657Off Market
A local agent can set up tours, give advice and negotiate with sellers.
Similar homes
- $3,150,0004 bd4 ba2.3k sqft21 Brewster St, Provincetown, MA 02657For Sale
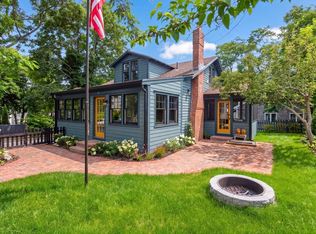 MLS ID #73557331, Nora Lynch, Gibson Sotheby's International Realty. MLS PIN
 - $4,500,0004 bd5 ba2.4k sqft309 Bradford Street, Provincetown, MA 02657New Construction
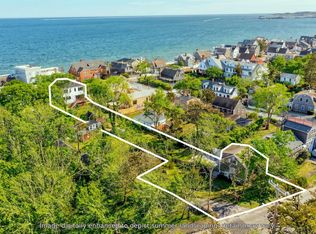
 MLS ID #22601252, Shelby Zawaduk, Gibson Sotheby's International Realty. CCIMLS
 - $2,995,0003 bd3 ba2.5k sqft2 Tinys Way, Provincetown, MA 02657For Sale
 MLS ID #22602686, Gregory A Baldwin, William Raveis Real Estate & Home Services. CCIMLS
 - $2,750,0003 bd4 ba3k sqft10 Somerset Road, Provincetown, MA 02657For Sale
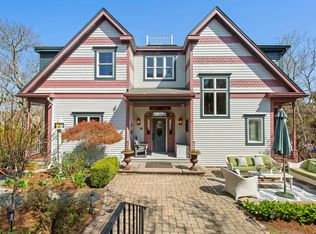 MLS ID #22602033, Thom E Hochard, Berkshire Hathaway HomeServices Robert Paul Properties. CCIMLS
 - $2,475,0002 bd3 ba1.4k sqft24 Cottage Street, Provincetown, MA 02657For SaleMLS ID #22603244, Brett E Holmes, Berkshire Hathaway HomeServices Robert Paul Properties. CCIMLS
- $2,899,0002 bd3 ba1.8k sqftOther, Provincetown, MA 02657For SaleMLS ID #22601813, Robert Tosner, William Raveis Real Estate & Home Services. CCIMLS
- $2,495,0002 bd4 ba1.7k sqft134 Commercial Street, Provincetown, MA 02657For SaleMLS ID #22602431, Brett E Holmes, Berkshire Hathaway HomeServices Robert Paul Properties. CCIMLS
- $2,195,0003 bd2 ba1.4k sqftOther, Provincetown, MA 02657For SaleMLS ID #22602764, Iskren ''Isi'' Georgiev, Gibson Sotheby's International Realty. CCIMLS
- $3,450,0002 bd2 ba1.4k sqft351A Commercial Street Unit A3, Provincetown, MA 02657For SaleMLS ID #22602565, Mike Minore, Gibson Sotheby's International Realty. CCIMLS
- $2,670,0005 bd3 ba2.4k sqft196 Bradford Street, Provincetown, MA 02657For SaleMLS ID #22603508, Lee Ash, William Raveis Real Estate & Home Services. CCIMLS
- $3,750,0006 bd5 ba2.8k sqft41 Pond Road, North Truro, MA 02652For SaleMLS ID #22603351, Team Brown, Thomas D Brown R E Associates. CCIMLS
- $2,899,0002 bd3 ba1.8k sqft65 Franklin St #Ab, Provincetown, MA 02657For SaleMLS ID #73522892, Rob Tosner, William Raveis Provincetown. MLS PIN
- $3,450,0002 bd2 ba1.4k sqft351-351A Commercial St Unit A3, Provincetown, MA 02657For SaleMLS ID #73535393, Michael Minore, Gibson Sotheby's International Realty. MLS PIN
- $3,950,0004 bd4 ba3.5k sqft27 Fishermans Road, Truro, MA 02666For SaleMLS ID #22504311, Iskren ''Isi'' Georgiev, Gibson Sotheby's International Realty. CCIMLS
- $2,250,0003 bd3 ba1.6k sqft9 Thistlemore Road, Provincetown, MA 02657For SaleMLS ID #22505937, Lee Ash, William Raveis Real Estate & Home Services. CCIMLS
- $2,950,0003 bd4 ba1.7k sqft624 Commercial Street, Provincetown, MA 02657New ConstructionMLS ID #22601253, Shelby Zawaduk, Gibson Sotheby's International Realty. CCIMLS
- $5,900,0006 bd3 ba2.8k sqft580 Commercial Street, Provincetown, MA 02657For SaleMLS ID #22600002, Stephen M Briscoe, SeasCape Realty, Inc.. CCIMLS
- $2,300,0005 bd5 ba3.6k sqft14 Nelson Avenue, Provincetown, MA 02657For SaleMLS ID #22500631, Derek J Greene, The Greene Realty Group. CCIMLS
- $3,499,0004 bd2 ba2.1k sqft23 Crestview Circle, Truro, MA 02666For SaleMLS ID #22503440, Paul Borde, Christie's International Real Estate Atlantic Brokerage. CCIMLS
- $2,750,0004 bd3 ba2.3k sqft52 Corn Hill Road, Truro, MA 02666For SaleMLS ID #22504958, Team Brown, Thomas D Brown R E Associates. CCIMLS
