Discover the perfect blend of modern updates, timeless comfort, and tranquil surroundings in this beautifully refreshed 2-bedroom, 1-bath residence set on an expansive 1-acre level lot. A thoughtful renovation throughout showcases an updated kitchen and bath, new flooring, and stylish improvements that give the home a polished, move-in-ready feel.
The open, usable grounds provide exceptional space for outdoor enjoyment, gardening, entertaining, or simply taking in the peaceful setting. A convenient attached 1-stall garage and breezeway offer both functionality and sheltered access to the home. The walk-out basement adds valuable flexibility with abundant potential for storage, hobbies, or future finished living space.
Additional highlights include a new furnace and central A/C, providing modern comfort and peace of mind. Nestled in a beautiful neighborhood with a serene residential atmosphere, this exceptional property offers the space, updates, and setting today's buyers are looking for—all while maintaining an inviting sense of home.
For sale
Price cut: $10K (10/5)
$239,900
168 Clearview St, Beaver Falls, PA 15010
2beds
960sqft
Single Family Residence
Built in 1956
1 Acres Lot
$235,100 Zestimate®
$250/sqft
$-- HOA
What's special
Open usable groundsStylish improvementsNew flooringUpdated kitchen and bath
- 19 days
- 1,174
- 77
Likely to sell faster than
Zillow last checked:
Listing updated:
Listed by:
Mike Maltarski 724-776-2900,
COLDWELL BANKER REALTY 724-776-2900
Source: WPMLS,MLS#: 1775662 Originating MLS: West Penn Multi-List
Originating MLS: West Penn Multi-ListFacts & features
Interior
Bedrooms & bathrooms
- Bedrooms: 2
- Bathrooms: 1
- Full bathrooms: 1
Primary bedroom
- Level: Main
- Dimensions: 13x11
Bedroom 2
- Level: Main
- Dimensions: 12x11
Dining room
- Level: Main
- Dimensions: 13x11
Kitchen
- Level: Main
- Dimensions: 12x9
Living room
- Level: Main
- Dimensions: 18x11
Heating
- Forced Air, Gas
Cooling
- Central Air
Appliances
- Included: Some Gas Appliances, Dishwasher, Refrigerator, Stove
Features
- Flooring: Laminate, Vinyl
- Basement: Full
- Number of fireplaces: 1
Interior area
- Total structure area: 960
- Total interior livable area: 960 sqft
Property
Parking
- Total spaces: 1
- Parking features: Detached, Garage, Garage Door Opener
- Has garage: Yes
Features
- Levels: One
- Stories: 1
- Pool features: None
Lot
- Size: 1 Acres
- Dimensions: 1
Details
- Parcel number: 570140407000
Construction
Type & style
- Home type: SingleFamily
- Architectural style: Ranch
- Property subtype: Single Family Residence
Materials
- Brick
- Roof: Asphalt
Condition
- Resale
- Year built: 1956
Utilities & green energy
- Sewer: Public Sewer
- Water: Public
Community & HOA
Location
- Region: Beaver Falls
Financial & listing details
- Price per square foot: $250/sqft
- Tax assessed value: $231,270
- Annual tax amount: $3,016
- Date on market: 9/23/2026
Estimated market value
$235,100
$223,000 - $247,000
$1,316/mo
Price history
| Date | Event | Price |
|---|---|---|
| 10/5/2026 | Price change | $239,900-4%$250/sqft |
Source:  WPMLS #1775662 Report a problem WPMLS #1775662 Report a problem | ||
| 9/29/2026 | Price change | $249,900-2%$260/sqft |
Source: WPMLS #1775662 Report a problem | ||
| 9/23/2026 | Listed for sale | $254,900+121.7%$266/sqft |
Source: WPMLS #1775662 Report a problem | ||
| 8/13/2026 | Sold | $115,000$120/sqft |
Source: Public Record Report a problem | ||
Public tax history
| Year | Property taxes | Tax assessment |
|---|---|---|
| 2026 | $3,110 +3.1% | $177,900 |
| 2025 | $3,016 +3.3% | $177,900 |
| 2024 | $2,920 +21.9% | $177,900 +739.2% |
| 2023 | $2,396 | $21,200 |
| 2022 | $2,396 +1.8% | $21,200 |
| 2021 | $2,353 +2.8% | $21,200 |
| 2020 | $2,290 | $21,200 |
| 2019 | $2,290 +315.4% | $21,200 |
| 2018 | $551 +17.1% | $21,200 |
| 2017 | $471 | $21,200 |
| 2016 | $471 | $21,200 |
| 2015 | $471 | $21,200 |
| 2014 | $471 | $21,200 |
| 2013 | -- | $21,200 |
| 2012 | -- | $21,200 |
| 2011 | -- | $21,200 |
| 2010 | -- | $21,200 |
| 2008 | -- | $21,200 |
| 2007 | -- | $21,200 |
| 2006 | -- | $21,200 |
Find assessor info on the county website
Monthly payment
Est. payment
Payment breakdown
Explore the cost of this home by adjusting the details. Changes won't be saved.Climate risks
Neighborhood: 15010
Similar homes
- $248,0003 bd2 ba1.3k sqft955 Eastwood Rd, Beaver Falls, PA 15010For Sale
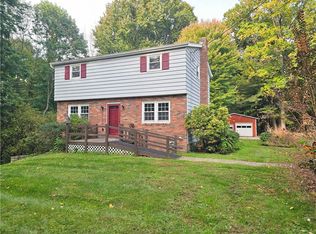 MLS ID #1778588, Linda Brown. WPMLS
 - $261,0003 bd1 ba1k sqft131 Little League Dr, Beaver Falls, PA 15010For Sale
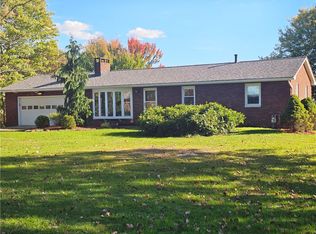 MLS ID #1778427, Linda Brown. WPMLS
 - $--3 bd1 ba1.2k sqft117 Brighton St, Beaver Falls, PA 15010Auction
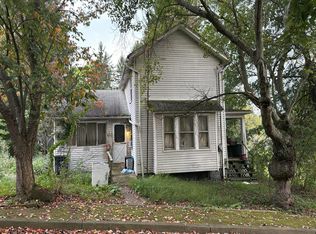 Auction.com 2
 - $259,9004 bd2 ba1.2k sqft149 Skyline Dr, Beaver Falls, PA 15010For Sale
 MLS ID #1766766, Chandler Kincade. WPMLS
