Surprising spacious interior! Gleaming hardwood floors 1st floor foyer, steps, dining room, and upper level hallway and bedrooms! Brand new roof! replacement windows, upper level "landing", great closet space! Cedar siding was painted 7 years ago. walk out lower level-potential for finishing! 24x40 pole building garage, rear covered porch, end of the street location, small neighborhood plan of homes. Attractive hardwood foyer with hardwood steps to 2nd floor and closet. Pole building: electric, rear entry door, cement floor with center floor drain. Original kitchen cabinets are beautifully kept! Kitchen has room for a table for 2, plus a rear entry door to porch. 1st floor powder room. Bathroom has "top of the line" step in shower!
For sale
$248,000
955 Eastwood Rd, Beaver Falls, PA 15010
3beds
1,350sqft
Single Family Residence
Built in 1962
1.9 Acres Lot
$242,100 Zestimate®
$184/sqft
$-- HOA
What's special
Walk out lower levelGreat closet spaceSurprising spacious interiorRear covered porch
- 1 day
- 403
- 42
Likely to sell faster than
Zillow last checked:
Listing updated:
Listed by:
Linda Brown 412-367-3200,
BERKSHIRE HATHAWAY THE PREFERRED REALTY 412-367-3200
Source: WPMLS,MLS#: 1778588 Originating MLS: West Penn Multi-List
Originating MLS: West Penn Multi-ListFacts & features
Interior
Bedrooms & bathrooms
- Bedrooms: 3
- Bathrooms: 2
- Full bathrooms: 1
- 1/2 bathrooms: 1
Primary bedroom
- Level: Upper
- Dimensions: 14X11
Bedroom 2
- Level: Upper
- Dimensions: 12X12
Bedroom 3
- Level: Upper
- Dimensions: 12X10
Dining room
- Level: Main
- Dimensions: 11X11
Kitchen
- Level: Main
- Dimensions: 13X11
Living room
- Level: Main
- Dimensions: 22X12
Heating
- Forced Air, Gas
Cooling
- Central Air
Appliances
- Included: Some Gas Appliances, Dryer, Dishwasher, Refrigerator, Stove, Washer
Features
- Flooring: Carpet, Hardwood, Vinyl
- Basement: Full,Walk-Out Access
Interior area
- Total structure area: 1,350
- Total interior livable area: 1,350 sqft
Video & virtual tour
Property
Parking
- Total spaces: 2
- Parking features: Detached, Garage, Garage Door Opener
- Has garage: Yes
Features
- Levels: Two
- Stories: 2
- Pool features: None
Lot
- Size: 1.9 Acres
- Dimensions: 1.9
Details
- Parcel number: 700050503000
Construction
Type & style
- Home type: SingleFamily
- Architectural style: Two Story
- Property subtype: Single Family Residence
Materials
- Cedar
Condition
- Resale
- Year built: 1962
Utilities & green energy
- Sewer: Public Sewer
- Water: Public
Community & HOA
Location
- Region: Beaver Falls
Financial & listing details
- Price per square foot: $184/sqft
- Tax assessed value: $183,700
- Annual tax amount: $2,796
- Date on market: 10/10/2026
Estimated market value
$242,100
$230,000 - $254,000
$1,461/mo
Price history
| Date | Event | Price |
|---|---|---|
| 10/10/2026 | Listed for sale | $248,000$184/sqft |
Source:  WPMLS #1778588 Report a problem WPMLS #1778588 Report a problem | ||
Public tax history
| Year | Property taxes | Tax assessment |
|---|---|---|
| 2026 | $2,570 +4.1% | $165,500 |
| 2025 | $2,470 | $165,500 |
| 2024 | $2,470 -12.6% | $165,500 +529.3% |
| 2023 | $2,827 +3.3% | $26,300 |
| 2022 | $2,737 | $26,300 |
| 2021 | $2,737 +2% | $26,300 |
| 2020 | $2,684 | $26,300 |
| 2019 | $2,684 +292.5% | $26,300 |
| 2018 | $684 +17.1% | $26,300 |
| 2017 | $584 | $26,300 |
| 2016 | $584 | $26,300 |
| 2015 | $584 | $26,300 |
| 2014 | $584 | $26,300 |
| 2013 | -- | $26,300 |
| 2012 | -- | $26,300 |
| 2011 | -- | $26,300 |
| 2010 | -- | $26,300 |
| 2008 | -- | $26,300 |
| 2007 | -- | $26,300 |
| 2006 | -- | $26,300 |
Find assessor info on the county website
Monthly payment
Est. payment
Payment breakdown
Explore the cost of this home by adjusting the details. Changes won't be saved.Climate risks
Neighborhood: 15010
Nearby schools
Schools provided by the listing agent
- District: Riverside
Source: WPMLS. This data may not be complete. We recommend contacting the local school district to confirm school assignments for this home.
Similar homes
- $261,0003 bd1 ba1k sqft131 Little League Dr, Beaver Falls, PA 15010For Sale
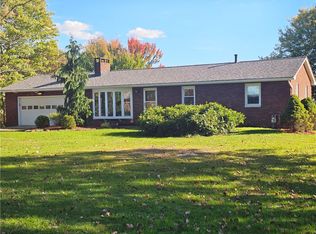 MLS ID #1778427, Linda Brown. WPMLS
 - $250,0003 bd2 ba1.6k sqft501 Hillcrest Ave, Beaver Falls, PA 15010For Sale
 MLS ID #1777258, Amy Logan. WPMLS
 - $289,5003 bd2 ba1.2k sqft118 Foster Rd, Beaver Falls, PA 15010For Sale
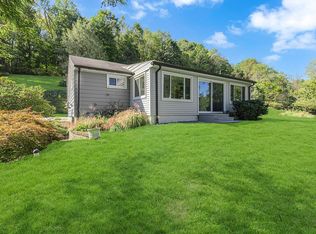 MLS ID #1776498, Michael Veloso. WPMLS
 - $349,9003 bd3 ba2k sqft242 Douglass Rd, Beaver Falls, PA 15010For Sale
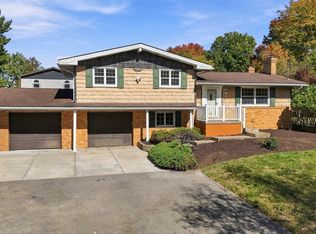 MLS ID #1778235, John Sergeant. WPMLS
