Welcome to your waterfront retreat in Peninsula Manor!
This brick, three-bedroom, three-bathroom home is a rare find in a quiet neighborhood, featuring both a private dock and a boat lift. Perfect for entertaining, the main living area includes a fireplace and a full bar with a mini-fridge. An additional finished living space is surrounded by windows offering beautiful water views, complemented by a large, enclosed sunroom and a fantastic deck overlooking mature landscaping that ensures privacy. The kitchen has wood cabinets and granite countertops and double oven.
The inclusion of a boat lift makes spontaneous fishing trips or days on the water effortless. Furthermore, the proximity to the Wildlife boat ramp and Caino's Red Barn BBQ at the end of the street adds exceptional convenience to this peaceful paradise.
Come see the incredible potential and views this home has to offer.
Pending
$675,000
168 Leslie Drive, Hubert, NC 28539
3beds
2,332sqft
:
Get pre-qualified$3,964/mo
Single Family Residence
Built in 1974
0.5 Acres Lot
$643,800 Zestimate®
$289/sqft
$-- HOA
What's special
- 128 days |
- 160 |
- 2 |
Zillow last checked:
Listing updated:
Listed by:
Wendy Robinson 910-459-9411,
Compass Residential Properties
Source: Hive MLS,MLS#: 100556602 Originating MLS: Jacksonville Board of Realtors
Originating MLS: Jacksonville Board of RealtorsFacts & features
Interior
Bedrooms & bathrooms
- Bedrooms: 3
- Bathrooms: 3
- Full bathrooms: 3
Rooms
- Room types: Master Bedroom, Bedroom 2, Bedroom 3, Living Room, Dining Room, Laundry, Family Room, Breakfast Nook, Bathroom 1, Bathroom 2, Bathroom 3, Sunroom
Primary bedroom
- Level: Main
- Dimensions: 202 x 1511
Bedroom 2
- Level: Main
- Dimensions: 911 x 10
Bedroom 3
- Level: Main
- Dimensions: 911 x 145
Bathroom 1
- Level: Main
Bathroom 2
- Level: Main
Bathroom 3
- Level: Main
Breakfast nook
- Level: Main
- Dimensions: 81 x 146
Dining room
- Level: Main
- Dimensions: 1111 x 1511
Family room
- Level: Main
- Dimensions: 258 x 214
Kitchen
- Level: Main
- Dimensions: 121 x 146
Laundry
- Level: Main
- Length: 1511
Living room
- Level: Main
- Dimensions: 265 x 1411
Sunroom
- Level: Main
- Dimensions: 154 x 238
Heating
- Heat Pump, Electric
Cooling
- Central Air, Heat Pump
Appliances
- Included: Mini Refrigerator, Electric Cooktop, Down Draft, Refrigerator, Double Oven, Disposal, Dishwasher
- Laundry: Dryer Hookup, Washer Hookup, Laundry Room
Features
- Entrance Foyer, Mud Room, Solid Surface, Bookcases, Ceiling Fan(s), Walk-in Shower, Wet Bar, Built-in Features, Dry Bar, Wood Burning Stove
- Flooring: Carpet, Tile, Vinyl, Hardwood
- Windows: Skylight(s)
- Basement: Dirt Floor,Exterior Entry,Crawl Space
- Attic: Pull Down Stairs
- Has fireplace: Yes
- Fireplace features: Wood Burning Stove
Interior area
- Total structure area: 2,332
- Total interior livable area: 2,332 sqft
Property
Parking
- Total spaces: 2
- Parking features: Garage Faces Front, Circular Driveway, Paved, Garage
- Attached garage spaces: 2
- Has uncovered spaces: Yes
Features
- Levels: One
- Patio & porch: Open, Covered, Deck, Glass Enclosed, Side Porch
- Fencing: Back Yard
- Has view: Yes
- View description: Marsh, Water
- Has water view: Yes
- Water view: Marsh,Water
- Waterfront features: Boat Lift, Salt Marsh, Water Access Comm, Marsh Front
- Frontage type: Creek,River,Marsh Front
Lot
- Size: 0.5 Acres
- Dimensions: 88 x 273 x 108 x 209
- Features: Dead End, Boat Slip, Boat Dock, Boat Lift, Navigable Water, Salt Marsh, Water Access Comm
Details
- Additional structures: Shed(s)
- Parcel number: 1321a2
- Zoning: R-15
- Special conditions: Standard
Construction
Type & style
- Home type: SingleFamily
- Property subtype: Single Family Residence
Materials
- Brick, Wood Siding, Wood Frame
- Foundation: Crawl Space
- Roof: Architectural Shingle
Condition
- New construction: No
- Year built: 1974
Utilities & green energy
- Sewer: Septic Tank
- Utilities for property: Cable Available, Water Connected
Community & HOA
Community
- Security: Smoke Detector(s)
- Subdivision: Peninsula Manor
HOA
- Has HOA: No
Location
- Region: Hubert
Financial & listing details
- Price per square foot: $289/sqft
- Tax assessed value: $534,394
- Annual tax amount: $3,500
- Date on market: 2/25/2026
- Cumulative days on market: 128 days
- Listing agreement: Exclusive Right To Sell
- Listing terms: Cash,Conventional,FHA,VA Loan
- Road surface type: Paved
Estimated market value
$643,800
$612,000 - $676,000
$2,142/mo
Price history
| Date | Event | Price |
|---|---|---|
| 7/19/2026 | Pending sale | $675,000$289/sqft |
Source:  Hive MLS #100556602 Report a problem Hive MLS #100556602 Report a problem | ||
| 6/26/2026 | Contingent | $675,000$289/sqft |
Source: Hive MLS #100556602 Report a problem | ||
| 3/18/2026 | Price change | $675,000-2.2%$289/sqft |
Source: Hive MLS #100556602 Report a problem | ||
| 2/25/2026 | Listed for sale | $690,000$296/sqft |
Source: Hive MLS #100556602 Report a problem | ||
Public tax history
| Year | Property taxes | Tax assessment |
|---|---|---|
| 2025 | $3,500 | $534,394 |
| 2024 | $3,500 | $534,394 |
| 2023 | $3,500 0% | $534,394 |
| 2022 | $3,500 +20.3% | $534,394 +29.4% |
| 2021 | $2,911 -0.3% | $412,850 -0.3% |
| 2020 | $2,919 | $414,090 |
| 2019 | $2,919 | $414,090 |
| 2018 | $2,919 +48.9% | $414,090 +14% |
| 2017 | $1,960 | $363,110 -1% |
| 2016 | $1,960 -20.9% | $366,920 -0.1% |
| 2015 | $2,477 -0.2% | $367,370 -0.1% |
| 2014 | $2,483 +4.9% | $367,790 -9.1% |
| 2013 | $2,366 -0.1% | $404,470 -0.1% |
| 2012 | $2,369 +0.1% | $404,940 +0.1% |
| 2011 | $2,367 +1.2% | $404,650 +1.2% |
| 2010 | $2,340 +6.8% | $399,940 +7.7% |
| 2009 | $2,190 +17.3% | $371,220 |
| 2008 | $1,867 -0.3% | $371,220 +2% |
| 2007 | $1,872 +2.3% | $363,916 |
| 2006 | $1,831 +12.4% | $363,916 +49.8% |
| 2005 | $1,628 | $242,999 |
| 2004 | -- | $242,999 |
| 2003 | -- | $242,999 |
Find assessor info on the county website
Monthly payment
Est. payment
Payment breakdown
Explore the cost of this home by adjusting the details. Changes won't be saved.Climate risks
Neighborhood: 28539
Nearby schools
GreatSchools rating
- 7/10Sand Ridge ElementaryGrades: K-5Distance: 2.5 mi
- 6/10Swansboro MiddleGrades: 6-8Distance: 3 mi
- 8/10Swansboro HighGrades: 9-12Distance: 2.5 mi
Schools provided by the listing agent
- Elementary: Sand Ridge
- Middle: Swansboro
- High: Swansboro
Source: Hive MLS. This data may not be complete. We recommend contacting the local school district to confirm school assignments for this home.
- $562,0002 bd2 ba1.7k sqft166 Leslie Dr, Hubert, NC 28539Off Market
- $543,3004 bd2 ba1.6k sqft170 Leslie Dr, Hubert, NC 28539Off Market
- $506,0003 bd2 ba1.5k sqft164 Leslie Dr, Hubert, NC 28539Off Market
- $338,0003 bd2 ba1.9k sqft167 Leslie Dr, Hubert, NC 28539Off Market
- $586,8004 bd2 ba2.1k sqft162 Leslie Dr, Hubert, NC 28539Off Market
- $307,6003 bd2 ba1.2k sqft239 Peninsula Manor Rd, Hubert, NC 28539Off Market
- $367,4003 bd4 ba2.4k sqft163 Leslie Dr, Hubert, NC 28539Off Market
- $381,1003 bd2 ba2k sqft235 Peninsula Manor Rd, Hubert, NC 28539Off Market
A local agent can set up tours, give advice and negotiate with sellers.
A local lender can help you make sure your offer is ready when you are.
Similar homes
- $680,0003 bd3 ba2.7k sqft103 Seagull Way, Hubert, NC 28539For Sale

 MLS ID #100557561, Greg Dunn, Living Seaside Realty Group. Hive MLS
 - $480,0004 bd3 ba2.8k sqft100 Summer Rest Trail, Hubert, NC 28539For Sale
 MLS ID #100585731, Candy Brown Thompson, CENTURY 21 Champion Real Estate. Hive MLS
 - $725,0003 bd3 ba2k sqft3 Creekside Woods Drive, Swansboro, NC 28584For Sale
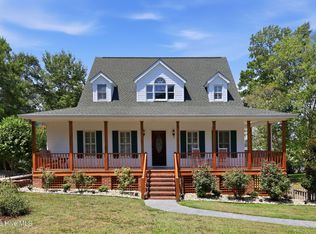 MLS ID #100588149, Charles Egerton, RE/MAX Ocean Properties EI. Hive MLS
 - $684,9003 bd2 ba2.1k sqft602 W Broad Street, Swansboro, NC 28584For Sale
 MLS ID #100574507, Chuck Douglas, Douglas & Company Real Estate, Inc.. Hive MLS
 - $430,0004 bd3 ba2.5k sqft102 Beaver Trail, Hubert, NC 28539For SaleMLS ID #100577424, Tania M Higgins, Coldwell Banker Sea Coast Adv EI. Hive MLS
- $749,9003 bd3 ba2.2k sqft113 Harold Avenue, Swansboro, NC 28584For SaleMLS ID #100564942, The Christi Hill Real Estate Team, Keller Williams Innovate. Hive MLS
- $929,0004 bd5 ba2.9k sqft102 Brandon Avenue #11, Hubert, NC 28539For SaleMLS ID #100583239, Carla F Buckhold, Bogue Banks Realty, Inc. Hive MLS
- $724,5003 bd3 ba3.1k sqft103 Fawn Creek Court, Cedar Point, NC 28584For SaleMLS ID #100571158, Donald A Whiteside, Emerald Isle Realty. Hive MLS
- $675,0002 bd2 ba1.8k sqft7409 Coral Court, Emerald Isle, NC 28594For SaleMLS ID #100585172, Jody Cartwright, Coldwell Banker Sea Coast Adv EI. Hive MLS
- $385,0003 bd3 ba2.5k sqft209 Target Lane, Hubert, NC 28539For SaleMLS ID #100585951, Jennifer Rollins, Carolina Real Estate Group. Hive MLS
- $732,0003 bd2 ba1.7k sqft136 Sea Dunes Drive, Emerald Isle, NC 28594For SaleMLS ID #100586543, Buy the Beach Realty, Keller Williams Crystal Coast. Hive MLS
- $725,0003 bd2 ba2.1k sqft404 Bogue Inlet Drive, Emerald Isle, NC 28594For SaleMLS ID #100584790, Linda J Unger, eXp Realty. Hive MLS
- $639,0003 bd3 ba2.1k sqft107 Magens Way, Cedar Point, NC 28584For SaleMLS ID #100528225, Tyler Marcell, Advantage Coastal Properties. Hive MLS
- $344,5004 bd2 ba2k sqft118 Magnolia Lane, Hubert, NC 28539For SaleMLS ID #100531186, Adam Manuel Laurio, RE/MAX Executive. Hive MLS
- $659,0004 bd4 ba3.4k sqft119 Little Bay Drive, Cedar Point, NC 28584For SaleMLS ID #100564087, Joshua Reilly, Coast to Coast Real Estate. Hive MLS
- $715,0003 bd2 ba1.8k sqft214 Sandfiddler E, Emerald Isle, NC 28594For SaleMLS ID #100551072, Berger & Grissett Team, Point Realty Group LLC. Hive MLS
- $750,0003 bd4 ba3k sqft101 Lookout Ridge, Cedar Point, NC 28584For SaleMLS ID #100561453, Crystal Joann Shaw, Emerald Isle Realty. Hive MLS
- $369,9003 bd3 ba1.6k sqft400 Garland Shores Drive, Hubert, NC 28539For SaleMLS ID #100568824, Gayle R Riggs, Hurst Realty LLC. Hive MLS
- $769,9003 bd3 ba1.8k sqft105 S Webb Street, Swansboro, NC 28584For SaleMLS ID #100573298, Todd T Matthews, Waterway Realty. Hive MLS
- $339,0003 bd3 ba1.8k sqft106 Gillcrest Lane, Hubert, NC 28539For SaleMLS ID #100580878, Gentry Property Group, Keller Williams Realty. Hive MLS
