Timeless American Foursquare with Craftsman Charm
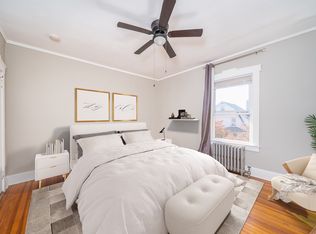
This stately all-brick two-family home blends timeless character with exceptional versatility and income potential. Showcasing classic American Foursquare architecture with Craftsman influences, the home features original hardwood floors with inlay, elegant French and farmhouse doors, numerous original octagonal glass doorknobs, crown moldings, abundant natural light, and a wood-burning fireplace.
The finished ground level offers a private 2-bedroom, 1-bath suite with two separate entrances and generous closet space. The main level features 2 bedrooms, 1 bath, a family room, formal dining room, eat-in kitchen, walk-in closet, and welcoming foyer. The upper residence spans the third and fourth floors, offering 3 bedrooms, 1 bath, spacious living and dining rooms, hardwood floors, high ceilings, a large laundry room, and an expansive attic with the feel of another apartment.
Outside, enjoy a beautifully landscaped backyard designed for entertaining with an outdoor bar, fire pit, multiple seating areas, a detached two-car garage, and an 8-car-length driveway. Conveniently located near parks, schools, shopping, major highways, and NYC transportation, this exceptional property is ideal for owner-occupants or investors, with rental income potential of approximately $8,000 per month. Seller Holds R.E. license.
For sale
Price cut: $65K (8/12)
$1,085,000
168 W Passaic St, Maywood, NJ 07607
7beds
--sqft
Multi Family
Built in ----
-- sqft lot
$1,079,300 Zestimate®
$--/sqft
$-- HOA
What's special
Wood-burning fireplaceEat-in kitchenHigh ceilingsDetached two-car garageGenerous closet spaceHardwood floorsMultiple seating areas
- 62 days
- 1,261
- 76
Zillow last checked:
Listing updated:
Listed by:
VIVIAN PENHA 201-232-8930,
EXP REALTY LLC 866-201-6210
Source: HCMLS,MLS#: 260015021
Facts & features
Interior
Bedrooms & bathrooms
- Bedrooms: 7
- Bathrooms: 3
- Full bathrooms: 3
Heating
- Radiators, Steam
Cooling
- Window Unit(s)
Features
- Basement: Finished,Walk-Out Access
Property
Parking
- Parking features: 3+ Cars, Garage
- Has garage: Yes
Details
- Parcel number: 3400090000000009
Construction
Type & style
- Home type: MultiFamily
- Architectural style: Colonial,Multi Level
- Property subtype: Multi Family
Materials
- Brick
Community & HOA
Location
- Region: Maywood
Financial & listing details
- Tax assessed value: $832,400
- Annual tax amount: $16,556
- Date on market: 7/29/2026
- Inclusions: all appliances, ceiling fans, farmhouse doors
- Exclusions: EIK light fixture, dining light fixture, kitchen butcher block table. Personal effects
Estimated market value
$1,079,300
$1.03M - $1.13M
$3,067/mo
Price history
| Date | Event | Price |
|---|---|---|
| 8/12/2026 | Price change | $1,085,000-5.7% |
Source:  NJMLS #26026177 Report a problem NJMLS #26026177 Report a problem | ||
| 7/13/2026 | Listed for sale | $1,150,000+360% |
Source: NJMLS #26026177 Report a problem | ||
| 5/10/2022 | Sold | $250,000-12.9% |
Source: Public Record Report a problem | ||
| 12/7/2021 | Listing removed | -- |
Source: Zillow Rental Network_1 Report a problem | ||
| 11/13/2021 | Listed for rent | $2,600 |
Source:  New Jersey Multiple Listing Service, Inc #21044875 Report a problem New Jersey Multiple Listing Service, Inc #21044875 Report a problem | ||
| 11/17/1999 | Sold | $287,000 |
Source: Public Record Report a problem | ||
Public tax history
| Year | Property taxes | Tax assessment |
|---|---|---|
| 2026 | $16,556 +0.2% | $832,400 +8.4% |
| 2025 | $16,525 +9.8% | $767,900 +9.8% |
| 2024 | $15,053 +2.3% | $699,500 +2.4% |
| 2023 | $14,709 | $683,200 +5.7% |
| 2022 | -- | $646,100 +7.6% |
| 2021 | $14,621 +16.4% | $600,700 +48.8% |
| 2020 | $12,560 +2.3% | $403,600 |
| 2019 | $12,282 | $403,600 |
| 2018 | $12,282 +4.9% | $403,600 |
| 2017 | $11,712 +2.8% | $403,600 |
| 2016 | $11,390 +1.4% | $403,600 |
| 2015 | $11,228 +1.4% | $403,600 |
| 2014 | $11,075 -15.5% | $403,600 |
| 2013 | $13,104 | $403,600 |
| 2012 | $13,104 +5.4% | $403,600 -33.6% |
| 2011 | $12,436 +5.4% | $607,500 |
| 2010 | $11,804 +3.8% | $607,500 |
| 2009 | $11,366 | $607,500 +134.1% |
| 2007 | -- | $259,500 |
| 2006 | -- | $259,500 |
| 2005 | -- | $259,500 |
| 2004 | -- | $259,500 |
| 2003 | -- | $259,500 |
| 2002 | -- | $259,500 |
| 2001 | -- | $259,500 |
Find assessor info on the county website
Monthly payment
Est. payment
Payment breakdown
Explore the cost of this home by adjusting the details. Changes won't be saved.Climate risks
Neighborhood: 07607
Similar homes
- $1,095,0006 bd4 ba-- sqft497 Oakdene Avenue, Ridgefield, NJ 07657For Sale
 MLS ID #26031713, David Min, Realty Min LLC. NJMLS
 - $1,150,0006 bd2 ba-- sqft87 Ridge Road, Rutherford, NJ 07070For Sale
 MLS ID #26034496, Jennifer Darby Metzger, The Agency Rutherford City West. NJMLS
 - $1,100,0004 bd2 ba-- sqft778 Oak Avenue, River Edge, NJ 07661For Sale
 MLS ID #26029171, Jacqueline Vasquez, Keller Williams Village Square Realty. NJMLS
 - $885,0007 bd5 ba-- sqft320 Highland Avenue, Mount Vernon, NY 10553For Sale

 MLS ID #1033151, Earl A. Pennant, Listing by: YourHomeSold Guaranteed Realty. OneKey® MLS as distributed by MLS GRID
 - $1,050,0007 bd4 ba3.4k sqft21 Wendover Road, Yonkers, NY 10705For SaleMLS ID #1019872, Yara Annechiarico, Listing by: At Home With Yara Realty. OneKey® MLS as distributed by MLS GRID
- $1,125,0005 bd4 ba2.6k sqft128 Parkway N, Yonkers, NY 10704For SaleMLS ID #980003, Luis F. Fernandez, Listing by: eXp Realty. OneKey® MLS as distributed by MLS GRID
- $1,100,0008 bd5 ba-- sqft240 N Fulton Avenue, Fleetwood, NY 10552For SaleMLS ID #1004154, Eric E. Agosto, Listing by: Compass Greater NY, LLC. OneKey® MLS as distributed by MLS GRID
- $799,9996 bd4 ba2.9k sqft133-135 23rd Ave, Paterson, NJ 07513For Sale
 MLS ID #2703711R, TENA LINDSAY-MCKENZIE. All Jersey MLS
 - $899,0004 bd3 ba-- sqft69 Main Avenue, Wallington, NJ 07057For SaleMLS ID #26028930, Christina Tolen, Weichert Realtors, Ridgewood. NJMLS
- $995,0006 bd3 ba-- sqft425 S Columbus Avenue, Mount Vernon, NY 10553For SaleMLS ID #1034361, Stacey-Ann Beckford LHC, Listing by: HomeSmart Premier Living Rlty. OneKey® MLS as distributed by MLS GRID
- $1,099,0004 bd2 ba1.6k sqft9 Hyatt Avenue, Yonkers, NY 10704For SaleMLS ID #1006057, Aileen Butler O'Donnell, Listing by: Jane Mosello Real Estate. OneKey® MLS as distributed by MLS GRID
- $1,009,9996 bd3 ba-- sqft3 Fletcher Avenue, Mount Vernon, NY 10552For SaleMLS ID #978177, Antonella Cioffoletti, Listing by: Patricia Forgione's Realty. OneKey® MLS as distributed by MLS GRID
- $1,069,0005 bd2 ba2k sqft40 Main Street, Dobbs Ferry, NY 10522For SaleMLS ID #1048392, Nicholas E. McMillan, Listing by: Century 21 Hire Realty. OneKey® MLS as distributed by MLS GRID
- $1,250,0006 bd4 ba4k sqft76 Stevens Avenue, Yonkers, NY 10704For SaleMLS ID #1051464, Jordan Vaccaro, Listing by: Serhant LLC. OneKey® MLS as distributed by MLS GRID
- $899,0004 bd2 ba-- sqft147 Phelps Avenue, Englewood, NJ 07631For SaleMLS ID #26029290, Adrena Aiazian, The Agency One Rock-Franklin Lakes. NJMLS
- $699,9004 bd2 ba-- sqft65 Vreeland Avenue, Hackensack, NJ 07601For SaleMLS ID #26027484, Ryan Sunden, Your Home Sold Guaranteed Realty-The Sunden Group. NJMLS
- $1,249,0008 bd3 ba4.6k sqft2854 Kingsbridge Terrace, Bronx, NY 10463For SaleMLS ID #1029231, Jazmin F. Molina, Listing by: EXP Realty. OneKey® MLS as distributed by MLS GRID
- $1,199,9986 bd3 ba1.1k sqft1651 Hering Avenue, Bronx, NY 10461For SaleMLS ID #1019989, Stacie Hernandez Veloz, Listing by: Exit Realty Premium. OneKey® MLS as distributed by MLS GRID
