Highest and best offers by 11am on 7/20. This move-in ready home features formal living and dining rooms, a spacious first-floor family room, and an updated kitchen with freshly painted cabinets, new countertops, stylish backsplash, new sink, and fresh paint. The updated main-floor half bath includes a new vanity, sink, fixtures, and mirror. The dining area opens to a large deck with a gazebo, providing the perfect space for relaxing or entertaining. The fenced backyard also includes a storage shed, and new gutters have recently been installed. All three bedrooms are generously sized, with hardwood floors beneath the carpet. The partially finished basement features two finished rooms with durable paneled walls, offering flexible space for a home office, recreation room, workout area, or hobby room, along with additional storage. An attached 2-car garage completes this home.
Under contract
Price increase: $60K (7/15)
$259,900
1680 Woodhurst Dr, Toledo, OH 43614
3beds
1,685sqft
:
Get pre-qualified$1,865/mo
Single Family Residence
Built in 1969
9,147 Square Feet Lot
$267,100 Zestimate®
$154/sqft
$-- HOA
What's special
Additional storageStorage shedUpdated main-floor half bathSpacious first-floor family roomStylish backsplashFenced backyardUpdated kitchen
- 24 days |
- 1,594 |
- 117 |
Likely to sell faster than
Zillow last checked:
Listing updated:
Listed by:
Drew Presto 734-755-6178,
BHHS Koehler Realty
Source: NORIS,MLS#: 10010514
Facts & features
Interior
Bedrooms & bathrooms
- Bedrooms: 3
- Bathrooms: 2
- Full bathrooms: 1
- 1/2 bathrooms: 1
Bedroom 2
- Level: Upper
- Dimensions: 15 x 11
Bedroom 3
- Level: Upper
- Dimensions: 15 x 9
Other
- Level: Upper
- Dimensions: 16 x 11
Dining room
- Level: Main
- Dimensions: 10 x 10
Family room
- Level: Main
- Dimensions: 19 x 11
Kitchen
- Level: Main
- Dimensions: 13 x 13
Living room
- Level: Main
- Dimensions: 15 x 14
Heating
- Forced Air
Cooling
- Ceiling Fan(s), Central Air
Appliances
- Included: Dishwasher, ENERGY STAR Qualified Appliances, Microwave, Water Heater, Disposal, Dryer, Electric Range, Refrigerator, Washer
- Laundry: In Basement, Laundry Chute
Features
- Ceiling Fan(s), Eat-in Kitchen, Storage
- Flooring: Carpet, Wood, Laminate
- Windows: Window Treatments
- Basement: Full
- Has fireplace: No
- Common walls with other units/homes: No Common Walls
Interior area
- Total structure area: 1,685
- Total interior livable area: 1,685 sqft
- Finished area below ground: 500
Video & virtual tour
Property
Parking
- Total spaces: 2
- Parking features: Asphalt, Attached Garage, Garage Door Opener, Private
- Garage spaces: 2
Features
- Patio & porch: Front Porch, Deck
- Exterior features: Lighting
- Fencing: Full
Lot
- Size: 9,147 Square Feet
- Dimensions: 75X120
- Features: Landscaped, Level
Details
- Additional structures: Shed(s)
- Parcel number: 1233187
Construction
Type & style
- Home type: SingleFamily
- Architectural style: Traditional
- Property subtype: Single Family Residence
Materials
- Aluminum Siding, Steel Siding
- Foundation: Block
- Roof: Shingle
Condition
- New construction: No
- Year built: 1969
Utilities & green energy
- Sewer: Public Sewer
- Water: Public
- Utilities for property: Cable Available, Electricity Connected, Natural Gas Connected, Sewer Connected, Water Connected
Community & HOA
Community
- Subdivision: Park Forest
HOA
- Has HOA: No
Location
- Region: Toledo
Financial & listing details
- Price per square foot: $154/sqft
- Tax assessed value: $202,000
- Annual tax amount: $4,272
- Date on market: 7/15/2026
- Listing terms: Cash,Conventional,FHA,VA Loan
- Electric utility on property: Yes
Estimated market value
$267,100
$254,000 - $280,000
$1,931/mo
Price history
| Date | Event | Price |
|---|---|---|
| 7/21/2026 | Contingent | $259,900$154/sqft |
Source: NORIS #10010514 Report a problem | ||
| 7/15/2026 | Price change | $259,900+30%$154/sqft |
Source: NORIS #10010514 Report a problem | ||
| 8/2/2022 | Pending sale | $199,900-0.1%$119/sqft |
Source: NORIS #6087286 Report a problem | ||
| 8/1/2022 | Sold | $200,000+0.1%$119/sqft |
Source: NORIS #6087286 Report a problem | ||
| 7/7/2022 | Contingent | $199,900$119/sqft |
Source: NORIS #6087286 Report a problem | ||
| 6/30/2022 | Listed for sale | $199,900$119/sqft |
Source: NORIS #6087286 Report a problem | ||
| 6/24/2022 | Pending sale | $199,900$119/sqft |
Source: NORIS #6087286 Report a problem | ||
| 5/31/2022 | Contingent | $199,900$119/sqft |
Source: NORIS #6087286 Report a problem | ||
| 5/28/2022 | Listed for sale | $199,900+40.8%$119/sqft |
Source: NORIS #6087286 Report a problem | ||
| 7/3/2008 | Sold | $142,000-8.1%$84/sqft |
Source: Public Record Report a problem | ||
| 2/11/2004 | Sold | $154,500+17%$92/sqft |
Source: Public Record Report a problem | ||
| 3/5/2001 | Sold | $132,000$78/sqft |
Source: Public Record Report a problem | ||
Public tax history
| Year | Property taxes | Tax assessment |
|---|---|---|
| 2025 | $4,272 -0.5% | $70,700 |
| 2024 | $4,293 +24% | $70,700 +30.5% |
| 2023 | $3,462 +0.2% | $54,180 |
| 2022 | $3,454 -2.3% | $54,180 |
| 2021 | $3,537 +7.3% | $54,180 +21.9% |
| 2020 | $3,296 +104.9% | $44,450 |
| 2019 | $1,609 -50% | $44,450 |
| 2018 | $3,218 +13.6% | $44,450 +20.8% |
| 2017 | $2,832 +0.2% | $36,785 -65% |
| 2016 | $2,827 +0.9% | $105,100 |
| 2015 | $2,801 +21.1% | $105,100 +185.7% |
| 2014 | $2,314 | $36,790 |
| 2013 | $2,314 +4.2% | $36,790 |
| 2012 | $2,220 -19.1% | $36,790 -24.4% |
| 2011 | $2,745 +0.5% | $48,660 |
| 2010 | $2,731 -1.5% | $48,660 |
| 2009 | $2,773 -2.9% | $48,660 -12% |
| 2008 | $2,856 +4.2% | $55,310 |
| 2007 | $2,741 +2.3% | $55,310 |
| 2006 | $2,681 +15.6% | $55,310 +14.2% |
| 2004 | $2,319 -0.3% | $48,440 |
| 2003 | $2,326 0% | $48,440 +18% |
| 2002 | $2,327 +17.4% | $41,060 |
| 2001 | $1,982 -45% | $41,060 |
| 2000 | $3,601 | $41,060 |
Find assessor info on the county website
Monthly payment
Est. payment
Payment breakdown
Explore the cost of this home by adjusting the details. Changes won't be saved.Climate risks
Neighborhood: Glendale - Heather Downs
Nearby schools
GreatSchools rating
- 4/10Byrnedale Elementary SchoolGrades: PK-8Distance: 0.4 mi
- 2/10Bowsher High SchoolGrades: 9-12Distance: 2.3 mi
Schools provided by the listing agent
- Elementary: Byrnedale
- High: Bowsher
Source: NORIS. This data may not be complete. We recommend contacting the local school district to confirm school assignments for this home.
- $280,8004 bd3 ba2.2k sqft1686 Woodhurst Dr, Toledo, OH 43614Off Market

- $256,6003 bd2 ba1.5k sqft1672 Woodhurst Dr, Toledo, OH 43614Off Market
- $286,4004 bd2 ba2.3k sqft1679 Archwood Ln, Toledo, OH 43614Off Market
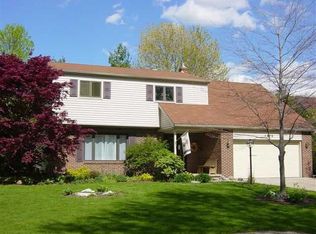
- $284,7004 bd2 ba2k sqft1671 Archwood Ln, Toledo, OH 43614Off Market
- $248,2003 bd2 ba1.8k sqft1685 Archwood Ln, Toledo, OH 43614Off Market
- $276,0004 bd2 ba1.8k sqft1694 Woodhurst Dr, Toledo, OH 43614Off Market
- $252,9003 bd2 ba1.6k sqft1664 Woodhurst Dr, Toledo, OH 43614Off Market
- $240,8003 bd1 ba2k sqft1681 Woodhurst Dr, Toledo, OH 43614Off Market
A local agent can set up tours, give advice and negotiate with sellers.
A local lender can help you make sure your offer is ready when you are.
Similar homes
- $--3 bd2 ba1.9k sqft3560 Havenhurst Blvd, Toledo, OH 43614AuctionAuction.com 2
- $274,9002 bd2 ba1.2k sqft4353 Glendale Ave, Toledo, OH 43614For Sale
 MLS ID #10011497, Jeremy Wolf, The Danberry Co. NORIS
 - $259,0004 bd2 ba2.4k sqft1402 Juliet Dr, Toledo, OH 43614For Sale
 MLS ID #10011148, Harlene M. Cole, The Danberry Co.. NORIS
 - $309,0003 bd3 ba1.7k sqft2115 Thornapple Dr, Toledo, OH 43614For Sale
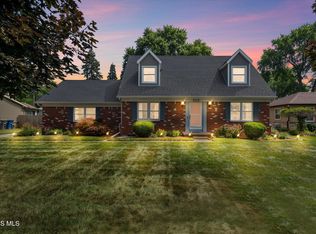 MLS ID #10011465, Katherine Bolles, The Danberry Co. NORIS
 - $289,9004 bd3 ba2.2k sqft4742 Meadow Rue Dr, Toledo, OH 43614For SaleMLS ID #10011102, Joseph M. DiSalle, DiSalle Real Estate Co. NORIS
- $210,0003 bd2 ba1.3k sqft4109 S Detroit Ave, Toledo, OH 43614For SaleMLS ID #10011630, Matthew Skrzyniecki, Key Realty. NORIS
- $299,9004 bd2 ba1.8k sqft1518 Eastgate Rd, Toledo, OH 43614For SaleMLS ID #10010401, Annette Foster, RE/MAX Preferred Associates. NORIS
- $289,9003 bd3 ba1.6k sqft5679 Knightsbridge Dr, Toledo, OH 43614For SaleMLS ID #10010715, Chirley Lima, LPG Realty. NORIS
- $224,9003 bd3 ba1.6k sqft1803 Winston Blvd, Toledo, OH 43614For SaleMLS ID #10009576, Steven K Best, Harmony Realty Group. NORIS
- $219,9002 bd2 ba1.4k sqft4221 Rugby Dr, Toledo, OH 43614For SaleMLS ID #10011385, Lynda Crank, Keller Williams Citywide. NORIS
- $242,7503 bd2 ba1.6k sqft3402 Beverly Dr, Toledo, OH 43614For SaleMLS ID #10006178, Gregory Pope, Serenity Realty LLC. NORIS
- $309,0004 bd4 ba2.1k sqft1162 Nannette Dr, Toledo, OH 43614For SaleMLS ID #10009813, Denise Reinhart, Key Realty LTD. NORIS
- $324,9004 bd2 ba1.8k sqft3630 Treelawn Dr, Toledo, OH 43614For Sale By Owner
- $199,9003 bd2 ba1.2k sqft2235 Belvedere Dr, Toledo, OH 43614For SaleMLS ID #10009567, Richard L. Helminiak, RE/MAX Preferred Associates. NORIS
- $259,9003 bd2 ba1.5k sqft1022 Scribner St, Maumee, OH 43537For SaleMLS ID #10010888, Dawn Dupler, The Danberry Co. NORIS
- $235,0002 bd1 ba1k sqft1655 Eastgate Rd, Toledo, OH 43614For SaleMLS ID #10009511, Stacey Erard, RE/MAX Preferred Associates. NORIS
- $319,9004 bd3 ba1.8k sqft5560 Greenridge Dr, Toledo, OH 43615For SaleMLS ID #10011651, Daniel Novotny, The Danberry Co. NORIS
- $224,9003 bd2 ba1.5k sqft1206 Richland St, Maumee, OH 43537For SaleMLS ID #10011389, Max Fields, Blacktree Realty LLC. NORIS
- $199,9003 bd2 ba1.6k sqft1732 Copley Dr, Toledo, OH 43615For SaleMLS ID #10011528, Laura L. Gomoll, iLink Real Estate Company, LLC. NORIS
- $217,5003 bd2 ba1k sqft3506 Beverly Dr, Toledo, OH 43614For SaleMLS ID #10008976, Dawn Dupler, The Danberry Co. NORIS
