Welcome home to this beautifully maintained 3-bedroom, 2-bath home with a dedicated office, perfectly situated in the desirable Talavera subdivision and located within the Moore School District. Designed with both comfort and functionality in mind, this home features tall ceilings that create a bright, open feel throughout. The spacious living area is anchored by a cozy gas fireplace and flows seamlessly into the kitchen and dining area, where you'll find beautiful granite countertops, a gas range, abundant cabinetry, and plenty of workspace for cooking and entertaining. Enjoy the durability and elegance of tile and wood flooring throughout the main living areas, while the bedrooms offer the warmth and comfort of carpet. The private primary suite is a true retreat, featuring a luxurious ensuite bath with double vanities, a relaxing jetted tub, and an oversized walk-in closet with exceptional storage. Additional highlights include a conveniently located storm shelter room located near the garage entrance, generous storage throughout, and a spacious 3-car garage. Outside you will enjoy the covered front porch or unwind on the covered back patio overlooking the fully sprinklered front and backyard. Located just minutes from shopping, restaurants, and everyday conveniences, this home offers the perfect blend of quality ,comfort and location. Don't miss your opportunity to make this exceptional home yours!
For sale
$360,000
16809 Prado Dr, Oklahoma City, OK 73170
3beds
2,046sqft
:
Get pre-qualified$2,411/mo
Single Family Residence
Built in 2015
7,161 Square Feet Lot
$-- Zestimate®
$176/sqft
$17/mo HOA
What's special
Covered front porchGas rangeGenerous storage throughoutRelaxing jetted tubBeautiful granite countertopsDedicated officeAbundant cabinetry
- 2 days |
- 218 |
- 11 |
Zillow last checked:
Listing updated:
Listed by:
Trina Lucas 405-613-6650,
ShowOKC Real Estate
Source: MLSOK/OKCMAR as distributed by MLS GRID,MLS#: 1243094
Facts & features
Interior
Bedrooms & bathrooms
- Bedrooms: 3
- Bathrooms: 2
- Full bathrooms: 2
Heating
- Has Heating (Unspecified Type)
Cooling
- Has cooling: Yes
Appliances
- Included: Dishwasher, Disposal, Microwave, Water Heater, Built-In Gas Oven, Built-In Gas Range
Features
- Flooring: Carpet, Tile, Wood
- Number of fireplaces: 1
- Fireplace features: Gas Log
Interior area
- Total structure area: 2,046
- Total interior livable area: 2,046 sqft
Property
Parking
- Total spaces: 3
- Parking features: Garage
- Garage spaces: 3
Features
- Levels: One
- Stories: 1
- Patio & porch: Patio
- Fencing: Wood
Lot
- Size: 7,161 Square Feet
- Features: Interior Lot
Details
- Parcel number: 16809NONEPrado73170
- Special conditions: None
Construction
Type & style
- Home type: SingleFamily
- Architectural style: Craftsman
- Property subtype: Single Family Residence
Materials
- Frame, Masonry Vaneer
- Foundation: Slab
- Roof: Composition
Condition
- Year built: 2015
Community & HOA
HOA
- Has HOA: Yes
- Services included: Greenbelt
- HOA fee: $200 annually
Location
- Region: Oklahoma City
Financial & listing details
- Price per square foot: $176/sqft
- Tax assessed value: $284,390
- Annual tax amount: $3,912
- Date on market: 8/7/2026
- Listing terms: Cash,Conventional,Sell FHA or VA
Estimated market value
Not available
Estimated sales range
Not available
Not available
Price history
| Date | Event | Price |
|---|---|---|
| 8/7/2026 | Listed for sale | $360,000+44.9%$176/sqft |
Source:  MLSOK/OKCMAR as distributed by MLS GRID #1243094 Report a problem MLSOK/OKCMAR as distributed by MLS GRID #1243094 Report a problem | ||
| 3/7/2016 | Sold | $248,500$121/sqft |
Source: MLSOK/OKCMAR as distributed by MLS GRID #719793 Report a problem | ||
Public tax history
| Year | Property taxes | Tax assessment |
|---|---|---|
| 2025 | $4,062 +3.8% | $34,126 +3% |
| 2024 | $3,912 +2.7% | $33,132 +3% |
| 2023 | $3,810 +1.8% | $32,167 +3% |
| 2022 | $3,744 +3.3% | $31,231 +3% |
| 2021 | $3,624 +2.7% | $30,321 +3% |
| 2020 | $3,528 +4.1% | $29,438 +3% |
| 2019 | $3,388 | $28,581 |
| 2018 | $3,388 | $28,581 |
| 2017 | $3,388 -3.3% | $28,581 +9928.4% |
| 2016 | $3,505 | $285 |
| 2015 | $3,505 | $285 |
Find assessor info on the county website
Monthly payment
Est. payment
Payment breakdown
Explore the cost of this home by adjusting the details. Changes won't be saved.Climate risks
Neighborhood: 73170
Nearby schools
GreatSchools rating
- 9/10Oakridge Elementary SchoolGrades: PK-6Distance: 0.5 mi
- 9/10Southridge Junior High SchoolGrades: 7-8Distance: 2.4 mi
- 7/10Southmoore High SchoolGrades: 9-12Distance: 0.7 mi
Schools provided by the listing agent
- Elementary: Oakridge ES
- Middle: Southridge JHS
- High: Southmoore HS
Source: MLSOK/OKCMAR as distributed by MLS GRID. This data may not be complete. We recommend contacting the local school district to confirm school assignments for this home.
- $315,0004 bd2 ba1.8k sqft16813 Prado Dr, Oklahoma City, OK 73170Sold

- $340,5003 bd2 ba1.9k sqft16805 Prado Dr, Oklahoma City, OK 73170Off Market
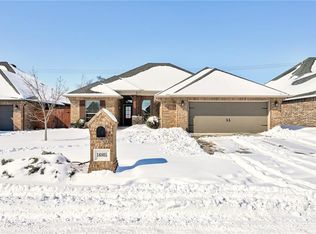
- $350,5003 bd1 ba2k sqft16817 Prado Dr, Oklahoma City, OK 73170Off Market
- $356,9007,008 sqft16801 Prado Dr, Oklahoma City, OK 73170Off Market
- $315,9003 bd2 ba1.8k sqft16808 Prado Dr, Oklahoma City, OK 73170Off Market
- $307,8003 bd2 ba1.8k sqft16812 Prado Dr, Oklahoma City, OK 73170Off Market
- $311,8003 bd1 ba1.9k sqft16821 Prado Dr, Oklahoma City, OK 73170Off Market
- $346,4007,008 sqft16727 Prado Dr, Oklahoma City, OK 73170Off Market
A local agent can set up tours, give advice and negotiate with sellers.
Similar homes
- $285,0003 bd2 ba1.6k sqft17216 Triana Dr, Oklahoma City, OK 73170For Sale
 MLS ID #1243506, Cynthia Paterson, Whittington Realty. MLSOK/OKCMAR as distributed by MLS GRID
 - $295,0003 bd2 ba1.8k sqft1617 SW 31st St, Moore, OK 73160For Sale
 MLS ID #1242986, Than Maynard, Coldwell Banker Heart of OK. MLSOK/OKCMAR as distributed by MLS GRID
 - $370,0004 bd3 ba2.1k sqft2924 SW 136th St, Oklahoma City, OK 73170For Sale
 MLS ID #1234898, Christy Hawkins, Keller Williams Summit. MLSOK/OKCMAR as distributed by MLS GRID
 - $337,0004 bd3 ba2.5k sqft13808 S Robinson Ave, Oklahoma City, OK 73170For Sale
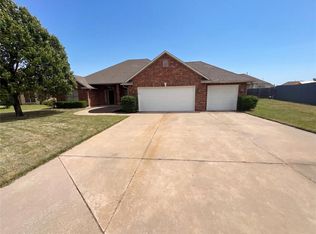 MLS ID #1227651, Benjamin Lytle, Opendoor Brokerage, LLC. MLSOK/OKCMAR as distributed by MLS GRID
 - $429,0003 bd2 ba2.1k sqft13504 Borgata Ln, Oklahoma City, OK 73170For SaleMLS ID #1241118, Grant Hawkins, Keller Williams Summit. MLSOK/OKCMAR as distributed by MLS GRID
- $354,0004 bd4 ba2k sqft4017 Acoma Dr, Moore, OK 73160For SaleMLS ID #1214701, Tiffany Hardeman, Rustic Charm Realty. MLSOK/OKCMAR as distributed by MLS GRID
- $379,5003 bd2 ba1.8k sqft16305 Steppe Dr, Oklahoma City, OK 73170For SaleMLS ID #1223493, Lindy Roberts-Ivy, Keller Williams Realty Elite. MLSOK/OKCMAR as distributed by MLS GRID
- $219,9003 bd2 ba1.3k sqft813 Wandering Way, Oklahoma City, OK 73170For SaleMLS ID #1239228, Emily Bingham, Real Broker LLC. MLSOK/OKCMAR as distributed by MLS GRID
- $340,0004 bd3 ba2.4k sqft10800 W Country Dr, Oklahoma City, OK 73170For SaleMLS ID #1241824, Grant Hawkins, Keller Williams Summit. MLSOK/OKCMAR as distributed by MLS GRID
- $412,5004 bd3 ba2.4k sqft3116 SW 137th St, Oklahoma City, OK 73170For SaleMLS ID #1242067, Rachel Jones, Capital Real Estate - MWC. MLSOK/OKCMAR as distributed by MLS GRID
- $379,0003 bd2 ba2.5k sqft2816 Land Run Rd, Moore, OK 73160For SaleMLS ID #1241764, Randy Tarlton, Realty Experts Inc. MLSOK/OKCMAR as distributed by MLS GRID
- $439,0003 bd3 ba2.5k sqft14101 S Independence Ave, Oklahoma City, OK 73170For SaleMLS ID #1231047, Kylee Crawley, Heather & Company Realty Group. MLSOK/OKCMAR as distributed by MLS GRID
- $265,0003 bd2 ba1.9k sqft8 SW 132nd St, Oklahoma City, OK 73170For SaleMLS ID #1223411, Paul Gordon, Gordon Real Estate Group LLC. MLSOK/OKCMAR as distributed by MLS GRID
- $200,0003 bd2 ba1k sqft1044 NW 19th St, Moore, OK 73160For SaleMLS ID #1243414, Sandra Willis, Metro Brokers of Oklahoma. MLSOK/OKCMAR as distributed by MLS GRID
- $385,0004 bd3 ba2.3k sqft10904 SW 19th St, Yukon, OK 73099For SaleMLS ID #1241560, Tyler Woodward, RE/MAX Energy Real Estate. MLSOK/OKCMAR as distributed by MLS GRID
- $399,9003 bd3 ba2.3k sqft3805 Harrogate Dr, Norman, OK 73072For SaleMLS ID #1233209, Johnny Tune, McCurdy Real Estate, Inc.. MLSOK/OKCMAR as distributed by MLS GRID
- $367,5003 bd3 ba2.5k sqft5612 Holly Brooke Ln, Oklahoma City, OK 73135For SaleMLS ID #1235608, Aimee Wiginton, Crossland Real Estate. MLSOK/OKCMAR as distributed by MLS GRID
- $430,0005 bd3 ba2.3k sqft8319 Shadow Lake Dr, Blanchard, OK 73010For SaleMLS ID #1242533, Grant Hawkins, Keller Williams Summit. MLSOK/OKCMAR as distributed by MLS GRID
- $215,0003 bd2 ba1.4k sqft724 Waterview Rd, Oklahoma City, OK 73170For SaleMLS ID #1234161, Natalie Webb, Gordon Real Estate Group LLC. MLSOK/OKCMAR as distributed by MLS GRID
- $308,0004 bd2 ba1.9k sqft3617 Crail Dr, Norman, OK 73072For SaleMLS ID #1233676, Huiyang Gao, Century 21 First Choice Realty. MLSOK/OKCMAR as distributed by MLS GRID
