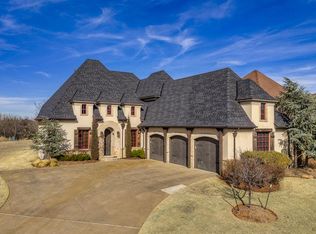
Tucked along the scenic 7th hole at Rose Creek Golf and Country Club, this golfer’s dream home offers the perfect blend of privacy, views, and functionality. Surrounded by mature trees and framed by expansive windows, the home captures stunning course views while maintaining a peaceful, secluded feel. Thoughtfully designed, this 3-bedroom, 3.1-bath layout features all bedrooms conveniently located on the main level, along with an oversized laundry room for added ease. A striking vaulted study welcomes you at the entry, complemented by a spacious formal dining room—ideal for hosting. The open-concept kitchen, living, and breakfast area create a seamless flow for everyday living and entertaining alike. Upstairs, a generous bonus room with a full bathroom, closet, and kitchenette offers incredible flexibility—perfect as a game room, guest suite, or even a spacious 4th bedroom. Additional highlights include a storm shelter located in the garage for peace of mind. A rare opportunity to enjoy golf course living with space, versatility, and beautiful natural surroundings. Enjoy Country Club Living at its finest with an optional membership to Rose Creek Golf and Country Club! Recent enhancements include The Retreat, a fully functioning fitness facility with a coffee shop, heated pools with a swim up bar, 18 hole putt putt course, masseuse, aesthetician services and a roof top bar! The club also offers an award winning restaurant, Neighborhood Provisions, a Speakeasy, Pub and Pickleball Courts! All with access via your personal golf cart! Contact the listing agent today for a private showing!
Pending
Price cut: $25K (9/22)
$750,000
16816 Little Leaf Ln, Edmond, OK 73012
4beds
3,647sqft
Single Family Residence
Built in 2012
9,165 Square Feet Lot
$732,700 Zestimate®
$206/sqft
$334/mo HOA
What's special
Captures stunning course viewsOversized laundry roomSurrounded by mature treesFramed by expansive windows
- 65 days
- 251
- 24
Zillow last checked:
Listing updated:
Listed by:
Cole Strickland 405-246-5592,
Metro Mark Realtors
Source: MLSOK/OKCMAR as distributed by MLS GRID,MLS#: 1245481
Facts & features
Interior
Bedrooms & bathrooms
- Bedrooms: 4
- Bathrooms: 4
- Full bathrooms: 3
- 1/2 bathrooms: 1
Primary bedroom
- Description: Ceiling Fan,Double Vanities,Tub & Shower,Walk In Closet
Bedroom
- Description: Ceiling Fan,Lower Level
Bedroom
- Description: Ceiling Fan,Full Bath,Lower Level
Bedroom
- Description: Ceiling Fan,Full Bath,Kitchen,Upper Level
Dining room
- Description: Cathedral Ceiling,Formal
Kitchen
- Description: Breakfast Bar,Island,Pantry
Living room
- Description: Bookcase,Family/Den,Fireplace
Other
- Description: Family/Den,Upper Level
Other
- Description: Bookcase,Lower Level
Heating
- Central
Cooling
- Has cooling: Yes
Appliances
- Included: Dishwasher, Microwave, Built-In Electric Oven, Built-In Electric Range
Features
- Combo Woodwork, Stained Wood
- Flooring: Carpet, Wood
- Number of fireplaces: 1
Interior area
- Total structure area: 3,647
- Total interior livable area: 3,647 sqft
Property
Parking
- Total spaces: 2
- Parking features: Concrete
- Garage spaces: 2
Features
- Levels: One and One Half
- Stories: 1.5
Lot
- Size: 9,165 Square Feet
- Features: Cul-De-Sac, On Golf Course
Details
- Parcel number: 16816NONELittleLeaf73012
- Special conditions: None
Construction
Type & style
- Home type: SingleFamily
- Architectural style: Dallas
- Property subtype: Single Family Residence
Materials
- Brick & Frame
- Foundation: Slab
- Roof: Composition
Condition
- Year built: 2012
Details
- Builder name: Jim Harbolt Custom Homes
Utilities & green energy
- Utilities for property: Public
Community & HOA
HOA
- Has HOA: Yes
- Services included: Gated Entry, Common Area Maintenance, Pool, Recreation Facility
- HOA fee: $4,006 annually
Location
- Region: Edmond
Financial & listing details
- Price per square foot: $206/sqft
- Tax assessed value: $621,214
- Annual tax amount: $7,305
- Date on market: 8/21/2026
- Electric utility on property: Yes
Estimated market value
$732,700
$696,000 - $769,000
$4,028/mo
Price history
| Date | Event | Price |
|---|---|---|
| 10/21/2026 | Pending sale | $750,000$206/sqft |
Source:  MLSOK/OKCMAR as distributed by MLS GRID #1245481 Report a problem MLSOK/OKCMAR as distributed by MLS GRID #1245481 Report a problem | ||
| 9/22/2026 | Price change | $750,000-3.2%$206/sqft |
Source: MLSOK/OKCMAR as distributed by MLS GRID #1245481 Report a problem | ||
| 8/21/2026 | Listed for sale | $775,000$213/sqft |
Source: MLSOK/OKCMAR as distributed by MLS GRID #1245481 Report a problem | ||
| 8/21/2026 | Listing removed | $775,000$213/sqft |
Source: MLSOK/OKCMAR as distributed by MLS GRID #1227608 Report a problem | ||
| 8/9/2026 | Price change | $775,000-1.3%$213/sqft |
Source: MLSOK/OKCMAR as distributed by MLS GRID #1227608 Report a problem | ||
| 6/29/2026 | Price change | $785,000-1.8%$215/sqft |
Source: MLSOK/OKCMAR as distributed by MLS GRID #1227608 Report a problem | ||
| 6/3/2026 | Listed for sale | $799,000$219/sqft |
Source: MLSOK/OKCMAR as distributed by MLS GRID #1227608 Report a problem | ||
| 5/8/2026 | Pending sale | $799,000$219/sqft |
Source: MLSOK/OKCMAR as distributed by MLS GRID #1227608 Report a problem | ||
| 5/6/2026 | Listed for sale | $799,000+46.6%$219/sqft |
Source: MLSOK/OKCMAR as distributed by MLS GRID #1227608 Report a problem | ||
| 9/15/2020 | Sold | $545,000-3.5%$149/sqft |
Source: MLSOK/OKCMAR as distributed by MLS GRID #921913 Report a problem | ||
| 8/7/2020 | Pending sale | $565,000$155/sqft |
Source: Metro Mark REALTORS #921913 Report a problem | ||
| 7/7/2020 | Price change | $565,000-0.7%$155/sqft |
Source: Metro Mark REALTORS #909169 Report a problem | ||
| 4/27/2020 | Listed for sale | $569,000+5.8%$156/sqft |
Source: Metro Mark REALTORS #909169 Report a problem | ||
| 12/30/2016 | Sold | $538,000+3.3%$148/sqft |
Source: MLSOK/OKCMAR as distributed by MLS GRID #735808 Report a problem | ||
| 2/13/2013 | Sold | $521,000-1.7%$143/sqft |
Source: MLSOK/OKCMAR as distributed by MLS GRID #505392 Report a problem | ||
| 12/28/2012 | Price change | $529,900-5.2%$145/sqft |
Source: Churchill-Brown & Associates, Inc. #505392 Report a problem | ||
| 11/18/2012 | Price change | $559,000-1.8%$153/sqft |
Source: Churchill-Brown & Associates, Inc. #505392 Report a problem | ||
| 9/6/2012 | Price change | $569,000-3.5%$156/sqft |
Source: Churchill-Brown & Associates, Inc. #477294 Report a problem | ||
| 8/17/2012 | Price change | $589,900-0.8%$162/sqft |
Source: Churchill-Brown & Associates, Inc. #477294 Report a problem | ||
| 6/16/2012 | Price change | $594,900-0.8%$163/sqft |
Source: Churchill-Brown & Associates, Inc. #477294 Report a problem | ||
| 1/13/2012 | Listed for sale | $599,900+440.5%$164/sqft |
Source: Churchill-Brown & Associates, Inc. #477294 Report a problem | ||
| 3/24/2011 | Sold | $111,000$30/sqft |
Source: Public Record Report a problem | ||
Public tax history
| Year | Property taxes | Tax assessment |
|---|---|---|
| 2025 | $8,102 +3.4% | $68,333 +3% |
| 2024 | $7,839 +3.9% | $66,343 +3% |
| 2023 | $7,547 +2.1% | $64,411 +3% |
| 2022 | $7,390 +1% | $62,535 |
| 2021 | $7,315 -2.1% | $62,535 -0.6% |
| 2020 | $7,470 +32.2% | $62,920 +2.8% |
| 2019 | $5,649 +0.5% | $61,215 +0.5% |
| 2018 | $5,624 -23.9% | $60,940 +0% |
| 2017 | $7,393 | $60,939 -3.8% |
| 2016 | $7,393 -3.3% | $63,359 +2.8% |
| 2015 | $7,644 +5.1% | $61,623 +2.5% |
| 2014 | $7,276 | $60,120 +133.5% |
| 2013 | -- | $25,743 +3305.2% |
| 2012 | -- | $756 +414.3% |
| 2011 | -- | $147 +5% |
| 2010 | -- | $140 +5.3% |
| 2009 | -- | $133 +4.7% |
| 2008 | -- | $127 |
| 2007 | -- | $127 |
Find assessor info on the county website
Monthly payment
Est. payment
Payment breakdown
Explore the cost of this home by adjusting the details. Changes won't be saved.Climate risks
Neighborhood: 73012
Nearby schools
Schools provided by the listing agent
- Elementary: Angie Debo ES
- Middle: Summit MS
- High: Santa Fe HS
Source: MLSOK/OKCMAR as distributed by MLS GRID. This data may not be complete. We recommend contacting the local school district to confirm school assignments for this home.


Similar homes
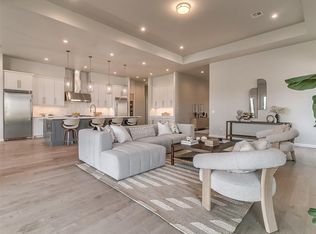
- $749,5004 bd5 ba3.8k sqft17205 Osprey Cir, Edmond, OK 73012For Sale By Owner
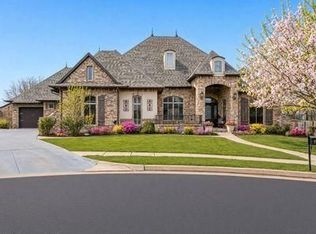
- $739,9004 bd4 ba3.5k sqft17200 Osprey Cir, Edmond, OK 73012For Sale
 MLS ID #1249603, Matthew McCaleb, LIME Realty. MLSOK/OKCMAR as distributed by MLS GRID
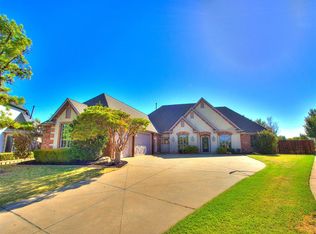
 - $794,9003 bd4 ba3.6k sqft16733 Little Leaf Ct, Edmond, OK 73012For Sale
 MLS ID #1246501, Alexis Burckart, Access Real Estate LLC. MLSOK/OKCMAR as distributed by MLS GRID
 - $810,0003 bd5 ba3.6k sqft16745 Little Leaf Ct, Edmond, OK 73012For Sale
 MLS ID #1248706, Cole Strickland, Metro Mark Realtors. MLSOK/OKCMAR as distributed by MLS GRID
