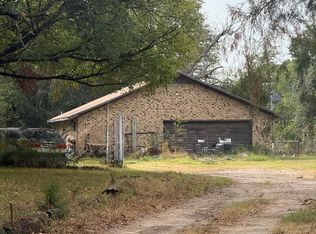
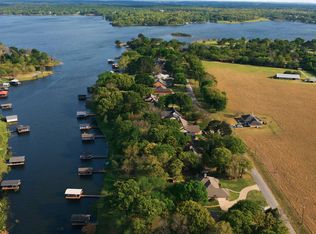
NO HOA!!! A rare find on LAKE HOUSE in Bear Creek Estate that is almost 4 acres! This 2088 sq ft, 3-bedroom, 2-bath brick home isn't built like most, the framing of this home is built out of steel, the attic has plenty of room for storage, and features a wrap around porch, perfect to have your morning coffee, watch the a pair of eagles that nest across the road, and the back porch has a great view of the lake. Inside you'll find a welcoming atmosphere where you walk into the living room area, wood burning fireplace, the backside of the house is all windows, semi-open concept of living, dining, the kitchen area, and the home is equipped with a 50-gal water heater and HVAC with heat pump, they were both replaced in 2023. For those with hobbies or needing extra storage, the 30x60 3-bay shop comes complete with a bathroom, has electric and an RV hook-up. The property has an electric gate, pipe fence across the front and on one side. Additional features is the yard is irrigated, septic system, water well .
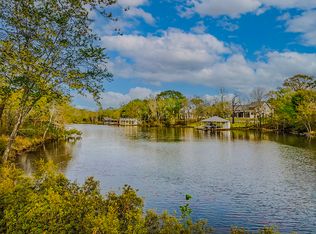
Did I mention the property sits on 3.95 acres, 271 ft of water front, has a fishing pier, but you could build a boat dock. If you are an avid angler, this is what has been caught on Lake Athens; Largemouth Bass, Crappie, Channel Catfish, Bluegill, Hybrid Striped Bass and White Bass.
The appliances, washer and dryer will convey with the sell.
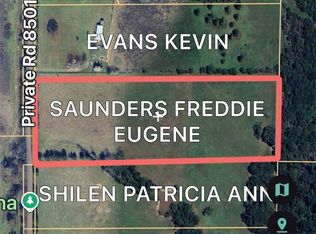
*Buyer will need to get a new survey.
Buyer and Buyer's agent are to do their due diligence to confirm all information is correct, schools, utilities, taxes, sq foot of living, acreage.
For sale
Price cut: $100K (8/26)
$1,800,000
1682 County Road 4825, Athens, TX 75752
3beds
2,088sqft
Single Family Residence
Built in 1999
3.95 Acres Lot
$-- Zestimate®
$862/sqft
$-- HOA
What's special
Wood burning fireplaceWrap around porchFishing pierElectric gateWelcoming atmosphere
- 70 days
- 64
- 0
Likely to sell faster than
Zillow last checked:
Listing updated:
Listed by:
Stacey Norman 0725805 903-910-3400,
KW-Cedar Creek Lake Properties 903-910-3400
Source: NTREIS,MLS#: 21340062
Facts & features
Interior
Bedrooms & bathrooms
- Bedrooms: 3
- Bathrooms: 2
- Full bathrooms: 2
Primary bedroom
- Features: Ceiling Fan(s), Walk-In Closet(s)
- Level: First
- Dimensions: 0 x 0
Bedroom
- Features: Ceiling Fan(s)
- Level: First
- Dimensions: 0 x 0
Bedroom
- Features: Ceiling Fan(s)
- Level: First
- Dimensions: 0 x 0
Primary bathroom
- Features: Dual Sinks, En Suite Bathroom, Garden Tub/Roman Tub
- Level: First
- Dimensions: 0 x 0
Living room
- Features: Ceiling Fan(s), Fireplace
- Level: First
- Dimensions: 0 x 0
Heating
- Central, Electric
Cooling
- Central Air, Ceiling Fan(s), Electric
Appliances
- Included: Dishwasher, Electric Cooktop, Electric Oven, Electric Water Heater, Disposal, Microwave, Refrigerator
- Laundry: Electric Dryer Hookup, Laundry in Utility Room
Features
- Eat-in Kitchen, High Speed Internet, Kitchen Island, Open Floorplan
- Flooring: Carpet, Engineered Hardwood
- Has basement: No
- Number of fireplaces: 1
- Fireplace features: Living Room, Wood Burning
Interior area
- Total interior livable area: 2,088 sqft
Video & virtual tour
Property
Parking
- Total spaces: 3
- Parking features: Concrete, Driveway, Electric Gate, Garage, Lighted, RV Access/Parking, Garage Faces Side, Workshop in Garage
- Attached garage spaces: 3
Accessibility
- Accessibility features: Accessible Entrance
Features
- Levels: One
- Stories: 1
- Patio & porch: Covered
- Exterior features: Dock, RV Hookup
- Pool features: None
- Fencing: Partial,Pipe
- On waterfront: Yes
- Waterfront features: Lake Front, Waterfront
Lot
- Size: 3.95 Acres
- Dimensions: 248 x 566 x 205 x 695
- Features: Acreage, Back Yard, Cleared, Hardwood Trees, Lawn, Landscaped, Sprinkler System, Few Trees, Waterfront
- Residential vegetation: Grassed
Details
- Parcel number: 02610100000000
Construction
Type & style
- Home type: SingleFamily
- Architectural style: Ranch,Detached
- Property subtype: Single Family Residence
Materials
- Brick, Other
- Foundation: Slab
- Roof: Metal
Condition
- Year built: 1999
Utilities & green energy
- Sewer: Septic Tank
- Water: Well
- Utilities for property: Electricity Available, Septic Available, Water Available
Community & HOA
Community
- Subdivision: Bear Creek Estate
HOA
- Has HOA: No
Location
- Region: Athens
Financial & listing details
- Price per square foot: $862/sqft
- Annual tax amount: $9,659
- Date on market: 7/28/2026
- Cumulative days on market: 72 days
- Listing terms: Cash,Conventional
- Exclusions: Personal property
Estimated market value
Not available
Estimated sales range
Not available
Not available
Price history
| Date | Event | Price |
|---|---|---|
| 8/26/2026 | Price change | $1,800,000-5.3%$862/sqft |
Source: NTREIS #21340062 Report a problem | ||
| 8/1/2026 | Listed for sale | $1,900,000$910/sqft |
Source: NTREIS #21340062 Report a problem | ||
Public tax history
Tax history is unavailable.
Monthly payment
Est. payment
Payment breakdown
Explore the cost of this home by adjusting the details. Changes won't be saved.Climate risks
Neighborhood: 75752
Nearby schools
Schools provided by the listing agent
- Elementary: Central Athens
- Middle: Athens
- High: Athens
- District: Athens ISD
Source: NTREIS. This data may not be complete. We recommend contacting the local school district to confirm school assignments for this home.
Similar homes
- $1,950,0003 bd3 ba1.9k sqft13612 County Road 3900, Athens, TX 75752For Sale
 MLS ID #21122401, Aaron Ablondi. NTREIS
 - $1,725,0003 bd3 ba1.9k sqft961 County Road 484, Palestine, TX 75803For Sale
 MLS ID #21363713, Anna Barber. NTREIS
 - $978,0004 bd3 ba2.3k sqft6398 Dorsey Dr, Athens, TX 75752For Sale
 MLS ID #21227584, Todd Russell. NTREIS
 - $1,750,0004 bd3 ba2.6k sqft132 Goodknight Ranch Rd, Trinidad, TX 75163For Sale
 MLS ID #21284050, Debbie French. NTREIS
 - $1,050,0005 bd5 ba3k sqft9152 Safari Blf, Larue, TX 75770For Sale
 MLS ID #26030354, Donna R Savage, Superior Realty. CARMLS
