Single-story new construction with designer finishes & exceptional value awaits in Cardinal Estates, Athens' newest residential community! Thoughtfully designed with 1,612 SF, this 3-bedroom, 2-bath home combines an easy, functional floor plan with a warm modern aesthetic & carefully coordinated finishes throughout; just waiting for the chance to be called home. The heart of the home is the open-concept kitchen, dining & living area designed for gathering & everyday life. The kitchen features crisp white upper cabinetry paired with Serenity Blue lower cabinets, polished countertops, geometric tile backsplash, brushed gold fixtures & hardware, pantry storage & a spacious center island with seating. Warm Horseshoe Bend LVP flooring carries through the main living areas while SW Everyday White walls & abundant natural light create a bright, welcoming backdrop. The private primary suite offers a relaxing retreat with a generous walk-in closet & ensuite bath featuring dual vanities, an oversized tiled walk-in shower with polished porcelain walls, mosaic shower floor & coordinating brushed gold finishes. 2 additional bedrooms & a full guest bath provide flexibility for family, visitors, home office or hobby space. A spacious 544 SF 2-car attached garage with EV charging plug adds everyday convenience & storage. Outside, Graystone brick, Blue Charcoal stone & bold Tricorn Black accents create sophisticated curb appeal, while Repose Gray siding provides a soft, timeless finish at the rear. Conveniently located near Athens schools, shopping, dining & medical with easy access to Tyler & DFW. FHA, VA & Conventional financing welcomed. Builder incentives available, & qualified buyers may be eligible for little to no money down through preferred lender programs. Brand-new, beautifully coordinated & priced below recent appraised value, come be among the first to call Cardinal Estates home!
For sale
$346,500
1202 Phoenix South Dr, Athens, TX 75751
3beds
1,612sqft
Residential, Single Family Residence
Built in 2026
0.34 Acres Lot
$343,700 Zestimate®
$215/sqft
$88/mo HOA
What's special
Designer finishesSophisticated curb appealAbundant natural lightGraystone brickBlue charcoal stoneSw everyday white wallsCoordinating brushed gold finishes
- 12 days
- 89
- 3
Likely to sell faster than
Zillow last checked:
Listing updated:
Listed by:
Danae Oglesby,
Stewart & McGee Real Estate, LLC.
Source: Henderson County BOR,MLS#: 113593
Facts & features
Interior
Bedrooms & bathrooms
- Bedrooms: 3
- Bathrooms: 2
- Full bathrooms: 2
Heating
- Central, Electric
Cooling
- Central Air, Electric
Appliances
- Included: Dishwasher, Disposal, Range Hood, Microwave, Range, Electric Water Heater
- Laundry: Washer/Dryer Connections
Features
- Ceiling Fan(s), Separate Shower, High Speed Internet
- Doors: Insulated Doors
- Windows: Insulated Windows
- Has fireplace: Yes
- Fireplace features: Fireplace-Gas/Electric
Interior area
- Total structure area: 1,612
- Total interior livable area: 1,612 sqft
Property
Parking
- Total spaces: 2
- Parking features: Garage, Two Car, Garage Door Opener
- Has attached garage: Yes
- Covered spaces: 2
- Details: Garage(Yes)
Features
- Levels: One
- Patio & porch: Porch
- Exterior features: Retaining Wall
- Fencing: Wood
Lot
- Size: 0.34 Acres
- Features: City Lot, Landscaped
Details
- Parcel number: 2284.0000.0030.01
Construction
Type & style
- Home type: SingleFamily
- Property subtype: Residential, Single Family Residence
Materials
- Brick Veneer, Stone, Concrete
- Foundation: Slab
- Roof: Composition
Condition
- Year built: 2026
Details
- Warranty included: Yes
Utilities & green energy
- Sewer: Mudd
- Water: Mudd
- Utilities for property: Cable Ready
Community & HOA
Community
- Features: Restricted
- Subdivision: Athens
HOA
- Has HOA: Yes
- HOA fee: $1,056 annually
Location
- Region: Athens
Financial & listing details
- Price per square foot: $215/sqft
- Date on market: 10/27/2026
- Listing terms: Cash,Conventional,FHA,VA Loan,USDA Loan
Estimated market value
$343,700
$327,000 - $361,000
$1,930/mo
Price history
| Date | Event | Price |
|---|---|---|
| 10/27/2026 | Listed for sale | $346,500$215/sqft |
Source: Henderson County BOR #113593 Report a problem | ||
Public tax history
Tax history is unavailable.
Monthly payment
Est. payment
Payment breakdown
Explore the cost of this home by adjusting the details. Changes won't be saved.Climate risks
Neighborhood: 75751
Nearby schools
Schools provided by the listing agent
- District: Athens ISD
Source: Henderson County BOR. This data may not be complete. We recommend contacting the local school district to confirm school assignments for this home.


Similar homes
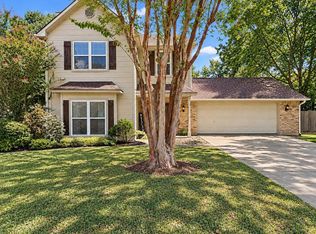
- $350,0003 bd3 ba1.9k sqft815 Lucas Dr, Athens, TX 75751For Sale
 MLS ID #21422080, Cassie Woods. NTREIS
- $395,4004 bd3 ba1.8k sqft1212 Phoenix Dr, Athens, TX 75751For Sale
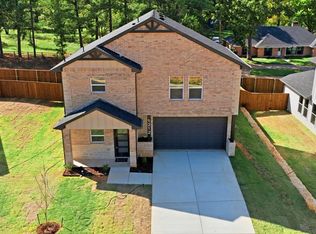 MLS ID #21426958, Danae Oglesby. NTREIS
- $359,0003 bd2 ba2.3k sqft726 Mulberry Dr, Athens, TX 75751For Sale
 MLS ID #21364671, Todd Russell. NTREIS
- $346,5003 bd2 ba1.6k sqft1202 Phoenix Dr, Athens, TX 75751New Construction
 MLS ID #21361130, Danae Oglesby. NTREIS
