Be among the first to call Cardinal Estates, Athens' newest residential community, home! Priced below recent appraised value, this thoughtfully designed new construction offers 1,839 SF, a functional 2-story layout & a warm, timeless finish package selected to feel current without being trendy. The open-concept main level brings living, dining & kitchen spaces together for easy everyday living & entertaining. The kitchen features rich pecan cabinetry, polished countertops, Iceberg honed marble backsplash, brushed nickel fixtures & hardware, pantry storage & a spacious peninsula with seating and prep space. Warm LVP flooring flows through the main living areas, complemented by neutral walls & abundant natural light. The primary suite is privately located downstairs with an ensuite bath featuring dual vanities, oversized tiled walk-in shower & generous walk-in closet. A convenient 1/2 bath serves guests on the main level. Upstairs, 3 additional bedrooms, a full bath & centrally located laundry room provide separation, privacy & plenty of room for family, guests, office or hobby space. Energy-conscious features include Low-E windows, modern construction & a 369 SF attached garage with EV charging plug, already equipped for electric vehicle owners. Outside, light Newport brick & Buff stone pair beautifully with Repose Gray siding, Tricorn Black trim & garage door for striking curb appeal. Conveniently located near Athens schools, shopping, dining & medical with easy access to Tyler & the DFW Metroplex. Expected completion Nov. 1! Builder incentives available & qualified buyers may be eligible for little to no money down through preferred lender programs. FHA, VA & Conventional financing welcomed. Brand- new, beautifully finished & priced to compete. Come discover Cardinal Estates!
For sale
$395,400
1204 Phoenix South Dr, Athens, TX 75751
4beds
1,839sqft
Residential, Single Family Residence
Built in 2026
7,318 Square Feet Lot
$389,400 Zestimate®
$215/sqft
$88/mo HOA
What's special
Abundant natural lightStriking curb appealLow-e windowsWarm timeless finish packageOversized tiled walk-in showerGenerous walk-in closetPolished countertops
- 23 days
- 63
- 3
Likely to sell faster than
Zillow last checked:
Listing updated:
Listed by:
Danae Oglesby,
Stewart & McGee Real Estate, LLC.
Source: Henderson County BOR,MLS#: 113594
Facts & features
Interior
Bedrooms & bathrooms
- Bedrooms: 4
- Bathrooms: 3
- Full bathrooms: 2
- 1/2 bathrooms: 1
Heating
- Central, Electric
Cooling
- Central Air, Electric
Appliances
- Included: Dishwasher, Disposal, Range Hood, Microwave, Range, Electric Water Heater
- Laundry: Washer/Dryer Connections
Features
- Ceiling Fan(s), Separate Shower, Master Downstairs, High Speed Internet
- Doors: Insulated Doors
- Windows: Insulated Windows
Interior area
- Total structure area: 1,839
- Total interior livable area: 1,839 sqft
Video & virtual tour
Property
Parking
- Total spaces: 2
- Parking features: Garage, Two Car, Garage Door Opener, Other
- Has attached garage: Yes
- Covered spaces: 2
- Details: Garage(Yes)
Features
- Levels: Two
- Patio & porch: Porch
- Exterior features: Retaining Wall
- Fencing: Wood
Lot
- Size: 7,318 Square Feet
- Features: City Lot, Landscaped
Details
- Parcel number: 2284.0000.0020.01
Construction
Type & style
- Home type: SingleFamily
- Property subtype: Residential, Single Family Residence
Materials
- Brick Veneer, Stone, Concrete
- Foundation: Slab
- Roof: Composition
Condition
- Year built: 2026
Utilities & green energy
- Sewer: Mudd
- Water: Mudd
- Utilities for property: Cable Ready
Community & HOA
Community
- Features: Restricted
- Subdivision: Athens
HOA
- Has HOA: Yes
- HOA fee: $1,056 annually
Location
- Region: Athens
Financial & listing details
- Price per square foot: $215/sqft
- Date on market: 10/27/2026
- Listing terms: Cash,Conventional,FHA,VA Loan,USDA Loan
Estimated market value
$389,400
$370,000 - $409,000
$2,214/mo
Price history
| Date | Event | Price |
|---|---|---|
| 10/27/2026 | Listed for sale | $395,400$215/sqft |
Source: Henderson County BOR #113594 Report a problem | ||
Public tax history
Tax history is unavailable.
Monthly payment
Est. payment
Payment breakdown
Explore the cost of this home by adjusting the details. Changes won't be saved.Climate risks
Neighborhood: 75751
Nearby schools
Schools provided by the listing agent
- District: Athens ISD
Source: Henderson County BOR. This data may not be complete. We recommend contacting the local school district to confirm school assignments for this home.


Similar homes
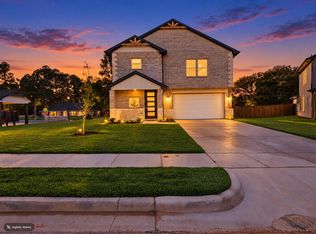
- $395,4004 bd3 ba1.8k sqft1206 Phoenix South Dr, Athens, TX 75751For Sale
 MLS ID #113595, Danae Oglesby. Henderson County BOR
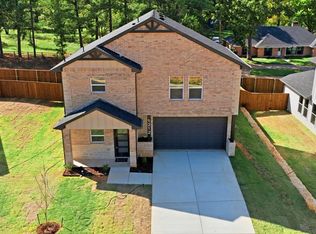
- $395,4004 bd3 ba1.8k sqft1212 Phoenix Dr, Athens, TX 75751New Construction
 MLS ID #21426958, Danae Oglesby. NTREIS
- $365,0004 bd2 ba1.9k sqft911 Rico Dr, Athens, TX 75751For Sale
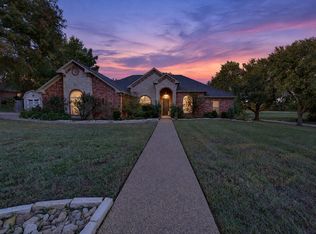 MLS ID #113680, Nick Grant. Henderson County BOR
- $346,5003 bd2 ba1.6k sqft1202 Phoenix South Dr, Athens, TX 75751For Sale
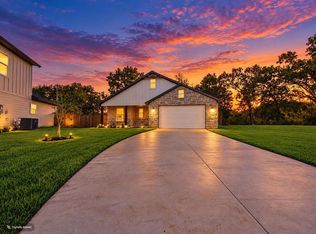 MLS ID #113593, Danae Oglesby. Henderson County BOR
