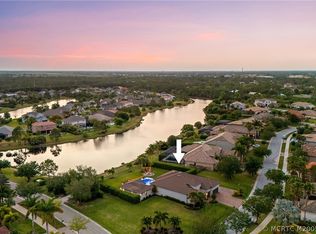
Beautifully updated Palm City POOL HOME the rare combination of golf course views & exceptional privacy along the 7th fairway. Experience true carefree living w/HOA handling landscaping, exterior pest control, pressure washing & exterior painting, plus cable & internet and the security of a 24-hour manned guard gate. Monarch's magnificent clubhouse & active social lifestyle provide the country club experience, while club membership is available but not required. Extensively improved from 2022-2026, the home features a NEW ROOF (2022), new A/C units w/upgraded filtration plus additional vents & returns, whole-house accordion hurricane shutters, restored & sealed travertine flooring, new flooring in the office & BRs, updated lighting & a remodeled kitchen w/updated cabinetry, Corian counters & LED under-cabinet lighting. The private outdoor living area features a remodeled & resurfaced pool and porch deck, new pool heater & pumps, refreshed screen enclosure & SunSetter patio shade. Additional improvements include interior painting, gutters, garage door openers, hot-water recirculating pump, updated plumbing valves & more. A beautifully maintained Palm City pool home where the major improvements—and much of the exterior maintenance—have already been taken care of, leaving you more time to simply enjoy the Monarch lifestyle.
Coming soon
$1,350,000
1682 SW FOXPOINT Trail, Palm City, FL 34990
3beds
3,627sqft
Single Family Residence
Built in 2000
0.31 Acres Lot
$-- Zestimate®
$372/sqft
$574/mo HOA
What's special
- 8 days
- 167
- 4
Zillow last checked:
Listing updated:
Listed by:
Alexandra Silva 772-245-9158,
Keller Williams Realty Of The
Source: BeachesMLS,MLS#: B26078080 Originating MLS: BeachesMLS
Originating MLS: BeachesMLSFacts & features
Interior
Bedrooms & bathrooms
- Bedrooms: 3
- Bathrooms: 4
- Full bathrooms: 4
- Main level bathrooms: 4
- Main level bedrooms: 3
Rooms
- Room types: Dining Room, Florida Room
Primary bedroom
- Level: Main
- Area: 399
- Dimensions: 21 X 19
Bedroom 2
- Level: Main
- Area: 182
- Dimensions: 14 X 13
Bedroom 3
- Level: Main
- Area: 182
- Dimensions: 14 X 13
Den
- Level: Main
- Area: 168
- Dimensions: 14 X 12
Dining room
- Level: Main
- Area: 156
- Dimensions: 13 X 12
Family room
- Level: Main
- Area: 420
- Dimensions: 21 X 20
Kitchen
- Level: Main
- Area: 221
- Dimensions: 17 X 13
Living room
- Level: Main
- Area: 441
- Dimensions: 21 X 21
Utility room
- Level: Main
- Area: 60
- Dimensions: 10 X 6
Heating
- Central, Electric, Zoned
Cooling
- Central Air, Ceiling Fan(s), Electric, Zoned
Appliances
- Included: Cooktop, Dryer, Dishwasher, Electric Cooktop, Electric Water Heater, Disposal, Microwave, Oven, Refrigerator, Water Heater, Washer, Owned Water Heater
- Laundry: Washer Hookup, Inside, Laundry Room, Laundry Tub
Features
- Bidet, Built-in Features, Breakfast Area, Bathtub, Closet Cabinetry, Dining Area, Separate/Formal Dining Room, Dual Sinks, Entrance Foyer, Eat-in Kitchen, Family/Dining Room, Garden Tub/Roman Tub, High Ceilings, Jetted Tub, Kitchen/Dining Combo, Living/Dining Room, Custom Mirrors, Main Level Primary, Pantry, Sitting Area in Primary, Split Bedrooms
- Flooring: Carpet, Marble
- Windows: Blinds, Bay Window(s), Drapes, Plantation Shutters, Sliding, Tinted Windows
- Has fireplace: Yes
- Fireplace features: Gas
Interior area
- Total structure area: 4,714
- Total interior livable area: 3,627 sqft
Video & virtual tour
Property
Parking
- Total spaces: 3
- Parking features: Attached, Circular Driveway, Driveway, Garage, Garage Door Opener, Paver Block
- Attached garage spaces: 3
- Has uncovered spaces: Yes
Accessibility
- Accessibility features: None
Features
- Levels: One
- Stories: 1
- Entry location: Entry Level Living Area Y
- Patio & porch: Covered, Patio, Screened
- Exterior features: Outdoor Living Area
- Has private pool: Yes
- Pool features: In Ground, Pool Equipment, Screen Enclosure, Association, Heated, Outside Bath Access
- Has spa: Yes
- Spa features: Heated, In Ground
- Has view: Yes
- View description: Golf Course, Other
- Waterfront features: None
Lot
- Size: 0.31 Acres
- Features: 1/4 to 1/2 Acre Lot, Sprinklers Automatic, Sprinkler System
Details
- Parcel number: 073841025000000800
- Zoning: Single Family
- Special conditions: Standard
Construction
Type & style
- Home type: SingleFamily
- Architectural style: Traditional
- Property subtype: Single Family Residence
Materials
- Block
- Roof: Barrel,Concrete,Tile
Condition
- Resale
- New construction: No
- Year built: 2000
Utilities & green energy
- Electric: 3 Phase, Underground
- Sewer: Public Sewer
- Water: Public
- Utilities for property: Cable Connected, Electricity Connected, Sewer Connected, Water Connected
Community & HOA
Community
- Features: Home Owners Association, Gated, Property Manager On-Site, Street Lights
- Security: Security System, Fire Alarm, Gated with Guard, Gated Community, Smoke Detector(s), Security Fence, Security Lights
- Subdivision: Monarch Country Club
HOA
- Has HOA: Yes
- Amenities included: Bocce Court, Clubhouse, Fitness Center, Golf Course, Gated, Management, Pool, Parking, Putting Green(s), Sauna, Spa/Hot Tub, Security, Sidewalks, Tennis Court(s)
- Services included: Common Areas, Cable TV, Maintenance Grounds, Pest Control, Recreation Facilities, Security, Internet
- HOA fee: $574 monthly
- HOA name: Monarch Country Club
- HOA phone: 772-781-1216
Location
- Region: Palm City
Financial & listing details
- Price per square foot: $372/sqft
- Tax assessed value: $841,310
- Annual tax amount: $8,225
- Date on market: 9/16/2026
- Listing terms: Cash,Conventional,FHA,VA Loan
- Electric utility on property: Yes
- Road surface type: Concrete
Estimated market value
Not available
Estimated sales range
Not available
Not available
Price history
| Date | Event | Price |
|---|---|---|
| 7/8/2022 | Sold | $1,000,000-13%$276/sqft |
Source:  BeachesMLS #R10794933 Report a problem BeachesMLS #R10794933 Report a problem | ||
| 6/15/2022 | Pending sale | $1,150,000$317/sqft |
Source: BeachesMLS #RX-10794933 Report a problem | ||
| 6/2/2022 | Price change | $1,150,000-6.1%$317/sqft |
Source: BeachesMLS #RX-10794933 Report a problem | ||
| 4/26/2022 | Listed for sale | $1,225,000+63.6%$338/sqft |
Source: BeachesMLS #RX-10794933 Report a problem | ||
| 1/18/2020 | Listing removed | $749,000$207/sqft |
Source: The Keyes Company - Stuart #M20021565 Report a problem | ||
| 1/18/2020 | Listed for sale | $749,000$207/sqft |
Source: The Keyes Company - Stuart #M20021565 Report a problem | ||
| 1/18/2020 | Pending sale | $749,000$207/sqft |
Source: The Keyes Company - Stuart #M20021565 Report a problem | ||
| 1/8/2020 | Listed for sale | $749,000+40%$207/sqft |
Source: The Keyes Company - Stuart #M20021565 Report a problem | ||
| 1/21/2015 | Sold | $535,000$148/sqft |
Source:  Martin County REALTORS® of the Treasure Coast (MCRTC) #M374235 Report a problem Martin County REALTORS® of the Treasure Coast (MCRTC) #M374235 Report a problem | ||
Public tax history
| Year | Property taxes | Tax assessment |
|---|---|---|
| 2025 | $8,226 -0.9% | $534,095 +2.9% |
| 2024 | $8,297 -46.2% | $519,043 -42.3% |
| 2023 | $15,430 +86.4% | $898,840 +74.8% |
| 2022 | $8,278 -0.5% | $514,074 +3% |
| 2021 | $8,320 +1.5% | $499,101 +1.4% |
| 2020 | $8,194 +1.2% | $492,211 +2.3% |
| 2019 | $8,100 | $481,145 +1.9% |
| 2018 | $8,100 +2.6% | $472,174 +2.1% |
| 2017 | $7,898 | $462,463 +2.1% |
| 2016 | -- | $452,950 +7.3% |
| 2015 | -- | $422,000 +2% |
| 2014 | -- | $413,570 +2.7% |
| 2013 | -- | $402,780 -8.1% |
| 2012 | -- | $438,370 -4.9% |
| 2011 | -- | $461,000 -11.8% |
| 2010 | -- | $522,770 -0.6% |
| 2009 | -- | $525,950 -11.9% |
| 2008 | -- | $596,760 -8.9% |
| 2007 | $6,553 -1.5% | $655,270 -1.5% |
| 2006 | $6,653 | $665,340 +12.4% |
| 2005 | -- | $591,910 |
Find assessor info on the county website
Monthly payment
Est. payment
Payment breakdown
Explore the cost of this home by adjusting the details. Changes won't be saved.Climate risks
Neighborhood: 34990
Nearby schools
Schools provided by the listing agent
- Elementary: Bessey Creek
- Middle: Hidden Oaks
- High: Martin County
Source: BeachesMLS. This data may not be complete. We recommend contacting the local school district to confirm school assignments for this home.
- $809,9003 bd3 ba2.3k sqft1696 SW Foxpoint Trl, Palm City, FL 34990Off Market
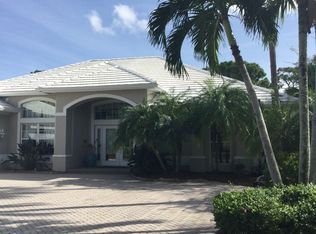
- $936,9003 bd3 ba3.6k sqft1668 SW Foxpoint Trl, Palm City, FL 34990Off Market
- $1,037,9003 bd4 ba3.4k sqft1654 SW Foxpoint Trl, Palm City, FL 34990Off Market
- $945,7003 bd3 ba3k sqft1710 SW Foxpoint Trl, Palm City, FL 34990Off Market
Similar homes
- $1,390,0006 bd6 ba4.1k sqft1630 SW PROSPERITY Way, Palm City, FL 34990For Sale
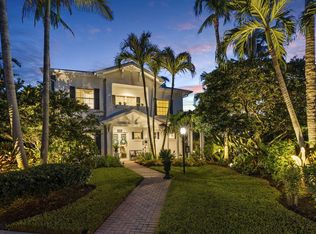
 MLS ID #B26074565, Shannon Andersen, Keller Williams Realty Of The. BeachesMLS
 - $1,349,0006 bd5 ba4.9k sqft2537 SW Park Meadows Trail, Palm City, FL 34990For Sale
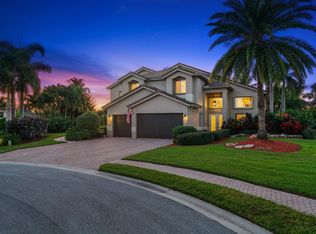 MLS ID #B26044741, Tyler Potts, One Sotheby's International Realty. BeachesMLS
 - $1,499,0003 bd4 ba2.8k sqft1536 SW EGRET Way, Palm City, FL 34990For Sale
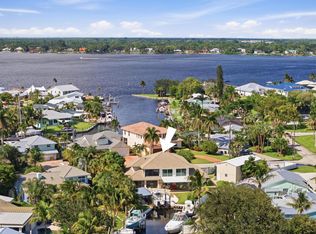 MLS ID #B26079514, Danielle Miller, The Brokerage Treasure Coast. BeachesMLS
 - $1,375,0004 bd4 ba3k sqft868 SW Habitat Ln, Palm City, FL 34990For Sale
 MLS ID #M20056905, Tyler Potts, One Sotheby's International Realty. Martin County REALTORS® of the Treasure Coast (MCRTC)
 - $1,299,0004 bd3 ba3.7k sqft2058 SW Balata Ter, Palm City, FL 34990For SaleMLS ID #M20056452, Carolynn Strom, Water Pointe Realty Group. Martin County REALTORS® of the Treasure Coast (MCRTC)
- $1,600,0004 bd2 ba2.7k sqft3679 SW SAINT LUCIE SHORES Drive, Palm City, FL 34990For SaleMLS ID #B26077629, Maria Paulina Alvayay, American Residential Real Estate LLC. BeachesMLS
- $1,329,0004 bd3 ba2.3k sqft1614 SW Seagull Way, Palm City, FL 34990For SaleMLS ID #M20056450, Kristina Roman, One Sotheby's International Realty. Martin County REALTORS® of the Treasure Coast (MCRTC)
- $995,0004 bd3 ba3.5k sqft2376 SW Longwood Drive, Palm City, FL 34990For SaleMLS ID #B26075868, Suzanne E Black, Premier Brokers International. BeachesMLS
- $1,450,0003 bd4 ba3.6k sqft4330 SW Thistle Terrace, Palm City, FL 34990For SaleMLS ID #B26049959, Sean Quinn, Water Pointe Realty Group. BeachesMLS
- $1,295,0005 bd4 ba3.3k sqft4515 SW Bimini Circle S, Palm City, FL 34990For SaleMLS ID #B26037265, Alexandra Silva, Keller Williams Realty Of The. BeachesMLS
- $1,200,0004 bd4 ba3.3k sqft4743 SW Bermuda Way, Palm City, FL 34990For SaleMLS ID #M20056795, Beverly Bray, Bluewater Realty Services LLC. Martin County REALTORS® of the Treasure Coast (MCRTC)
- $1,399,9995 bd4 ba2.9k sqft1489 SW Seahawk Way, Palm City, FL 34990For SaleMLS ID #B26050536, Dana M Kavouklis, The Brokerage Treasure Coast. BeachesMLS
- $1,395,8883 bd4 ba3.1k sqft13505 NW Coco Plum Court, Palm City, FL 34990For SaleMLS ID #R11154682, Patrick A Stracuzzi Sr, RE/MAX Select Group. BeachesMLS
- $679,0003 bd3 ba2.1k sqft2264 SW Brookhaven Way, Palm City, FL 34990For SaleMLS ID #B26074070, Melissa Tirrell, Keller Williams Realty Of The. BeachesMLS
- $1,199,9003 bd3 ba2.1k sqft622 SW Pine Tree Lane, Palm City, FL 34990For SaleMLS ID #B26058782, Oksana Fano, Atlantic Shores ERA Powered. BeachesMLS
- $900,0003 bd4 ba2.9k sqft3247 SW BESSEY CREEK Trail, Palm City, FL 34990For SaleMLS ID #B26059550, Judith Serna, Realty One Group Precision. BeachesMLS
- $699,0003 bd3 ba2.9k sqft4884 SW Loch Ln, Palm City, FL 34990For SaleMLS ID #M20056963, Jill McCarthy Thogersen, Water Pointe Realty Group. Martin County REALTORS® of the Treasure Coast (MCRTC)
- $710,0004 bd3 ba2.2k sqft2551 SW Estella Ter, Palm City, FL 34990For SaleMLS ID #M20056958, Jeff Clark, Coldwell Banker Realty. Martin County REALTORS® of the Treasure Coast (MCRTC)
- $865,0003 bd4 ba3.2k sqft6460 SW Thistle Terrace, Palm City, FL 34990For SaleMLS ID #B26076820, Richard Francis Capozzi, Admirals Cove Realty Co Inc. BeachesMLS
- $839,0003 bd3 ba2k sqft2326 SW White Marsh Way, Palm City, FL 34990For SaleMLS ID #M20056731, Lori McNicholas, Keller Williams of the Treasure Coast. Martin County REALTORS® of the Treasure Coast (MCRTC)
