**A Rare Sanctuary of Natural Beauty in Palm City.** Discover the timeless charm of coastal living at 1540 SW Dyer Point Road, a distinctive Key West-inspired residence nestled within the enchanting setting of Otters Run. Steeped in local lore, Otters Run is said to have earned its name from a pair of river otters that return each spring to raise their young along the private lake, bordered on three sides by an extraordinary 80-acre nature preserve. This remarkable setting is a haven for wildlife, where bald eagles, ospreys, and great blue herons soar overhead and hunt along the shoreline, while tarpon, snook, and largemouth bass inhabit the waters below.
Turly one of the most magical scenes in all of Palm City! Offering approximately 3,338 square feet of living space, this inviting residence features four bedrooms plus a dedicated office, with one bedroom currently serving as an artist's studio. Classic Key West architecture, a metal roof, and generous living spaces create an atmosphere of relaxed coastal elegance. The expansive grounds offer ample room for a future pool, providing an opportunity to create a private outdoor retreat surrounded by nature.
A truly special offering for those who appreciate privacy, natural beauty, and the tranquility of waterfront surroundings, all within convenient reach of Palm City's amenities and the best of the Treasure Coast lifestyle.
For sale
$1,250,000
1540 SW DYER POINT Road, Palm City, FL 34990
4beds
3,338sqft
Single Family Residence
Built in 2003
0.55 Acres Lot
$-- Zestimate®
$374/sqft
$30/mo HOA
What's special
Metal roofDistinctive key west-inspired residenceExpansive groundsClassic key west architectureTranquility of waterfront surroundingsGenerous living spaces
- 1 day
- 377
- 20
Zillow last checked:
Listing updated:
Listed by:
Kimberly J Spears 772-263-2505,
Douglas Elliman
Source: BeachesMLS,MLS#: B26100261 Originating MLS: BeachesMLS
Facts & features
Interior
Bedrooms & bathrooms
- Bedrooms: 4
- Bathrooms: 3
- Full bathrooms: 2
- 1/2 bathrooms: 1
- Main level bathrooms: 3
- Main level bedrooms: 3
Primary bedroom
- Level: Main
- Area: 378
- Dimensions: 18 X 21
Bedroom 2
- Level: Main
- Area: 156
- Dimensions: 12 X 13
Bedroom 3
- Level: Main
- Area: 168
- Dimensions: 14 X 12
Dining room
- Level: Main
- Area: 192
- Dimensions: 12 X 16
Kitchen
- Level: Main
- Area: 230.4
- Dimensions: 18 X 12.8
Living room
- Level: Main
- Area: 432
- Dimensions: 24 X 18
Other
- Description: Office
- Level: Main
- Area: 192
- Dimensions: 12 X 16
Other
- Description: Studio
- Level: Main
- Area: 240
- Dimensions: 16 X 15
Other
- Description: Garage
- Level: Main
- Area: 984
- Dimensions: 24 X 41
Heating
- Central, Electric, Individual
Cooling
- Central Air, Ceiling Fan(s)
Appliances
- Included: Dishwasher, Electric Range, Microwave, Refrigerator
- Laundry: Inside, Laundry Room
Features
- Bedroom on Main Level, Living/Dining Room, Split Bedrooms, Walk-In Closet(s)
- Flooring: Ceramic Tile
- Has fireplace: No
Interior area
- Total structure area: 5,175
- Total interior livable area: 3,338 sqft
Video & virtual tour
Property
Parking
- Total spaces: 2
- Parking features: Attached, Circular Driveway, Driveway, Garage
- Attached garage spaces: 2
- Has uncovered spaces: Yes
Accessibility
- Accessibility features: None
Features
- Levels: One
- Stories: 1
- Patio & porch: Porch, Screened
- Exterior features: Outdoor Living Area, Porch
- Has view: Yes
- View description: Lake
- Has water view: Yes
- Water view: Lake
- Waterfront features: Lake Front
Lot
- Size: 0.55 Acres
Details
- Parcel number: 063841009000000306
- Zoning: Res
- Special conditions: Standard
Construction
Type & style
- Home type: SingleFamily
- Architectural style: Florida
- Property subtype: Single Family Residence
Materials
- CBS (Concrete Block Structure), Block
- Roof: Metal
Condition
- Resale
- New construction: No
- Year built: 2003
Utilities & green energy
- Sewer: Public Sewer
- Water: Public
- Utilities for property: Cable Connected, Electricity Connected, Water Connected
Community & HOA
Community
- Features: Home Owners Association
- Subdivision: Otters Run
HOA
- Has HOA: Yes
- Amenities included: None
- Services included: Common Areas
- HOA fee: $360 annually
Location
- Region: Palm City
Financial & listing details
- Price per square foot: $374/sqft
- Tax assessed value: $803,640
- Annual tax amount: $6,638
- Date on market: 11/14/2026
- Listing terms: Cash,Conventional
- Electric utility on property: Yes
Estimated market value
Not available
Estimated sales range
Not available
Not available
Price history
| Date | Event | Price |
|---|---|---|
| 11/14/2026 | Listed for sale | $1,250,000+825.9%$374/sqft |
Source:  BeachesMLS #B26100261 Report a problem | ||
| 1/14/2002 | Sold | $135,000$40/sqft |
Source: Public Record Report a problem | ||
Public tax history
| Year | Property taxes | Tax assessment |
|---|---|---|
| 2025 | $6,639 -0.8% | $433,531 +2.9% |
| 2024 | $6,691 +1.9% | $421,313 +3% |
| 2023 | $6,565 +3.7% | $409,042 +3% |
| 2022 | $6,332 -0.4% | $397,129 +3% |
| 2021 | $6,355 +1.8% | $385,563 +1.4% |
| 2020 | $6,240 +1.2% | $380,240 +2.3% |
| 2019 | $6,166 | $371,691 +1.9% |
| 2018 | $6,166 +2.6% | $364,761 +2.1% |
| 2017 | $6,011 | $357,258 +2.1% |
| 2016 | -- | $349,910 +0.7% |
| 2015 | -- | $347,478 +0.8% |
| 2014 | -- | $344,720 -2.2% |
| 2013 | -- | $352,580 -0.9% |
| 2012 | -- | $355,940 -22.1% |
| 2011 | -- | $456,998 +1.5% |
| 2010 | -- | $450,244 +2.7% |
| 2009 | -- | $438,406 +0.1% |
| 2008 | -- | $437,971 +3% |
| 2007 | $6,054 +3.6% | $425,214 +2.5% |
| 2006 | $5,846 | $414,843 +3% |
| 2005 | -- | $402,761 +519.6% |
| 2004 | $1,196 | $65,000 |
| 2003 | $1,196 | $65,000 |
Find assessor info on the county website
Monthly payment
Est. payment
Payment breakdown
Explore the cost of this home by adjusting the details. Changes won't be saved.Climate risks
Neighborhood: 34990
Nearby schools
Schools provided by the listing agent
- Elementary: Bessey Creek
- Middle: Hidden Oaks
- High: Martin County
Source: BeachesMLS. This data may not be complete. We recommend contacting the local school district to confirm school assignments for this home.
- $1,110,4004 bd3 ba2.7k sqft1530 SW Dyer Point Rd, Palm City, FL 34990Off Market

- $1,200,0003 bd3 ba2.7k sqft1560 SW Dyer Point Rd, Palm City, FL 34990Sold

- $894,7003 bd3 ba1.9k sqft1539 SW Dyer Point Rd, Palm City, FL 34990Off Market
- $880,0003 bd2 ba1.9k sqft1545 SW Dyer Point Rd, Palm City, FL 34990Sold
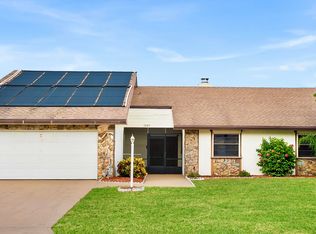
Similar homes
- $1,200,0004 bd3 ba2.7k sqft3169 SW Bicopa Pl, Palm City, FL 34990For Sale
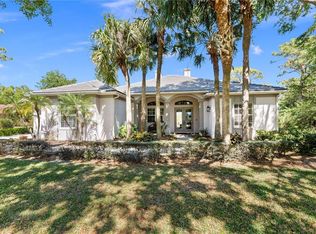
 MLS ID #T20057513, Joan Rogers, Berkshire Hathaway Florida Rea. MIAMI
- $1,150,0003 bd3 ba2.8k sqft12779 NW Mariner Ct, Palm City, FL 34990For Sale
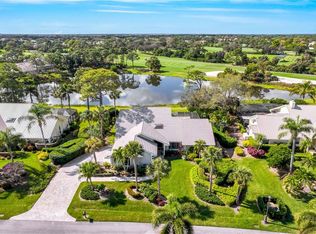 MLS ID #T20057573, Gwendolyn Deisler, Harbour Ridge Realty Inc. MIAMI
- $1,250,0004 bd3 ba2.3k sqft3239 NW Perimeter Rd, Palm City, FL 34990For Sale
 MLS ID #T20057064, Derik Baumgartner, Berkshire Hathaway Florida Rea. MIAMI
- $1,329,0004 bd3 ba2.3k sqft1614 SW Seagull Way, Palm City, FL 34990For Sale
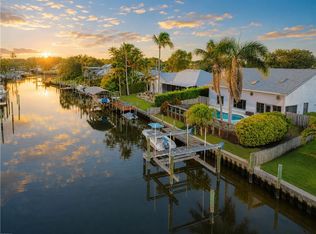 MLS ID #T20056450, Kristina Roman, One Sotheby's International Realty. MIAMI
- $1,349,0005 bd4 ba2.9k sqft1489 SW Seahawk Way, Palm City, FL 34990For Sale
 MLS ID #B26050536, Dana M Kavouklis, The Brokerage Treasure Coast. BeachesMLS
- $1,175,0003 bd2 ba1.7k sqft1749 SW COXSWAIN Place, Palm City, FL 34990For SaleMLS ID #B26096329, Cara Caprino, LYNQ Real Estate. BeachesMLS
- $1,550,0004 bd4 ba2.5k sqft1424 SW SEAGULL Way, Palm City, FL 34990For SaleMLS ID #B26091129, Shannon Andersen, Keller Williams Realty Of The. BeachesMLS
- $1,499,0003 bd4 ba2.8k sqft1536 SW Egret Way, Palm City, FL 34990For SaleMLS ID #T20057332, Danielle Miller, The Brokerage Treasure Coast. MIAMI
- $1,190,0005 bd4 ba3.6k sqftCrane Creek Racquet Club, Palm City, FL 34990For SaleMLS ID #A12099599, Johnnie Carrow Nelson, Premier Brokers International. MIAMI
- $1,350,0003 bd4 ba3.6k sqft1682 SW FOXPOINT Trail, Palm City, FL 34990For SaleMLS ID #B26078080, Alexandra Silva, Keller Williams Realty Of The. BeachesMLS
- $1,495,0004 bd4 ba4.2k sqftCrane Creek Racquet Club, Palm City, FL 34990For SaleMLS ID #A12103277, Stephanie Meeker, Illustrated Properties/Hobe So. MIAMI
- $669,0003 bd3 ba2.1k sqft2264 SW Brookhaven Way, Palm City, FL 34990For SaleMLS ID #B26074070, Melissa Tirrell, Keller Williams Realty Of The. BeachesMLS
- $1,595,0004 bd2 ba2.5k sqft901 SW PINE TREE Lane, Palm City, FL 34990For SaleMLS ID #B26097565, Erik Mendoza, West Third Real Estate LLC. BeachesMLS
- $1,390,0006 bd6 ba4.1k sqft1630 SW PROSPERITY Way, Palm City, FL 34990For SaleMLS ID #B26074565, Shannon Andersen, Keller Williams Realty Of The. BeachesMLS
- $1,299,0003 bd4 ba2.6k sqft1130 SW Chapman Way APT 503, Palm City, FL 34990For SaleMLS ID #T20057482, Sharon Lebrun, Berkshire Hathaway Florida Realty. MIAMI
- $890,0005 bd3 ba2.7k sqft3241 SW Amelia Drive, Palm City, FL 34990For SaleMLS ID #B26098098, Zipora Cartagena, Real Estate of Florida. BeachesMLS
- $1,075,0005 bd4 ba3.4k sqftMid-Rivers Yacht And Coun, Palm City, FL 34990For SaleMLS ID #A12050129, Lynn Tenniswood-Camarotti, EXP Realty LLC. MIAMI
- $1,490,0004 bd2 ba2.7k sqft3679 SW SAINT LUCIE SHORES Drive, Palm City, FL 34990For SaleMLS ID #B26077629, Maria Paulina Alvayay, American Residential Real Esta. BeachesMLS
- $1,100,0003 bd3 ba2.1k sqft622 SW Pine Tree Lane, Palm City, FL 34990For SaleMLS ID #B26058782, Oksana Fano, Atlantic Shores ERA Powered. BeachesMLS
- $779,9004 bd3 ba2.4k sqft913 SW LIGHTHOUSE Drive, Palm City, FL 34990For SaleMLS ID #B26069521, Angelina Laviano, Laviano & Associates Real Esta. BeachesMLS
