Welcome to The Santee EXP by Celebrity Homes. This Open Design begins with a large Gathering Room shared with a spacious Eat-In Island Kitchen. The newly designed island is a MUST SEE! The Gathering Room is perfect for entertaining or just relaxing with its’ Electric Linear Fireplace. Need a little more space? The finished lower level is just perfect! Owner’s Suite is appointed with 2 walk-in closets, ¾ Bath with a Dual Vanity. Features of this 4 Bedroom, 3 Bath Home Include: Oversized 3 Car Garage with a Garage Door Openers, Refrigerator, Washer/Dryer Package, Quartz Countertops, Luxury Vinyl Panel Flooring (LVP) Package, Sprinkler System, Extended 2-10 Warranty Program, Professionally Installed Blinds, and that’s just the start! Pictures of Model Home) Final price may vary due to additional features added at time of contract and any promotional discounts.
Pending
$363,700
16851 Newport Ave, Omaha, NE 68116
4beds
1,791sqft
Single Family Residence
Built in 2025
0.25 Acres Lot
$362,100 Zestimate®
$203/sqft
$10/mo HOA
What's special
Sprinkler systemFinished lower levelSpacious eat-in island kitchenLarge gathering roomElectric linear fireplaceQuartz countertopsLuxury vinyl panel flooring
- 303 days |
- 18 |
- 0 |
Zillow last checked:
Listing updated:
Listed by:
Matthew Cookson 402-417-2554,
Celebrity Homes Inc
Source: GPRMLS,MLS#: 22530723
Facts & features
Interior
Bedrooms & bathrooms
- Bedrooms: 4
- Bathrooms: 3
- Full bathrooms: 1
- 3/4 bathrooms: 2
- Main level bathrooms: 2
Primary bedroom
- Features: Wall/Wall Carpeting, Window Covering, Ceiling Fan(s), Walk-In Closet(s)
- Level: Main
Bedroom 2
- Features: Wall/Wall Carpeting, Window Covering
- Level: Main
Bedroom 3
- Features: Wall/Wall Carpeting, Window Covering
- Level: Main
Bedroom 4
- Features: Wall/Wall Carpeting, Window Covering
- Level: Basement
Primary bathroom
- Features: 3/4
Kitchen
- Features: Window Covering, Pantry, Luxury Vinyl Plank
- Level: Main
Living room
- Features: Wall/Wall Carpeting, Window Covering, Fireplace, Ceiling Fan(s)
- Level: Main
Basement
- Area: 491
Heating
- Natural Gas, Forced Air
Cooling
- Central Air
Appliances
- Included: Range, Ice Maker, Refrigerator, Freezer, Washer, Dishwasher, Dryer, Disposal, Microwave
- Laundry: Luxury Vinyl Plank
Features
- Flooring: Carpet
- Windows: Window Coverings
- Basement: Daylight,Egress
- Number of fireplaces: 1
- Fireplace features: Living Room, Electric
Interior area
- Total structure area: 1,791
- Total interior livable area: 1,791 sqft
- Finished area above ground: 1,412
- Finished area below ground: 379
Property
Parking
- Total spaces: 3
- Parking features: Built-In, Garage
- Attached garage spaces: 3
Features
- Levels: Multi/Split
- Patio & porch: Deck
- Exterior features: Sprinkler System
- Fencing: None
Lot
- Size: 0.25 Acres
- Features: Up to 1/4 Acre., Subdivided, Public Sidewalk, Paved
Details
- Parcel number: 1604290564
Construction
Type & style
- Home type: SingleFamily
- Property subtype: Single Family Residence
Materials
- Masonite
- Foundation: Concrete Perimeter
- Roof: Composition
Condition
- Under Construction
- New construction: Yes
- Year built: 2025
Details
- Builder name: CELEBRITY HOMES
Utilities & green energy
- Sewer: Public Sewer
- Water: Public
- Utilities for property: Cable Available
Community & HOA
Community
- Subdivision: LAKEVIEW 168
HOA
- Has HOA: Yes
- HOA fee: $125 annually
- HOA name: Lakeview 168 HOA
Location
- Region: Omaha
Financial & listing details
- Price per square foot: $203/sqft
- Tax assessed value: $44,700
- Annual tax amount: $835
- Date on market: 10/24/2025
- Listing terms: VA Loan,FHA,Conventional,Cash
- Ownership: Fee Simple
- Road surface type: Paved
Estimated market value
$362,100
$344,000 - $380,000
$2,742/mo
Price history
| Date | Event | Price |
|---|---|---|
| 12/29/2025 | Pending sale | $363,700+1.1%$203/sqft |
Source:  GPRMLS #22530723 Report a problem GPRMLS #22530723 Report a problem | ||
| 12/4/2025 | Price change | $359,900+0.8%$201/sqft |
Source: GPRMLS #22530723 Report a problem | ||
| 10/24/2025 | Listed for sale | $356,900$199/sqft |
Source: GPRMLS #22530723 Report a problem | ||
Public tax history
| Year | Property taxes | Tax assessment |
|---|---|---|
| 2025 | $934 +11.8% | $44,700 +16.7% |
| 2024 | $836 -12.6% | $38,300 +7.9% |
| 2023 | $956 +3.4% | $35,500 +8.2% |
| 2022 | $925 +925.7% | $32,800 +925% |
| 2021 | $90 | $3,200 |
Find assessor info on the county website
Monthly payment
Est. payment
Payment breakdown
Explore the cost of this home by adjusting the details. Changes won't be saved.Climate risks
Neighborhood: 68116
Getting around
0 / 100
No Nearby TransitNearby schools
GreatSchools rating
- 8/10Anchor Pointe Elementary SchoolGrades: PK-5Distance: 0.3 mi
- 10/10Bennington South Middle SchoolGrades: 6-8Distance: 2.1 mi
- 9/10Bennington Secondary SchoolGrades: 9-12Distance: 3.2 mi
Schools provided by the listing agent
- Elementary: Anchor Pointe
- Middle: Bennington
- High: Bennington
- District: Bennington
Source: GPRMLS. This data may not be complete. We recommend contacting the local school district to confirm school assignments for this home.
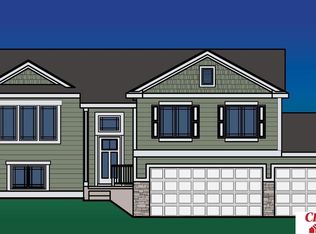
- $363,2144 bd3 ba1.7k sqft16857 Newport Ave, Omaha, NE 68116Sold
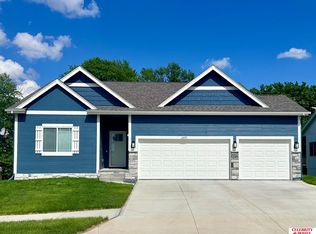
- $426,5854 bd3 ba2.2k sqft16852 Huntington Ave, Omaha, NE 68116Sold
- $386,7333 bd2 ba1.5k sqft16858 Huntington Ave, Omaha, NE 68116Sold
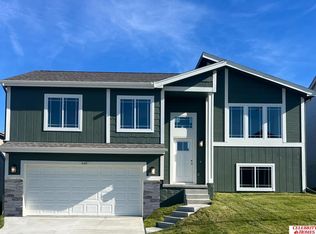
- $339,9773 bd2 ba1.6k sqft6611 N 168th Ave, Omaha, NE 68116Sold
- $359,5864 bd3 ba1.7k sqft16863 Newport Ave, Omaha, NE 68116Sold
- $342,4003 bd2 ba1.6k sqft6619 N 168th Ave, Omaha, NE 68116Sold
- $348,1753 bd3 ba1.8k sqft6615 N 168th Ave, Omaha, NE 68116Sold
- $357,8153 bd2 ba1.7k sqft6607 N 168th Ave, Omaha, NE 68116Sold
A local agent can set up tours, give advice and negotiate with sellers.
A local lender can help you make sure your offer is ready when you are.
Similar homes
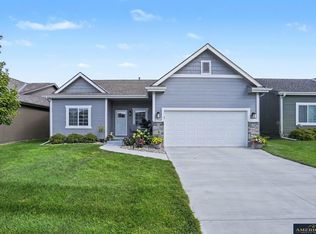
- $335,0002 bd2 ba1.4k sqft17010 Mary St, Omaha, NE 68116For Sale
 MLS ID #22621426, Brooke Johnson, Americana Group Realty LLC. GPRMLS
 - $430,0004 bd3 ba2.6k sqft16624 Hanover St, Bennington, NE 68007For Sale
 MLS ID #22623570, Mike Tesnar, BHHS Ambassador Real Estate. GPRMLS
 - $225,0002 bd2 ba1.1k sqft5933 N 158th Ct APT 308, Omaha, NE 68116For Sale
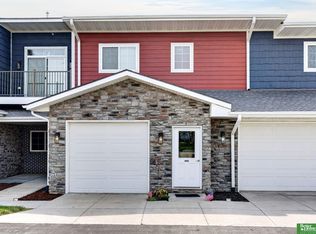 MLS ID #22624173, Cara Crawford, Better Homes and Gardens R.E.. GPRMLS
 - $369,9904 bd3 ba2k sqft8613 N 167th St, Bennington, NE 68007New Construction
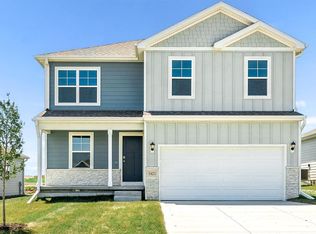 GPRMLS
 - $355,9904 bd3 ba1.9k sqft13645 Read St, Omaha, NE 68142New ConstructionGPRMLS
- $355,9904 bd3 ba1.9k sqft16313 Davidson St, Bennington, NE 68007New ConstructionGPRMLS
- $365,0004 bd3 ba2.3k sqft7422 N 144th Ave, Bennington, NE 68007For SaleMLS ID #22621633, Liz Borkowski, Nebraska Realty. GPRMLS
- $351,9904 bd3 ba1.9k sqft18621 Ogden St, Elkhorn, NE 68022New ConstructionGPRMLS
- $351,9904 bd3 ba1.9k sqft18703 Ogden St, Elkhorn, NE 68022New ConstructionGPRMLS
- $354,9904 bd3 ba1.9k sqft16518 Clay St, Bennington, NE 68007New ConstructionGPRMLS
- $355,9904 bd3 ba1.9k sqft13649 Read St, Omaha, NE 68142New ConstructionMLS ID #22615048, Aaron Moulton, DRH Realty Nebraska LLC. GPRMLS
- $364,9003 bd4 ba2.3k sqft17543 Potter St, Bennington, NE 68007For SaleMLS ID #22617919, John Fabirkiewicz, Marketplace Homes. GPRMLS
- $415,0004 bd4 ba2.4k sqft8124 N 170th St, Bennington, NE 68007For SaleMLS ID #22621549, Amber Peters, eXp Realty LLC. GPRMLS
- $349,9904 bd3 ba1.9k sqft16505 Clay St, Bennington, NE 68007New ConstructionGPRMLS
- from $354,9904 bd3 ba1.9k sqftFremont Plan, Enclave Flats, Elkhorn, NE 68022New ConstructionDR Horton
- $349,9904 bd3 ba1.9k sqft16514 Clay St, Bennington, NE 68007New ConstructionGPRMLS
- $449,0004 bd3 ba2.5k sqft4801 N 181st St, Elkhorn, NE 68022For SaleMLS ID #22622982, May Yap, BHHS Ambassador Real Estate. GPRMLS
- from $354,9903 bd2 ba1.4k sqftHamilton Plan, Majestic Pointe II, Bennington, NE 68007New ConstructionDR Horton
- from $363,9903 bd2 ba1.4k sqftHamilton Plan, Enclave Flats, Elkhorn, NE 68022New ConstructionDR Horton
- $340,0002 bd2 ba1.3k sqft7813 N 149th St, Bennington, NE 68007For SaleMLS ID #22623084, Jim Kristl, Nebraska Realty. GPRMLS
