Welcome to 169 Burkhardt Ave! This well-maintained ranch is situated on a quiet dead-end street in the Lancaster School District and offers 3 bedrooms, 1 full bath, and a maintenance-free exterior. Step inside, to a comfortable & functional layout. Most rooms in the house have been freshly painted. The spacious family room features cathedral ceilings and a cozy gas fireplace, creating the perfect space to relax or entertain. The eat-in kitchen with appliances sits in the middle of the house, where the front room can serve as a dining room or living room. Full bathroom has been completely updated. Additional improvements include an updated electrical service and hot water tank. Tax records do not match the correct square footage as remeasured by appraiser. Enjoy the convenience of an attached 1.5-car garage and a partially finished basement offering additional living, recreation, or storage space. Outside, the partially fenced-in backyard with patio, provides plenty of room to enjoy the outdoors, with a deep lot and no direct rear neighbors for added privacy. A great opportunity to own a solid ranch!
Pending
$219,900
169 Burkhardt Ave, Depew, NY 14043
3beds
1,222sqft
Single Family Residence
Built in 1955
0.38 Acres Lot
$-- Zestimate®
$180/sqft
$-- HOA
What's special
Cozy gas fireplaceQuiet dead-end streetCathedral ceilingsMaintenance-free exteriorDeep lotComfortable and functional layoutEat-in kitchen with appliances
- 14 days
- 1,891
- 203
Zillow last checked:
Listing updated:
Listed by:
WNY Metro Roberts Realty 716-662-0449,
Kenneth J Hickok 716-225-5503
Source: NYSAMLSs,MLS#: B1713905 Originating MLS: Buffalo
Originating MLS: BuffaloFacts & features
Interior
Bedrooms & bathrooms
- Bedrooms: 3
- Bathrooms: 1
- Full bathrooms: 1
- Main level bathrooms: 1
- Main level bedrooms: 3
Bedroom 1
- Level: First
- Dimensions: 11.00 x 10.00
Bedroom 2
- Level: First
- Dimensions: 10.00 x 9.00
Bedroom 3
- Level: First
- Dimensions: 10.00 x 9.00
Basement
- Level: Basement
- Dimensions: 22.00 x 14.00
Dining room
- Level: First
- Dimensions: 16.80 x 11.00
Family room
- Level: First
- Dimensions: 17.60 x 13.30
Kitchen
- Level: First
- Dimensions: 14.00 x 11.00
Heating
- Gas, Forced Air
Appliances
- Included: Dishwasher, Free-Standing Range, Gas Oven, Gas Range, Gas Water Heater, Oven, Refrigerator
- Laundry: In Basement
Features
- Eat-in Kitchen, Separate/Formal Living Room, Bedroom on Main Level, Programmable Thermostat
- Flooring: Hardwood, Luxury Vinyl, Tile, Varies
- Basement: Full,Partially Finished,Sump Pump
- Number of fireplaces: 1
Interior area
- Total structure area: 1,222
- Total interior livable area: 1,222 sqft
Property
Parking
- Total spaces: 1.5
- Parking features: Attached, Garage
- Attached garage spaces: 1.5
Features
- Levels: One
- Stories: 1
- Patio & porch: Patio
- Exterior features: Concrete Driveway, Patio
Lot
- Size: 0.38 Acres
- Dimensions: 60 x 275
- Features: Rectangular, Rectangular Lot, Residential Lot
Details
- Parcel number: 1430031031200001012000
- Special conditions: Standard
Construction
Type & style
- Home type: SingleFamily
- Architectural style: Ranch
- Property subtype: Single Family Residence
Materials
- Aluminum Siding, Brick, Vinyl Siding
- Foundation: Poured
- Roof: Asphalt,Architectural,Shingle
Condition
- Resale
- Year built: 1955
Utilities & green energy
- Sewer: Connected
- Water: Connected, Public
- Utilities for property: Electricity Connected, High Speed Internet Available, Sewer Connected, Water Connected
Community & HOA
Location
- Region: Depew
Financial & listing details
- Price per square foot: $180/sqft
- Tax assessed value: $147,000
- Annual tax amount: $5,278
- Date on market: 9/19/2026
- Cumulative days on market: 12 days
- Listing terms: Cash,Conventional,FHA,VA Loan
Estimated market value
Not available
Estimated sales range
Not available
Not available
Price history
| Date | Event | Price |
|---|---|---|
| 9/30/2026 | Pending sale | $219,900$180/sqft |
Source:  NYSAMLSs #B1713905 Report a problem NYSAMLSs #B1713905 Report a problem | ||
| 9/19/2026 | Listed for sale | $219,900+35.7%$180/sqft |
Source: NYSAMLSs #B1713905 Report a problem | ||
| 4/15/2019 | Sold | $162,000+1.3%$133/sqft |
Source: NYSAMLSs #B1171044 Report a problem | ||
| 2/28/2019 | Pending sale | $159,900$131/sqft |
Source: Keller Williams Realty #B1171044 Report a problem | ||
| 2/1/2019 | Listed for sale | $159,900$131/sqft |
Source: Keller Williams Realty Buffalo Northtowns #B1171044 Report a problem | ||
Public tax history
| Year | Property taxes | Tax assessment |
|---|---|---|
| 2025 | -- | $147,000 |
| 2024 | -- | $147,000 |
| 2023 | -- | $147,000 |
| 2022 | -- | $147,000 +14.8% |
| 2021 | -- | $128,000 +45.5% |
| 2020 | -- | $88,000 |
| 2019 | -- | $88,000 |
| 2018 | -- | $88,000 |
| 2017 | $1,813 +31.3% | $88,000 |
| 2016 | $1,381 | $88,000 |
| 2015 | -- | $88,000 +3.5% |
| 2014 | -- | $85,000 +61.3% |
| 2013 | -- | $52,700 |
| 2012 | -- | $52,700 +8.4% |
| 2011 | -- | $48,600 |
| 2010 | -- | $48,600 |
| 2009 | -- | $48,600 -3.6% |
| 2008 | -- | $50,400 |
| 2007 | -- | $50,400 -3.1% |
| 2006 | -- | $52,000 +5.3% |
| 2005 | -- | $49,400 |
| 2004 | -- | $49,400 |
| 2003 | -- | $49,400 |
| 2002 | -- | $49,400 |
| 2001 | -- | $49,400 |
| 2000 | -- | $49,400 |
Find assessor info on the county website
Monthly payment
Climate risks
Neighborhood: 14043
Nearby schools
Schools provided by the listing agent
- District: Lancaster
Source: NYSAMLSs. This data may not be complete. We recommend contacting the local school district to confirm school assignments for this home.

Similar homes
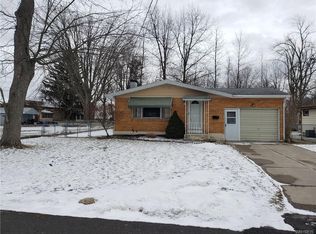
- $199,9003 bd1 ba1.1k sqft7 Ridgeview St, Depew, NY 14043For Sale

 MLS ID #B1718567, Sonya L Jindra, Listing by: WNY Metro Roberts Realty. NYSAMLSs
 - $239,9003 bd1 ba1.2k sqft11 Alys Dr E, Depew, NY 14043For Sale
 MLS ID #B1713950, Terri Lynn Pufal, Listing by: Farley Real Estate Enterprises. NYSAMLSs
 - $224,9003 bd1 ba1k sqft127 Madaline Ln, Depew, NY 14043For Sale
 MLS ID #B1709215, David N Perrelli, Listing by: WNY Metro Roberts Realty. NYSAMLSs
 - $239,9003 bd1 ba1.1k sqft18 W 5th St, Depew, NY 14043For Sale
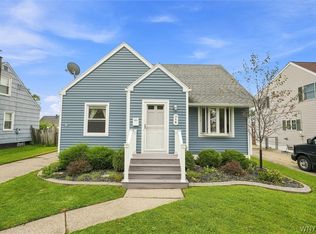 MLS ID #B1715036, Joe Sorrentino Jr, Listing by: Keller Williams Realty WNY. NYSAMLSs
 - $254,9003 bd2 ba1.1k sqft115 Madaline Ln, Depew, NY 14043For SaleMLS ID #B1716606, Hillary Weir, Listing by: Howard Hanna WNY Inc.. NYSAMLSs
- $299,9003 bd2 ba1.3k sqft228 Dean Rd, Depew, NY 14043For SaleMLS ID #B1718648, Michael McGreevy, Listing by: Superlative Real Estate, Inc.. NYSAMLSs
- $235,0003 bd2 ba1.2k sqft138 Burlington Ave, Depew, NY 14043For SaleMLS ID #B1714182, Shannon L McNichol, Listing by: Nichol City Realty. NYSAMLSs
- $284,9993 bd2 ba1.7k sqft51 Tyler St, Depew, NY 14043For SaleMLS ID #B1706460, Daniel Vaillancourt, Listing by: WNY Metro Roberts Realty. NYSAMLSs
- $198,0003 bd2 ba1.1k sqft4 Wendel St, Depew, NY 14043For SaleMLS ID #B1673929, Charles Glander, Listing by: Avant Realty LLC. NYSAMLSs
- $218,8884 bd2 ba1.2k sqft9 Binner Rd, Cheektowaga, NY 14225For SaleMLS ID #B1718988, Alexander Torres, Listing by: WNY Metro Roberts Realty. NYSAMLSs
- $229,9003 bd1 ba1.2k sqft134 Goering Ave, Cheektowaga, NY 14225For SaleMLS ID #B1717063, Alan H Ryer, Listing by: REMAX North. NYSAMLSs
- $249,9002 bd1 ba1.3k sqft275 Central Ave, Lancaster, NY 14086For SaleMLS ID #B1718810, Salvatore Aurilio, Listing by: HUNT Real Estate ERA. NYSAMLSs
- $229,9003 bd2 ba1.1k sqft40 Petan Dr, Cheektowaga, NY 14225For SaleMLS ID #B1716690, Jonathan Miller, Listing by: WNY Metro Roberts Realty. NYSAMLSs
- $225,0004 bd2 ba1.5k sqft9 Petan Dr, Cheektowaga, NY 14225For SaleMLS ID #B1717455, Sarah A Duran, Listing by: WNY Metro Roberts Realty. NYSAMLSs
- $225,0003 bd1 ba1k sqft81 Poinciana Pkwy, Cheektowaga, NY 14225For SaleMLS ID #B1714079, Timothy E Knop, Listing by: Keller Williams Realty WNY. NYSAMLSs
- $220,0002 bd1 ba780 sqft134 Standard Pkwy, Cheektowaga, NY 14227For SaleMLS ID #B1719173, Brigid Kennedy, Listing by: HUNT Real Estate ERA. NYSAMLSs
- $249,9004 bd1 ba1.2k sqft84 Kemp Ave, Cheektowaga, NY 14225For SaleMLS ID #B1718971, Susan King, Listing by: HUNT Real Estate ERA. NYSAMLSs
- $199,9003 bd2 ba1.3k sqft15 Sawyer Ave, Lancaster, NY 14086For SaleMLS ID #B1719278, Ryan J Mills, Listing by: Superlative Real Estate, Inc.. NYSAMLSs
- $225,0003 bd2 ba1.4k sqft16 Cloverdale Rd, Cheektowaga, NY 14225For SaleMLS ID #B1717852, Angel Stenzel, Listing by: Howard Hanna WNY Inc.. NYSAMLSs
