Welcome to this well-maintained 3-bedroom, 2-bath single-family home located in the heart of Sebastian, Florida, where relaxed coastal living meets everyday convenience. Situated in a quiet residential neighborhood, this move-in-ready home offers comfort, functionality, and valuable updates throughout. The updated kitchen features granite countertops and stainless steel appliances, opening seamlessly to the living and dining areas for an open, functional layout ideal for both daily living and entertaining. The home has been thoughtfully cared for and includes major improvements such as a new roof, HVAC system, water heater, and updated plumbing, providing peace of mind for the next owner. Each bedroom is generously sized, and the overall layout is bright, practical, and welcoming. Whether you are searching for a primary residence, second home, or investment opportunity, this property offers flexibility and lasting value. Enjoy easy access to the Indian River Lagoon, Sebastian Inlet State Park, boating, fishing, kayaking, and nearby beaches, along with shopping, dining, and local events in downtown Sebastian. Just a short drive to Vero Beach, this home delivers the perfect blend of coastal charm and everyday convenience. A solid, well-updated home in a desirable Treasure Coast location, ready to enjoy from day one.
Pending
$350,000
169 DAY DRIVE, SEBASTIAN, FL 32958
3beds
2,768sqft
Single Family Residence
Built in 1994
10,019 Square Feet Lot
$339,300 Zestimate®
$126/sqft
$-- HOA
What's special
New roofGranite countertopsOpen functional layoutUpdated kitchenStainless steel appliances
- 247 days
- 57
- 2
Likely to sell faster than
Zillow last checked:
Listing updated:
Listed by:
Keegan Siegfried 813-670-7226,
LPT REALTY, LLC 877-366-2213,
Trinh Minh A Nguyen 703-220-5919,
LPT REALTY, LLC
Source: Stellar MLS,MLS#: TB8474246 Originating MLS: Orlando Regional
Originating MLS: Orlando Regional
Facts & features
Interior
Bedrooms & bathrooms
- Bedrooms: 3
- Bathrooms: 3
- Full bathrooms: 2
- 1/2 bathrooms: 1
Primary bedroom
- Features: Ceiling Fan(s), Walk-In Closet(s)
- Level: First
Bedroom 2
- Features: Ceiling Fan(s), Built-in Closet
- Level: First
Bedroom 3
- Features: Ceiling Fan(s), Built-in Closet
- Level: First
Primary bathroom
- Level: First
Bathroom 2
- Level: First
Dining room
- Level: First
Kitchen
- Level: First
Living room
- Level: First
Heating
- Central
Cooling
- Central Air
Appliances
- Included: Dishwasher, Dryer, Range, Refrigerator, Washer
- Laundry: Common Area
Features
- Ceiling Fan(s), Eating Space In Kitchen, Open Floorplan, Stone Counters, Walk-In Closet(s)
- Flooring: Tile
- Doors: Sliding Doors
- Windows: Skylight(s)
- Has fireplace: No
Interior area
- Total structure area: 2,768
- Total interior livable area: 2,768 sqft
Property
Parking
- Total spaces: 2
- Parking features: Garage - Attached
- Attached garage spaces: 2
Features
- Levels: One
- Stories: 1
- Patio & porch: Front Porch
- Exterior features: Lighting, Private Mailbox, Sidewalk
- Has view: Yes
- View description: Water, Canal
- Has water view: Yes
- Water view: Water,Canal
Lot
- Size: 10,019 Square Feet
- Dimensions: 80 x 125
- Features: Landscaped, Sidewalk
Details
- Parcel number: 31391900001580000012.0
- Zoning: RS-10
- Special conditions: None
Construction
Type & style
- Home type: SingleFamily
- Property subtype: Single Family Residence
Materials
- Block, Stucco
- Foundation: Slab
- Roof: Shingle
Condition
- New construction: No
- Year built: 1994
Utilities & green energy
- Sewer: Public Sewer
- Water: Public
- Utilities for property: BB/HS Internet Available, Cable Available, Electricity Available, Phone Available, Sewer Available, Water Available
Community & HOA
Community
- Pet fee: $0 monthly
- Subdivision: SEBASTIAN HIGHLANDS
HOA
- Has HOA: No
Location
- Region: Sebastian
Financial & listing details
- Price per square foot: $126/sqft
- Tax assessed value: $375,415
- Annual tax amount: $6,756
- Date on market: 2/13/2026
- Cumulative days on market: 47 days
- Listing terms: Cash,Conventional,FHA,VA Loan
- Ownership: Fee Simple
- Total actual rent: 0
- Electric utility on property: Yes
- Road surface type: Paved
Foreclosure details
Estimated market value
$339,300
$322,000 - $356,000
$2,961/mo
Price history
| Date | Event | Price |
|---|---|---|
| 8/11/2026 | Pending sale | $350,000$126/sqft |
Source:  Stellar MLS #TB8474246 Report a problem Stellar MLS #TB8474246 Report a problem | ||
| 8/8/2026 | Listing removed | $350,000$126/sqft |
Source: Stellar MLS #TB8474246 Report a problem | ||
| 4/20/2026 | Listing removed | $4,589$2/sqft |
Source: Zillow Rentals Report a problem | ||
| 4/18/2026 | Listed for rent | $4,589+20.8%$2/sqft |
Source: Zillow Rentals Report a problem | ||
| 4/2/2026 | Pending sale | $350,000$126/sqft |
Source: Stellar MLS #TB8474246 Report a problem | ||
| 2/13/2026 | Listed for sale | $350,000$126/sqft |
Source: Stellar MLS #TB8474246 Report a problem | ||
| 2/5/2026 | Listing removed | $350,000$126/sqft |
Source:  Realtor Association of Indian River County #290078 Report a problem Realtor Association of Indian River County #290078 Report a problem | ||
| 1/12/2026 | Listed for sale | $350,000$126/sqft |
Source: Realtor Association of Indian River County #290078 Report a problem | ||
| 11/3/2025 | Contingent | $350,000$126/sqft |
Source: Realtor Association of Indian River County #290078 Report a problem | ||
| 9/30/2025 | Price change | $350,000-12.3%$126/sqft |
Source: Realtor Association of Indian River County #290078 Report a problem | ||
| 9/4/2025 | Price change | $399,000-6.1%$144/sqft |
Source: Realtor Association of Indian River County #290078 Report a problem | ||
| 8/8/2025 | Listed for sale | $424,900+28.8%$154/sqft |
Source: Realtor Association of Indian River County #290078 Report a problem | ||
| 6/28/2025 | Listing removed | $3,800$1/sqft |
Source: Space Coast AOR #1048643 Report a problem | ||
| 6/11/2025 | Listed for rent | $3,800$1/sqft |
Source: Space Coast AOR #1048643 Report a problem | ||
| 6/2/2025 | Listing removed | $330,000$119/sqft |
Source: Space Coast AOR #1045605 Report a problem | ||
| 5/21/2025 | Price change | $330,000-17.5%$119/sqft |
Source: Space Coast AOR #1045605 Report a problem | ||
| 5/9/2025 | Listed for sale | $399,900-27.9%$144/sqft |
Source: Space Coast AOR #1045605 Report a problem | ||
| 3/31/2024 | Listing removed | -- |
Source: Space Coast AOR #981165 Report a problem | ||
| 1/9/2024 | Price change | $555,000-3.5%$201/sqft |
Source: Space Coast AOR #981165 Report a problem | ||
| 12/27/2023 | Price change | $575,000-0.7%$208/sqft |
Source: Space Coast AOR #981165 Report a problem | ||
| 12/5/2023 | Price change | $579,000-3.3%$209/sqft |
Source: Space Coast AOR #981165 Report a problem | ||
| 11/26/2023 | Listed for sale | $599,000+93.9%$216/sqft |
Source: Space Coast AOR #981165 Report a problem | ||
| 9/1/2023 | Listing removed | -- |
Source: Zillow Rentals Report a problem | ||
| 8/11/2023 | Listed for rent | $3,800$1/sqft |
Source: Zillow Rentals Report a problem | ||
| 7/13/2023 | Listing removed | -- |
Source: Zillow Rentals Report a problem | ||
| 2/28/2022 | Sold | $309,000+194.3%$112/sqft |
Source: Realtor Association of Indian River County #248574 Report a problem | ||
| 8/26/1996 | Sold | $105,000$38/sqft |
Source: Public Record Report a problem | ||
Public tax history
| Year | Property taxes | Tax assessment |
|---|---|---|
| 2025 | $6,756 +4.5% | $375,415 +3.2% |
| 2024 | $6,464 +5.6% | $363,815 |
| 2023 | $6,119 +9.5% | $363,815 +8.4% |
| 2022 | $5,589 +169.4% | $335,562 +121.6% |
| 2021 | $2,075 +0.2% | $151,456 +1.4% |
| 2020 | $2,070 | $149,365 +2.3% |
| 2019 | $2,070 +1.2% | $146,006 +1.9% |
| 2018 | $2,046 +3.2% | $143,284 +2.1% |
| 2017 | $1,982 | $140,337 +2.1% |
| 2016 | $1,982 -0.1% | $137,450 +0.7% |
| 2015 | $1,983 -3% | $136,500 +0.8% |
| 2014 | $2,045 | $135,420 +1.5% |
| 2013 | -- | $133,420 +1.7% |
| 2012 | $1,810 -17.7% | $131,190 -14.9% |
| 2011 | $2,198 +29.1% | $154,160 +21.2% |
| 2010 | $1,702 +8% | $127,210 +2.7% |
| 2009 | $1,576 +4.7% | $123,870 +0.1% |
| 2008 | $1,505 -11.2% | $123,750 -38.9% |
| 2007 | $1,694 | $202,380 +2.4% |
| 2006 | -- | $197,730 +45.6% |
| 2005 | -- | $135,770 |
| 2004 | -- | $135,770 +8.2% |
| 2003 | -- | $125,440 +4.4% |
| 2002 | $1,876 +0.9% | $120,120 +4.1% |
| 2001 | $1,859 +1.7% | $115,370 +14% |
| 2000 | $1,829 | $101,210 |
Find assessor info on the county website
Monthly payment
Est. payment
Payment breakdown
Explore the cost of this home by adjusting the details. Changes won't be saved.Climate risks
Neighborhood: 32958
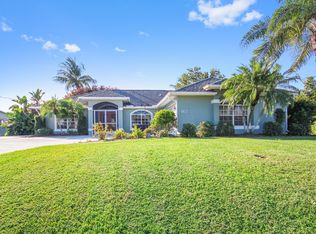


Similar homes
- $350,0003 bd2 ba1.9k sqft462 Carnival Ter, Sebastian, FL 32958For Sale
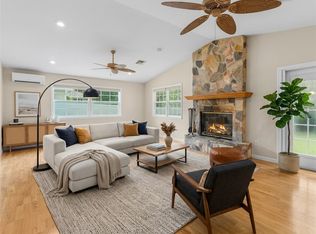 MLS ID #299853, Candy Earlywine, Dale Sorensen Real Estate Inc.. Realtor Association of Indian River County
 - $349,5005 bd3 ba1.9k sqft124 Englar Dr, Sebastian, FL 32958For Sale
 MLS ID #297501, Jada W Plante, Dale Sorensen Real Estate Inc.. Realtor Association of Indian River County
 - $360,0003 bd2 ba1.9k sqft1261 Barber St, Sebastian, FL 32958For Sale
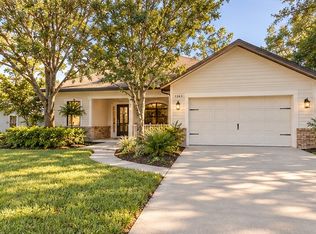 MLS ID #298828, Priscila Alonso, Alex MacWilliam, Inc.. Realtor Association of Indian River County
 - $425,9004 bd2 ba2.2k sqft115 EMPIRE TERRACE, SEBASTIAN, FL 32958For Sale
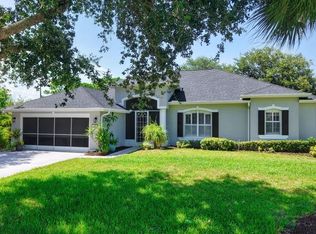
 MLS ID #O6426045, Tahuanting Romero, AGENT TRUST REALTY CORPORATION. Stellar MLS
 - $390,0003 bd2 ba1.3k sqft301 COLUMBUS STREET, SEBASTIAN, FL 32958For SaleMLS ID #S5158817, Devon Willoughby, ROYAL REALTY REAL ESTATE, LLC. Stellar MLS
- $349,9003 bd2 ba1.9k sqft5410 25TH Place, Vero Beach, FL 32966For Sale
 MLS ID #B26086145, Karey Betancur, TREASURE CREST PROPERTY MANAGEMENT. BeachesMLS
