South facing mid century brick rancher with full unfinished basement. The home features 3 bedrooms and 1 bath, living room, dining room, and hardwood floors. One level living with sunny yard space perfect for gardening. Unfinished bonus room addition with access to front deck overlooking the front yard and stairs to full unfinished basement. Private unfinished rear patio. Separate electric meter base and water line ran to front yard area for possible RV or camper. Located near Downtown Burnsville, Mount Mitchell, Blue Ridge Parkway and an easy commute to Asheville, Mars Hill University and Wolf Laurel Ski Area.
Active
Est. $189,900
169 Double Island Rd, Burnsville, NC 28714
3beds
1,182sqft
Single Family Residence
Built in 1964
1.3 Acres Lot
$-- Zestimate®
$161/sqft
$-- HOA
What's special
One level livingMid century brick rancherHardwood floorsSouth facingDining room
- 78 days
- 568
- 26
Zillow last checked:
Listing updated:
Listed by:
Gregory Sullins gregory@ashreal.com,
Asheville Realty & Associates,
Rob Vannucchi,
Homegenius Real Estate LLC
Source: Canopy MLS as distributed by MLS GRID,MLS#: 4396716
Facts & features
Interior
Bedrooms & bathrooms
- Bedrooms: 3
- Bathrooms: 1
- Full bathrooms: 1
- Main level bedrooms: 3
Primary bedroom
- Level: Main
Bedroom s
- Level: Main
Bedroom s
- Level: Main
Bathroom full
- Level: Main
Dining room
- Level: Main
Flex space
- Level: Main
Kitchen
- Level: Main
Living room
- Level: Main
Heating
- Forced Air, Oil, Wood Stove, Other
Cooling
- None
Appliances
- Included: None
- Laundry: Electric Dryer Hookup, In Kitchen, Main Level, Washer Hookup
Features
- Flooring: Carpet, Linoleum, Wood
- Doors: Insulated Door(s)
- Windows: Insulated Windows
- Basement: Daylight,Interior Entry,Unfinished,Walk-Up Access
Interior area
- Total structure area: 1,182
- Total interior livable area: 1,182 sqft
- Finished area above ground: 1,182
- Finished area below ground: 0
Property
Parking
- Parking features: Driveway
- Has uncovered spaces: Yes
Features
- Levels: One
- Stories: 1
- Patio & porch: Deck, Front Porch
Lot
- Size: 1.3 Acres
Details
- Parcel number: 084019616884.000
- Zoning: none
- Special conditions: Notice Of Default
Construction
Type & style
- Home type: SingleFamily
- Architectural style: Ranch
- Property subtype: Single Family Residence
Materials
- Brick Full, Vinyl
Condition
- New construction: No
- Year built: 1964
Utilities & green energy
- Sewer: Septic Installed
- Water: Well
- Utilities for property: Electricity Connected
Community & HOA
Community
- Security: Carbon Monoxide Detector(s), Smoke Detector(s)
- Subdivision: None
Location
- Region: Burnsville
- Elevation: 2500 Feet
Financial & listing details
- Price per square foot: $161/sqft
- Tax assessed value: $217,500
- Annual tax amount: $1,283
- Date on market: 7/15/2026
- Cumulative days on market: 78 days
- Listing terms: Cash
- Electric utility on property: Yes
- Road surface type: Concrete, Paved
Foreclosure details
Estimated market value
Not available
Estimated sales range
Not available
$1,602/mo
Price history
| Date | Event | Price |
|---|---|---|
| 12/2/2025 | Sold | $169,831+30.6%$144/sqft |
Source: Public Record Report a problem | ||
| 11/11/2025 | Listed for sale | -- |
Source:  Auction.com 4 #*APID1339928* Report a problem Auction.com 4 #*APID1339928* Report a problem | ||
| 5/27/2011 | Sold | $130,000$110/sqft |
Source: Public Record Report a problem | ||
Public tax history
| Year | Property taxes | Tax assessment |
|---|---|---|
| 2025 | $1,283 | $217,500 |
| 2024 | $1,283 +61.7% | -- |
| 2023 | $794 | $118,480 |
| 2022 | $794 | $118,480 |
| 2021 | $794 | $118,480 |
| 2020 | $794 | $118,480 |
| 2019 | $794 | $118,480 |
| 2018 | $794 | $118,480 |
| 2017 | $794 +1.5% | $118,480 |
| 2016 | $782 | $118,480 -6% |
| 2015 | $782 +10.8% | $126,080 |
| 2014 | $706 | $126,080 |
| 2013 | -- | $126,080 |
| 2011 | -- | $126,080 |
| 2010 | -- | $126,080 |
Find assessor info on the county website
Monthly payment
Climate risks
Neighborhood: 28714
Nearby schools
Schools provided by the listing agent
- Elementary: Micaville
- Middle: East Yancey
- High: Mountain Heritage
Source: Canopy MLS as distributed by MLS GRID. This data may not be complete. We recommend contacting the local school district to confirm school assignments for this home.
- $240,3002 bd2 ba1k sqft202 Double Island Rd, Burnsville, NC 28714Off Market
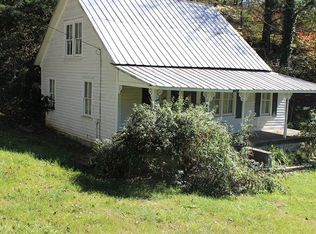
- $202,6003 bd1 ba1.2k sqft3695 E Us Highway 19e, Burnsville, NC 28714Off Market
- $215,6002 bd1 ba900 sqft200 Double Island Rd, Burnsville, NC 28714Off Market

- $140,7002 bd1 ba752 sqft184 Double Island Rd, Burnsville, NC 28714Off Market
Similar homes
- $274,5003 bd1 ba1.1k sqft40 Double Island Rd, Burnsville, NC 28714For Sale

 MLS ID #4400038, Joe Sasek III, JUNE JEROME REALTY. Canopy MLS as distributed by MLS GRID
 - $199,5003 bd2 ba1.3k sqft1050 Wyatt Town Rd, Burnsville, NC 28714For Sale
 MLS ID #4337141, Rachel Toms, ENRG Global Realty LLC. Canopy MLS as distributed by MLS GRID
 - $229,0002 bd1 ba1.3k sqftNone, Burnsville, NC 28714For Sale
 MLS ID #4408364, Nick Rash, Teresa B Brown. Canopy MLS as distributed by MLS GRID
 - $160,0003 bd1 ba1.7k sqft4085 Jacks Creek Rd, Burnsville, NC 28714For Sale
 MLS ID #4396004, Dennis Foley, Century 21 Foley Realty. Canopy MLS as distributed by MLS GRID
 - $199,0002 bd2 ba1k sqft144 Florida Hill Dr, Green Mountain, NC 28740For SaleMLS ID #4403040, Kelly Peterson, RE/MAX RESULTS. Canopy MLS as distributed by MLS GRID
- $210,0002 bd1 ba672 sqft88 Mountain Farm Rd, Burnsville, NC 28714For SaleMLS ID #4365457, Craig Tribus, Beycome Brokerage Realty LLC. Canopy MLS as distributed by MLS GRID
- $245,0003 bd2 ba1.4k sqft130 Wid Smith Rd, Burnsville, NC 28714For SaleMLS ID #4393629, Rebecca Teague, Tree House Mountain Realty,Inc. Canopy MLS as distributed by MLS GRID
- $200,0003 bd2 ba1.4k sqft966 Waites Hollifield Rd, Marion, NC 28752For SaleMLS ID #4364973, Kelly Pittman Jones, Proper Realty LLC. Canopy MLS as distributed by MLS GRID
- $280,0002 bd2 ba886 sqft24 Baldridge Dr, Burnsville, NC 28714For SaleMLS ID #4370336, Melissa Miller, Absolute Bespoke Properties LLC. Canopy MLS as distributed by MLS GRID
- $189,0003 bd1 ba1.5k sqft4125 State Highway 226a, Marion, NC 28752For SaleMLS ID #4402803, Blair Turner, Turner Realty Team. Canopy MLS as distributed by MLS GRID
- $190,0003 bd2 ba1.6k sqft6 Woodland St, Spruce Pine, NC 28777For SaleMLS ID #4364212, Tina White, RE/MAX Executive. Canopy MLS as distributed by MLS GRID
- $282,5002 bd3 ba1.3k sqft5381 Highway 197 South Hwy #3, Burnsville, NC 28714For SaleMLS ID #4248281, Connie Ray, Foxfire Real Estate, LLC. Canopy MLS as distributed by MLS GRID
- $225,0003 bd1 ba1k sqft127 Stafford Rd, Spruce Pine, NC 28777For SaleMLS ID #4387478, Melissa Wright, Carolina Mountain Sales. Canopy MLS as distributed by MLS GRID
- $175,0003 bd2 ba968 sqft2271 Gouges Creek Rd, Spruce Pine, NC 28777For SaleMLS ID #4425630, Alli Buchanan, Dream Mountain Realty. Canopy MLS as distributed by MLS GRID
- $195,0002 bd1 ba1.1k sqft92 Buchanan Dr, Bakersville, NC 28705For SaleMLS ID #4390625, Chris St Clair, St. Clair Home and Land Compan. Canopy MLS as distributed by MLS GRID
- $249,0003 bd1 ba1.1k sqft92 Silas Branch Rd, Burnsville, NC 28714For SaleMLS ID #4419913, Erica Deaton, Whispering Pines Mountain Real Estate. Canopy MLS as distributed by MLS GRID
- $99,0002 bd3 ba1k sqftNone, Burnsville, NC 28714For SaleMLS ID #4395120, Alton Robinson, Carolina Mountain Realty, Inc.. Canopy MLS as distributed by MLS GRID
- $225,0002 bd2 ba960 sqft4897 State Highway 226 S, Marion, NC 28752For SaleMLS ID #4407928, David Roe, High Ridge Realty. Canopy MLS as distributed by MLS GRID
