WATERFRONT! Rustic year-round post-and-beam Cape Cod home featuring an incredible 405 feet of direct waterfront on beautiful Lake Hayward. Designed for classic lakeside living, the main floor boasts a vaulted kitchen, full bath, and an open-concept living/dining area highlighted by a stunning fieldstone fireplace. French doors open out to a full-length enclosed rear sunroom, offering front-row seats to breathtaking views and vibrant sunsets. The upper-level features 2 to 3 oversized bedrooms with vaulted ceilings and character-defining dormers that maximize natural light and floor space. Beyond the main house, the impressive grounds feature a historic 1920 boathouse equipped with 1 bedroom, a half bath set-up and auxiliary propane heat, along with a detached 2-car garage and 2 dedicated storage sheds. The sprawling yard and private shoreline offer direct access for swimming, boating, and relaxed outdoor entertaining. Rich in local history, this home was long the cherished summer gathering place of the Cragin Family, namesakes of Colchester's Cragin Memorial Library. The sale encompasses the primary home along with three additional adjacent lots ~ Map 80/Lot 468 (0.64 acres), Map80/Lot 412 (0.15 acres), and Map 80/Lot 413 (0.35 acres with 2-car garage) ~ providing exceptional combined acreage and privacy. Updates include: new roof in 10/2022 and a new HW heater in 2026. Truly a must-see property, schedule your private showing today! Professional photos to follow Please note: Property is being sold "As Is" Town card reflects 2 BDRMs
For sale
$875,000
169 East Shore Drive, East Haddam, CT 06415
3beds
1,130sqft
Single Family Residence
Built in 1907
0.7 Acres Lot
$-- Zestimate®
$774/sqft
$-- HOA
What's special
- 6 days
- 609
- 64
Zillow last checked:
Listing updated:
Listed by:
Carolyn Kress (860)908-4716,
Berkshire Hathaway NE Prop. 860-537-6699
Source: Smart MLS,MLS#: 24218394
Facts & features
Interior
Bedrooms & bathrooms
- Bedrooms: 3
- Bathrooms: 1
- Full bathrooms: 1
Primary bedroom
- Features: Cathedral Ceiling(s), Hardwood Floor
- Level: Upper
Bedroom
- Features: Vaulted Ceiling(s), Ceiling Fan(s), Hardwood Floor
- Level: Upper
Bedroom
- Features: Vaulted Ceiling(s), Ceiling Fan(s), Hardwood Floor
- Level: Upper
Bathroom
- Features: Tile Floor
- Level: Main
Kitchen
- Features: Skylight, Vaulted Ceiling(s), Beamed Ceilings, Double-Sink, Eating Space, Laminate Floor
- Level: Main
Living room
- Features: Beamed Ceilings, Combination Liv/Din Rm, Fireplace, French Doors, Hardwood Floor
- Level: Main
Sun room
- Features: Skylight, Ceiling Fan(s), French Doors, Hardwood Floor
- Level: Main
Heating
- Forced Air, Oil
Cooling
- Ceiling Fan(s)
Appliances
- Included: Electric Range, Microwave, Refrigerator, Washer, Dryer, Electric Water Heater, Water Heater
- Laundry: Lower Level
Features
- Open Floorplan
- Basement: Full,Unfinished,Interior Entry,Concrete
- Attic: None
- Number of fireplaces: 1
Interior area
- Total structure area: 1,130
- Total interior livable area: 1,130 sqft
- Finished area above ground: 1,130
Property
Parking
- Total spaces: 8
- Parking features: Detached, Off Street, Driveway, Unpaved, Private, Circular Driveway, Gravel
- Garage spaces: 2
- Has uncovered spaces: Yes
Features
- Patio & porch: Porch, Covered
- Exterior features: Rain Gutters, Garden, Lighting
- Has view: Yes
- View description: Water
- Has water view: Yes
- Water view: Water
- Waterfront features: Waterfront, Lake, Walk to Water, Dock or Mooring, Water Community, Access
Lot
- Size: 0.7 Acres
- Features: Secluded, Additional Land Avail., Few Trees, Rolling Slope
Details
- Additional structures: Shed(s), Guest House
- Parcel number: 2270179
- Zoning: L
Construction
Type & style
- Home type: SingleFamily
- Architectural style: Cape Cod
- Property subtype: Single Family Residence
Materials
- Shake Siding
- Foundation: Brick/Mortar, Stone
- Roof: Asphalt
Condition
- New construction: No
- Year built: 1907
Utilities & green energy
- Sewer: Septic Tank
- Water: Well
- Utilities for property: Cable Available
Community & HOA
Community
- Features: Golf, Lake, Library, Medical Facilities, Park, Near Public Transport, Shopping/Mall
- Subdivision: Lake Hayward
HOA
- Has HOA: No
Location
- Region: Colchester
Financial & listing details
- Price per square foot: $774/sqft
- Tax assessed value: $355,550
- Annual tax amount: $10,194
- Date on market: 11/3/2026
Estimated market value
Not available
Estimated sales range
Not available
Not available
Price history
| Date | Event | Price |
|---|---|---|
| 11/7/2026 | Listed for sale | $875,000+1358.3%$774/sqft |
Source:  Smart MLS #24218394 Report a problem | ||
| 5/31/1979 | Sold | $60,000$53/sqft |
Source: Agent Provided Report a problem | ||
Public tax history
| Year | Property taxes | Tax assessment |
|---|---|---|
| 2025 | $9,977 +4.9% | $355,550 |
| 2024 | $9,515 +3.9% | $355,550 |
| 2023 | $9,155 +19.3% | $355,550 +47.3% |
| 2022 | $7,673 +4.4% | $241,350 |
| 2021 | $7,347 | $241,350 |
| 2020 | $7,347 | $241,350 |
| 2019 | $7,347 +2.6% | $241,350 |
| 2018 | $7,158 +3.4% | $241,350 +3.1% |
| 2017 | $6,922 +3.1% | $234,000 |
| 2015 | $6,711 +2.8% | $234,000 0% |
| 2014 | $6,529 +7.3% | $234,010 |
| 2013 | $6,087 -15.5% | $234,010 -30.1% |
| 2012 | $7,201 +2.5% | $334,640 |
| 2011 | $7,027 +1.5% | $334,640 +0.9% |
| 2010 | $6,922 +0.7% | $331,650 -0.9% |
| 2009 | $6,877 | $334,640 0% |
| 2008 | $6,877 +38.4% | $334,650 +87.1% |
| 2007 | $4,970 | $178,890 |
Find assessor info on the county website
Monthly payment
Est. payment
Payment breakdown
Explore the cost of this home by adjusting the details. Changes won't be saved.Climate risks
Neighborhood: 06415
Nearby schools
Schools provided by the listing agent
- Elementary: East Haddam
- High: Nathan Hale
Source: Smart MLS. This data may not be complete. We recommend contacting the local school district to confirm school assignments for this home.
Similar homes
- $639,9003 bd3 ba1.4k sqft15 East Shore Drive, East Haddam, CT 06415For Sale

 MLS ID #24185562, Carolyn Kress, Berkshire Hathaway NE Prop.. Smart MLS
- $929,9004 bd3 ba1.3k sqft260 Avery Shores, Coventry, CT 06238For Sale
 MLS ID #24214371, Joseph Carnemolla, Campbell-Keune Realty Inc. Smart MLS
- $499,9903 bd2 ba1.6k sqft67 Three Mile Road, Glastonbury, CT 06033For Sale
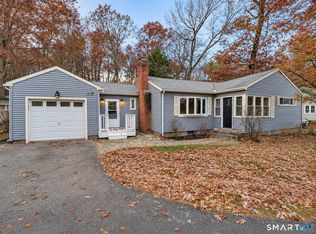 MLS ID #24219159, Jonah Green, Roundtree Realty LLC. Smart MLS
- $475,0003 bd3 ba1.5k sqft62 Haddam Neck Road, East Hampton, CT 06424For Sale
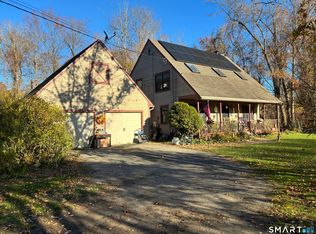 MLS ID #24218602, Sharon A. Fox, Carl Guild & Associates. Smart MLS
- $805,0003 bd2 ba1.5k sqft(Undisclosed Address), Essex, CT 06426For SaleMLS ID #24206493, Mark Reyher, Reyher Real Estate. Smart MLS
- $449,0003 bd2 ba1.1k sqft9 Blake Street, Essex, CT 06442For SaleMLS ID #24218721, Carol York, For Sale By Owner Connecticut. Smart MLS
- $524,9003 bd2 ba1.5k sqft61 Salem Road, Lyme, CT 06371For SaleMLS ID #24149651, Adam Mancini, Ann McBride Real Estate. Smart MLS
- $499,9993 bd2 ba1.5k sqft8 Windward Lane, Ledyard, CT 06339For SaleMLS ID #24217708, Barquis Haley, Real Broker CT, LLC. Smart MLS
- $849,0003 bd2 ba1.4k sqft34 Ridgewood Road, Old Lyme, CT 06371For SaleMLS ID #24214841, Dana M. Gibson, William Raveis Real Estate. Smart MLS
- $699,0002 bd2 ba1.3k sqft511 Route 81, Killingworth, CT 06419For SaleMLS ID #24217578, Adam Bronko, RE/MAX Right Choice. Smart MLS
- $450,0002 bd3 ba1.1k sqft130 Peach Tree Road, Glastonbury, CT 06033For SaleMLS ID #24219431, Kevin Wilcox, William Raveis Real Estate. Smart MLS
- $849,9504 bd3 ba1.5k sqft18 Old South Cove Road, Old Saybrook, CT 06475For SaleMLS ID #24163559, Steven T. Koleno, Beycome of Connecticut. Smart MLS
- $499,9003 bd3 ba1.5k sqft55 Depot Hill Road, East Hampton, CT 06414For SaleMLS ID #24214372, Christine Horkman, Regency Real Estate, LLC. Smart MLS
- $789,9002 bd1 ba1k sqft37 Oswegatchie Road, Waterford, CT 06385For SaleMLS ID #24202434, Bill Heenan, William Raveis Real Estate. Smart MLS
- $739,9993 bd2 ba1.3k sqft103 Old Salt Works Road, Westbrook, CT 06498For SaleMLS ID #24203034, Heather McGuinness, William Raveis Real Estate. Smart MLS
- $480,0003 bd3 ba1.2k sqft61 Springbrook Road, Old Saybrook, CT 06475For SaleMLS ID #24204068, Tina Rupp, William Pitt Sotheby's Int'l. Smart MLS
- $799,0003 bd2 ba1.3k sqft8 & 10 Swan Avenue, Old Lyme, CT 06371For SaleMLS ID #24184532, Kimberly R. Petersen, Coldwell Banker Realty. Smart MLS
- $535,0003 bd2 ba1.6k sqft91 Whippoorwill Road, Old Lyme, CT 06371For SaleMLS ID #24198874, Heather Dacey, William Raveis Real Estate. Smart MLS
- $525,0002 bd2 ba1k sqft182-183 Oswegatchie Road, Waterford, CT 06385For SaleMLS ID #24218100, Harrison Graham, IMT Realty. Smart MLS
- $450,0003 bd3 ba1.3k sqft404 Newfield Street, Middletown, CT 06457For SaleMLS ID #24217472, Christopher F. Grant, Christopher F. Grant Broker. Smart MLS
