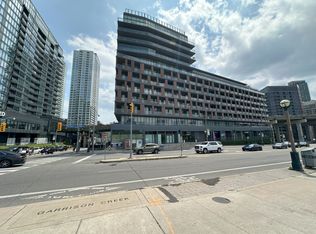
A boutique building where privacy and convenience meet, with floor-to-ceiling windows, a large balcony, and a spacious and functional layout featuring a 1-bedroom 1-den, ideal for a work from-home setup or a cozy reading nook. Freshly painted, this unit is ready to make your own. Positioned at the bustling Fort York & Bathurst, you're steps to the waterfront, entertainment district, Liberty Village, The Well & Stackt Market. Easy access to major highways, Union and Exhibition GO Stations. Exciting future developments include the King-Bathurst subway station (Ontario line) and the Ontario Place redevelopment. On the building's retail level, enjoy direct access to Anytime Fitness, Next Golf Simulator, Organic Nail Bar and a convenience store. Walk, run or bike down Martin Goodman Trail enjoying all the vibrancy that this neighborhood has to offer. 24/7 security and concierge service, 1 parking and 1 locker.
For sale
C$558,000
169 Fort York Blvd #207, Toronto, ON M5V 0C8
2beds
1baths
Apartment
Built in ----
-- sqft lot
$-- Zestimate®
C$--/sqft
C$542/mo HOA
What's special
Floor-to-ceiling windowsLarge balconySpacious and functional layoutFreshly painted
- 60 days |
- 5 |
- 0 |
Zillow last checked:
Listing updated:
Listed by:
LANDPOWER REAL ESTATE LTD.
Source: TRREB,MLS®#: C13155548 Originating MLS®#: Toronto Regional Real Estate Board
Originating MLS®#: Toronto Regional Real Estate BoardFacts & features
Interior
Bedrooms & bathrooms
- Bedrooms: 2
- Bathrooms: 1
Bedroom
- Description: Bedroom
- Level: Flat
- Area: 0 Square Meters
- Area source: Other
- Dimensions: 3.29 x 2.83
Den
- Description: Den
- Level: Flat
- Area: 0 Square Meters
- Area source: Other
- Dimensions: 3.23 x 2.95
Dining room
- Description: Dining Room
- Level: Flat
- Area: 0 Square Meters
- Area source: Other
- Dimensions: 3.99 x 3.07
Kitchen
- Description: Kitchen
- Level: Flat
- Area: 0 Square Meters
- Area source: Other
- Dimensions: 3.99 x 3.07
Living room
- Description: Living Room
- Level: Flat
- Area: 0 Square Meters
- Area source: Other
- Dimensions: 3.99 x 3.07
Heating
- Forced Air, Gas
Cooling
- Central Air
Appliances
- Laundry: Ensuite
Features
- Sauna, Storage Area Lockers
- Flooring: Carpet Free
- Basement: None
- Has fireplace: No
Interior area
- Living area range: 600-699 null
Property
Parking
- Total spaces: 1
- Parking features: None, Garage Door Opener
- Has attached garage: Yes
Features
- Exterior features: Open Balcony
Details
- Parcel number: 763070037
Construction
Type & style
- Home type: Apartment
- Property subtype: Apartment
- Attached to another structure: Yes
Materials
- Concrete
Community & HOA
HOA
- Services included: Heat Included, Common Elements Included, Building Insurance Included, Water Included, Parking Included, CAC Included
- HOA fee: C$542 monthly
- HOA name: TSCC
Location
- Region: Toronto
Financial & listing details
- Annual tax amount: C$2,860
- Date on market: 5/21/2026
LANDPOWER REAL ESTATE LTD.
LANDPOWER REAL ESTATE LTD.
By pressing Contact Agent, you agree that the real estate professional identified above may call/text you about your search, which may involve use of automated means and pre-recorded/artificial voices. You don't need to consent as a condition of buying any property, goods, or services. Message/data rates may apply. You also agree to our Terms of Use. Zillow does not endorse any real estate professionals. We may share information about your recent and future site activity with your agent to help them understand what you're looking for in a home.
Price history
Price history is unavailable.
Public tax history
Tax history is unavailable.
Climate risks
Neighborhood: Niagara
Nearby schools
GreatSchools rating
No schools nearby
We couldn't find any schools near this home.
- C$429,9991 bd1 ba-- sqft169 Fort York Blvd #913, Toronto, ON M5V0C8For Sale

- C$--2 bd2 ba1k sqft169 Fort York Blvd #1002, Toronto, ON M5V0C8Off Market
- C$799,0003 bd2 ba-- sqft169 Fort York Blvd W #722, Toronto, ON M5V0C8For Sale

- C$2,4501 bd1 ba-- sqft169 Fort York Blvd #1012, Toronto, ON M5V0C8For Rent

- C$2,6502 bd1 ba-- sqft169 Fort York Blvd UNIT 806, Toronto, ON M5V0C8For Rent
- C$2,9802 bd2 ba-- sqft169 Fort York Blvd #301, Toronto, ON M5V0C8For Rent
- C$369,000-- bd1 ba-- sqft169 Fort York Blvd #220, Toronto, ON M5V0C8For Sale
- C$--1 bd1 ba500 sqft169 Fort York Blvd #818, Toronto, ON M5V0C8Off Market
Similar homes
- C$600,0002 bd2 ba-- sqft8 Widmer St #2903, Toronto, ON M5V 0W6For Sale
 MLS ID #C13468510, AIMHOME REALTY INC.. TRREB
 - C$518,0001 bd1 ba-- sqft55 Mercer St #1007, Toronto, ON M5V 1H2For Sale
 MLS ID #C13567044, RE/MAX PREMIER INC.. TRREB
 - C$574,8002 bd2 ba-- sqftIvy, Toronto, ON M5B 2A9For Sale
 MLS ID #C13079274, TRADEWORLD REALTY INC. TRREB
 - C$498,8002 bd2 ba-- sqft5251 Dundas St W #906, Toronto, ON M9B 1B1New Construction
 MLS ID #W13574324, SMART SOLD REALTY. TRREB
 - C$510,0001 bd1 ba-- sqftZen King West, Toronto, ON M6K 3N9For SaleMLS ID #C13155050, KW Living Realty. TRREB
- C$555,9001 bd1 ba-- sqft100 Dalhousie St #4709, Toronto, ON M5B 0C7For SaleMLS ID #C13523916, BAY STREET GROUP INC.. TRREB
- C$580,0002 bd1 ba-- sqft56 Annie Craig Dr #309, Toronto, ON M8V 0C8For SaleMLS ID #W13170378, ATV REALTY INC. TRREB
- C$599,0002 bd1 ba-- sqftBREAD CONDOS, Toronto, ON M5T 0E5For SaleMLS ID #C13041096, CENTURY 21 GREEN REALTY INC.. TRREB
- C$589,9002 bd1 ba-- sqft80 Marine Parade Dr N #1906, Toronto, ON M8V 0A3For SaleMLS ID #W13482190, RE/MAX REAL ESTATE CENTRE INC.. TRREB
- C$529,0002 bd2 ba-- sqft455 Front St E #N604, Toronto, ON M5A 0G2For SaleMLS ID #C12874198, RIGHT AT HOME REALTY INC.. TRREB
- C$810,0003 bd2 ba-- sqft27 Bathurst St #806W, Toronto, ON M5V 0C6For SaleMLS ID #C13456290, RE/MAX DASH REALTY. TRREB
- C$489,8002 bd1 ba-- sqftTime and Space, Toronto, ON M5A 0X6For SaleMLS ID #C13454752, REMAX YOUR COMMUNITY REALTY. TRREB
- C$575,0002 bd1 ba-- sqft159 Wellesley St E #406, Toronto, ON M4Y 1J4For SaleMLS ID #C12694316, RE/MAX EXCEL REALTY LTD.. TRREB
- C$499,0002 bd1 ba-- sqft77 Mutual St #3001, Toronto, ON M5B 2A9For SaleMLS ID #C13081318, SUTTON GROUP-ASSOCIATES REALTY INC.. TRREB
- C$574,9002 bd2 ba-- sqft30 Gibbs Rd #1009, Toronto, ON M9B 0E4For SaleMLS ID #W13159846, ICI SOURCE REAL ASSET SERVICES INC.. TRREB
- C$539,9002 bd1 ba-- sqft7 Mabelle Ave #2010, Toronto, ON M9A 0C9For SaleMLS ID #W13144738, ROYAL STAR REALTY INC.. TRREB
- C$530,0001 bd1 ba-- sqftCove at Waterways, Toronto, ON M8V 0H1For SaleMLS ID #W13161026, HOMELIFE/ROMANO REALTY LTD.. TRREB
- C$450,0001 bd1 ba-- sqft327 King St W #2205, Toronto, ON M5V 1J5For SaleMLS ID #C13428526, ROYAL STAR REALTY INC.. TRREB
- C$535,5002 bd2 ba-- sqft31 Tippett Rd #335, Toronto, ON M3H 0C8New ConstructionMLS ID #C13505854, HOMELIFE/MIRACLE REALTY LTD. TRREB
- C$565,0001 bd2 ba-- sqftMystic Pointe-Skylofts, Toronto, ON M8Y 3Y9For SaleMLS ID #W13232818, ROYAL LEPAGE REAL ESTATE SERVICES LTD.. TRREB
