Spacious Home on 1.90 Acres in Hidden Lakes Community. Discover an impressive residence offering generous living space, distinctive architecture, and beautiful surroundings in the established Hidden Lakes community of Gray, Georgia. Situated on approximately 1.90 acres, this attractive brick and vinyl home features mature landscaping, an expansive lawn, a spacious driveway, and exceptional curb appeal. Offering approximately 4,516 square feet of combined main-level and finished basement space, the home features spacious rooms and a versatile floor plan. The main level includes a welcoming foyer, living room with fireplace, formal dining room, kitchen, breakfast area with elegant arched windows, dedicated office, and generously sized bedrooms. The finished basement, completed in 2022, provides approximately 1,780 additional square feet featuring three bedrooms, a full bathroom, family room, workout area, and recreational space. Additional highlights include a bonus room above the attached two-car garage, basement storage, and a newer roof (2024). Outdoor features include an approximately 460-square-foot rear deck, beautifully landscaped grounds, mature trees, and direct access to a large pond on which the property sits, connected to Bateman Lake. With its expansive living areas, flexible floor plan, attractive outdoor surroundings, and substantial acreage, this property offers an exceptional combination of space, comfort, and functionality. Schedule your private showing today to experience all this remarkable property has to offer!
Active
$649,000
169 Hidden Lakes Dr, Gray, GA 31032
6beds
2,758sqft
Single Family Residence, Residential
Built in 2004
1.9 Acres Lot
$625,400 Zestimate®
$235/sqft
$25/mo HOA
What's special
Substantial acreageBasement storageBeautifully landscaped groundsDedicated officeBrick and vinyl homeFlexible floor planVersatile floor plan
- 4 days
- 151
- 3
Likely to sell faster than
Zillow last checked:
Listing updated:
Listed by:
John T Arthur III,
Coastal Premier GA 850-502-6300
Source: FMLS GA,MLS#: 7852500
Facts & features
Interior
Bedrooms & bathrooms
- Bedrooms: 6
- Bathrooms: 4
- Full bathrooms: 3
- 1/2 bathrooms: 1
- Main level bathrooms: 2
- Main level bedrooms: 3
Rooms
- Room types: Attic, Office, Other
Primary bedroom
- Features: Master on Main, Oversized Master, Other
- Level: Master on Main, Oversized Master, Other
Bedroom
- Features: Master on Main, Oversized Master, Other
Primary bathroom
- Features: Double Vanity, Separate Tub/Shower, Vaulted Ceiling(s)
Dining room
- Features: Open Concept, Separate Dining Room
Kitchen
- Features: Breakfast Bar, Eat-in Kitchen, Stone Counters, View to Family Room
Heating
- Central, Electric, Heat Pump
Cooling
- Ceiling Fan(s), Central Air, Electric, Heat Pump
Appliances
- Included: Dishwasher, Double Oven, Electric Cooktop, Gas Oven, Microwave, Range Hood
- Laundry: Laundry Room, Main Level, Sink
Features
- Crown Molding, Entrance Foyer, Recessed Lighting, Sound System, Tray Ceiling(s), Vaulted Ceiling(s), Walk-In Closet(s), Other
- Flooring: Hardwood, Laminate, Tile
- Windows: Double Pane Windows
- Basement: Daylight,Finished,Finished Bath,Full,Walk-Out Access
- Attic: Permanent Stairs
- Number of fireplaces: 1
- Fireplace features: Factory Built, Gas Log, Gas Starter, Living Room, Stone
- Common walls with other units/homes: No Common Walls
Interior area
- Total structure area: 2,758
- Total interior livable area: 2,758 sqft
- Finished area above ground: 2,736
- Finished area below ground: 1,780
Video & virtual tour
Property
Parking
- Total spaces: 2
- Parking features: Attached, Driveway, Garage, Garage Faces Side
- Attached garage spaces: 2
- Has uncovered spaces: Yes
Accessibility
- Accessibility features: None
Features
- Levels: Three Or More
- Patio & porch: Deck
- Exterior features: Rear Stairs, Storage, Other, Dock
- Pool features: None
- Spa features: None
- Fencing: None
- Has view: Yes
- View description: Neighborhood, Water
- Has water view: Yes
- Water view: Water
- Waterfront features: Pond
- Body of water: None
Lot
- Size: 1.9 Acres
- Features: Back Yard, Corner Lot, Private
Details
- Additional structures: None
- Parcel number: J45C00 012
- Other equipment: None
- Horse amenities: None
Construction
Type & style
- Home type: SingleFamily
- Architectural style: Traditional
- Property subtype: Single Family Residence, Residential
Materials
- Brick 3 Sides
- Foundation: Brick/Mortar, Slab
- Roof: Composition,Shingle
Condition
- Resale
- New construction: No
- Year built: 2004
Details
- Warranty included: Yes
Utilities & green energy
- Electric: 220 Volts in Laundry
- Sewer: Septic Tank
- Water: Public
- Utilities for property: Cable Available, Electricity Available, Natural Gas Available, Phone Available, Underground Utilities, Water Available
Green energy
- Energy efficient items: None
- Energy generation: None
Community & HOA
Community
- Features: Fishing, Park, Street Lights
- Security: Smoke Detector(s)
- Subdivision: Hidden Lakes
HOA
- Has HOA: Yes
- HOA fee: $300 annually
Location
- Region: Gray
Financial & listing details
- Price per square foot: $235/sqft
- Tax assessed value: $520,471
- Annual tax amount: $5,955
- Date on market: 11/1/2026
- Cumulative days on market: 4 days
- Listing terms: Cash,Conventional,FHA
- Ownership: Fee Simple
- Electric utility on property: Yes
- Road surface type: Paved
Estimated market value
$625,400
$594,000 - $657,000
$2,919/mo
Price history
| Date | Event | Price |
|---|---|---|
| 11/1/2026 | Listed for sale | $649,000$235/sqft |
Source:  FMLS GA #7852500 Report a problem | ||
Public tax history
| Year | Property taxes | Tax assessment |
|---|---|---|
| 2025 | $5,955 +25.3% | $208,188 +40.1% |
| 2024 | $4,752 +4.4% | $148,562 +12.7% |
| 2023 | $4,550 -0.7% | $131,808 +0.4% |
| 2022 | $4,583 -0.1% | $131,261 |
| 2021 | $4,587 +2.5% | $131,261 +2.5% |
| 2020 | $4,474 | $128,031 |
| 2019 | $4,474 | $128,031 |
| 2018 | $4,474 | $128,031 |
| 2017 | $4,474 | $128,031 |
| 2016 | $4,474 | $128,031 |
| 2015 | $4,474 +5.8% | $128,031 |
| 2014 | $4,228 +8.4% | $128,031 +0% |
| 2013 | $3,899 | $128,030 |
| 2012 | -- | -- |
| 2011 | -- | -- |
| 2010 | -- | -- |
| 2009 | -- | $27,907 |
| 2008 | -- | $27,907 |
Find assessor info on the county website
Monthly payment
Est. payment
Payment breakdown
Explore the cost of this home by adjusting the details. Changes won't be saved.Climate risks
Neighborhood: 31032
Nearby schools
Schools provided by the listing agent
- Elementary: Gray
- Middle: Gray Station
- High: Jones County
Source: FMLS GA. This data may not be complete. We recommend contacting the local school district to confirm school assignments for this home.
Similar homes
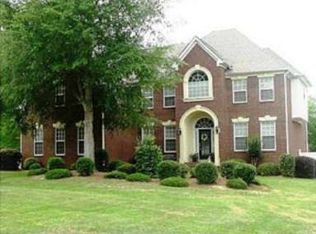
- $549,0004 bd4 ba3.1k sqft421 Creekside Dr, Gray, GA 31032For Sale
 MLS ID #57080, Kyle Hitchcock. Milledgeville MLS
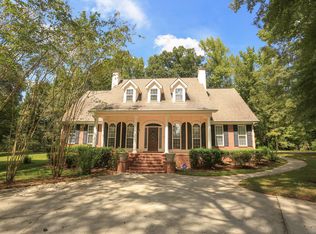
- $395,0003 bd4 ba2.4k sqft619 Grayridge Rd, Gray, GA 31032Active
 MLS ID #10767948, Amber Ayers, RE/MAX Cutting Edge Realty. GAMLS
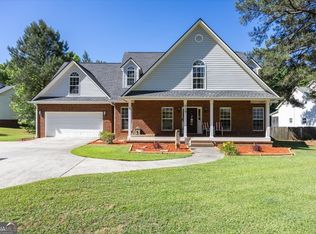
- $362,0003 bd2 ba2.1k sqft114 Overland Way, Gray, GA 31032Active
 MLS ID #10801894, DeAnna D Beegle, Burns Gore Realty. GAMLS
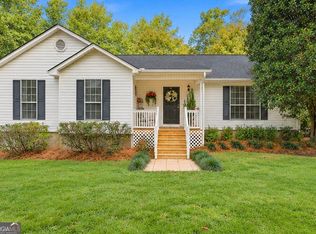
- $439,0004 bd2 ba2.8k sqft253 Graham Woods Dr, Gray, GA 31032Active
 MLS ID #10876885, Amber Ayers, RE/MAX Cutting Edge Realty. GAMLS
- $465,0004 bd3 ba3.1k sqft140 Bethlehem Church Rd, Gordon, GA 31031ActiveMLS ID #10884581, Regan Skinner, eXp Realty. GAMLS
- $350,0004 bd3 ba3.1k sqft159 Candler Rd, Gray, GA 31032ActiveMLS ID #10867621, Chetaun R Smith, Vision 20/20 Home Realty Services. GAMLS
- $375,0004 bd3 ba3.3k sqft631 Greene Settlement Rd, Gray, GA 31032ActiveMLS ID #10797487, Amber Ayers, RE/MAX Cutting Edge Realty. GAMLS
- $639,0004 bd4 ba3.4k sqft120 Westchester Dr, Macon, GA 31210ActiveMLS ID #10847013, Robert A Greenway, Fickling & Company Inc.. GAMLS
- $695,0004 bd4 ba3.4k sqft1121 S Jackson Springs Rd, Macon, GA 31211For Sale
 MLS ID #184513, James Webb, Sheridan, Solomon & Associates. MGMLS
- $625,0003 bd4 ba2.9k sqft175 Waters Edge Dr, Lizella, GA 31052ActiveMLS ID #10874671, Jasmyn Fuller, RE/MAX Central Realty. GAMLS
- $595,0003 bd4 ba3.3k sqft4860 Forsyth Rd, Macon, GA 31210ActiveMLS ID #10826492, Harriet Swann, Sheridan Solomon & Associates. GAMLS
- $699,9904 bd4 ba3.9k sqft25 Jennings Ln, Macon, GA 31210ActiveMLS ID #10829631, Lance Longgrear, Rivoli Realty. GAMLS
- $730,0004 bd3 ba2.5k sqft2311 Wesleyan Dr, Macon, GA 31210ActiveMLS ID #10812588, Michael Walker, Sheridan Solomon & Associates. GAMLS
- $649,9004 bd2 ba2.2k sqft112 Little River Ct, Eatonton, GA 31024ActiveMLS ID #10876067, Jonathan Minerick, Homecoin.com. GAMLS
- $349,5003 bd3 ba1.5k sqft185 Cheehaw Dr, Gray, GA 31032New ConstructionMLS ID #185619, Bobby Lee Smith Jr, Properties Plus Realty. MGMLS
- $679,9004 bd4 ba3.7k sqft3155 Ingleside Ave, Macon, GA 31204For SaleMLS ID #184836, Robert Binion, Robert Binion Real Estate. MGMLS
- $549,9003 bd3 ba3.2k sqft108 Regina Dr NW, Milledgeville, GA 31061ActiveMLS ID #10854992, Benjamin Walters, Robert Binion Real Estate. GAMLS
- $382,0004 bd3 ba2.5k sqft117 Cambridge Way, Macon, GA 31220ActiveMLS ID #10884629, Patti Chapman, Sheridan Solomon & Associates. GAMLS
