Discover the potential of this spacious 4-bedroom, 2.5-bath detached site condominium located in the gated Shorepointe Village at Grayhaven community on Detroit's east side. Offering approximately 3,646 square feet of living space, this home features a generous floor plan, attached 3-car garage, and a desirable location near the Detroit River, marinas, and waterfront recreation. Convenient access to Jefferson Avenue, Belle Isle, and downtown Detroit. Property is being sold strictly AS-IS, with the buyer responsible for conducting all due diligence regarding property condition, condominium association requirements, assessments, and any outstanding violations. An excellent opportunity for buyers seeking a spacious residence with renovation potential in an established waterfront community.
Pending
$566,100
169 Keelson Dr, Detroit, MI 48215
4beds
3,646sqft
Single Family Residence
Built in 1998
3,049 Square Feet Lot
$-- Zestimate®
$155/sqft
$785/mo HOA
What's special
Generous floor plan
- 23 days
- 169
- 9
Zillow last checked:
Listing updated:
Listed by:
Daleik Vaughn 305-814-9310,
Vylla Homes 866-595-5008
Source: MichRIC,MLS#: 26054223
Facts & features
Interior
Bedrooms & bathrooms
- Bedrooms: 4
- Bathrooms: 3
- Full bathrooms: 2
- 1/2 bathrooms: 1
Primary bedroom
- Level: Upper
- Area: 510
- Dimensions: 30.00 x 17.00
Bedroom 2
- Level: Upper
- Area: 130
- Dimensions: 13.00 x 10.00
Bedroom 3
- Level: Upper
- Area: 154
- Dimensions: 14.00 x 11.00
Primary bathroom
- Level: Upper
- Area: 378
- Dimensions: 21.00 x 18.00
Bathroom 1
- Level: Main
- Area: 20
- Dimensions: 5.00 x 4.00
Bathroom 2
- Level: Upper
- Area: 50
- Dimensions: 10.00 x 5.00
Bathroom 4
- Level: Upper
- Area: 252
- Dimensions: 21.00 x 12.00
Bonus room
- Level: Upper
- Area: 90
- Dimensions: 10.00 x 9.00
Den
- Level: Main
- Area: 156
- Dimensions: 13.00 x 12.00
Dining room
- Level: Main
- Area: 228
- Dimensions: 12.00 x 19.00
Kitchen
- Level: Main
- Area: 364
- Dimensions: 28.00 x 13.00
Laundry
- Level: Upper
- Area: 56
- Dimensions: 8.00 x 7.00
Living room
- Level: Main
- Area: 437
- Dimensions: 23.00 x 19.00
Office
- Level: Upper
- Area: 132
- Dimensions: 11.00 x 12.00
Other
- Level: Upper
- Area: 110
- Dimensions: 11.00 x 10.00
Heating
- Forced Air
Cooling
- Central Air
Appliances
- Included: Bar Fridge, Cooktop, Dishwasher, Disposal, Double Oven, Dryer, Microwave, Refrigerator, Washer
- Laundry: Upper Level
Features
- Pantry
- Flooring: Carpet, Ceramic Tile
- Windows: Insulated Windows
- Basement: Slab
- Number of fireplaces: 2
- Fireplace features: Bath, Bedroom, Gas Log, Living Room
Interior area
- Total structure area: 3,646
- Total interior livable area: 3,646 sqft
Property
Parking
- Total spaces: 3
- Parking features: Attached
- Garage spaces: 3
Features
- Stories: 3
- Pool features: Association
- On waterfront: Yes
- Waterfront features: River, Other
- Body of water: Detroit River
Lot
- Size: 3,049 Square Feet
- Features: Cul-De-Sac
Details
- Parcel number: 21000077.016
Construction
Type & style
- Home type: SingleFamily
- Architectural style: Other
- Property subtype: Single Family Residence
Materials
- Aluminum Siding, Brick
- Roof: Asphalt
Condition
- New construction: No
- Year built: 1998
Utilities & green energy
- Sewer: Public Sewer
- Water: Public
Community & HOA
Community
- Security: Gated Community, Smoke Detector(s), Security System
- Subdivision: Shorepointe Village
HOA
- Has HOA: Yes
- Amenities included: Pool
- Services included: Trash, Snow Removal, Maintenance Grounds
- HOA fee: $785 monthly
Location
- Region: Detroit
Financial & listing details
- Price per square foot: $155/sqft
- Tax assessed value: $5,062
- Annual tax amount: $9,068
- Date on market: 10/11/2026
- Listing terms: Cash,Conventional
- Road surface type: Paved
Estimated market value
Not available
Estimated sales range
Not available
$3,472/mo
Price history
| Date | Event | Price |
|---|---|---|
| 10/11/2026 | Pending sale | $566,100$155/sqft |
Source:  MichRIC #26054223 Report a problem | ||
| 10/11/2026 | Listed for sale | $566,100-12.9%$155/sqft |
Source: MichRIC #26054223 Report a problem | ||
| 5/20/2026 | Listing removed | $649,900$178/sqft |
Source: MichRIC #25061206 Report a problem | ||
| 3/16/2026 | Pending sale | $649,900$178/sqft |
Source: MichRIC #25061206 Report a problem | ||
| 1/27/2026 | Price change | $649,900-3.7%$178/sqft |
Source: MichRIC #25061206 Report a problem | ||
| 1/15/2026 | Price change | $675,000-4.9%$185/sqft |
Source: MichRIC #25061206 Report a problem | ||
| 12/12/2025 | Listed for sale | $710,000$195/sqft |
Source: MichRIC #25061206 Report a problem | ||
Public tax history
Tax history is unavailable.
Monthly payment
Est. payment
Payment breakdown
Explore the cost of this home by adjusting the details. Changes won't be saved.Climate risks
Neighborhood: Jefferson Chalmers
Similar homes
- $585,0004 bd5 ba3.6k sqft3001 Seminole St, Detroit, MI 48214For Sale
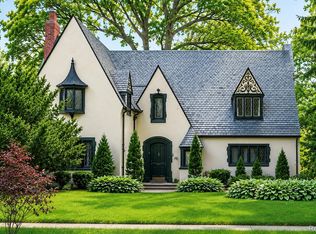
 MLS ID #20261035391, Tina Alfaro, Emmanuel Realty LLC. Realcomp II
- $580,0004 bd4 ba4k sqft2614 Farmdale Dr, Sterling Heights, MI 48314For Sale
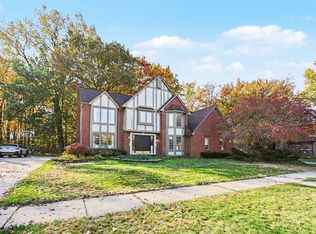
 MLS ID #26057964, Anh Le, The Charles Reinhart Company. MichRIC
- $600,0004 bd3 ba2.9k sqft190 Lakeview Ave, Grosse Pointe Farms, MI 48236For Sale
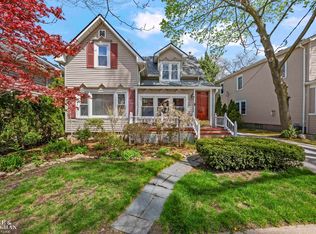
 MLS ID #50222897, Shana Sine Cameron, Sine & Monaghan LLC. MiRealSource
- $530,0003 bd3 ba2.8k sqft841 Washington Rd, Grosse Pointe, MI 48230For Sale
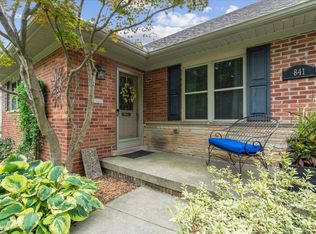 MLS ID #50219105, Eric Goosen, Berkshire Hathaway HomeServices Kee Realty SCS. MiRealSource
- $599,9995 bd4 ba3.2k sqft1485 Chicago Blvd, Detroit, MI 48206For SaleMLS ID #20261055675, Gaye A Butler, Robinson Realty & Management Group Inc. Realcomp II
- $725,0004 bd4 ba3.1k sqft1319 Balfour St, Grosse Pointe Park, MI 48230For SaleMLS ID #50219613, Dean J. Sine, Sine & Monaghan LLC. MiRealSource
- $650,0004 bd4 ba4.2k sqft42638 Citation Ct, Sterling Heights, MI 48314For SaleMLS ID #50226347, Keith M Reaume, Epique Inc.. MiRealSource
- $595,0003 bd3 ba3.3k sqft22458 Lakecrest St, Saint Clair Shores, MI 48081For SaleMLS ID #50225434, Andrea Page, Great Lakes Realty and Property Management. MiRealSource
- $514,9004 bd3 ba3.6k sqft34442 Orsini Dr, Sterling Heights, MI 48312For SaleMLS ID #50221332, Karen Sanger, Berkshire Hathaway HomeServices Kee Realty NB. MiRealSource
- $499,9003 bd3 ba2.3k sqft675 Fisher Rd, Grosse Pointe, MI 48230For SaleMLS ID #50214065, Paula Draper, Higbie Maxon Agney Inc. MiRealSource
- $469,9006 bd3 ba3.4k sqft35571 Cecil Ct, Clinton Township, MI 48035For SaleMLS ID #50226454, Angela Marshall, EXP Realty LLC. MiRealSource
- $599,9994 bd4 ba5.1k sqft360 E Boston Blvd, Detroit, MI 48202For SaleMLS ID #20251036831, Tarita Boone, Real Estate by Rita. Realcomp II
- $450,0003 bd2 ba2.4k sqft818 Cadieux Rd, Grosse Pointe, MI 48230For SaleMLS ID #50223686, Shana Sine Cameron, Sine & Monaghan LLC. MiRealSource
- $489,0004 bd4 ba5k sqft37731 E Horseshoe Dr, Clinton Township, MI 48036For SaleMLS ID #50225658, Melissa Singh, Higbie Maxon Agney Inc. MiRealSource
- $495,0003 bd3 ba2.4k sqft1135 Fairholme Rd, Grosse Pointe Woods, MI 48236For SaleMLS ID #50224052, Charlene Williams, Sine & Monaghan LLC. MiRealSource
- $560,0005 bd4 ba2.7k sqft18025 Muirland St, Detroit, MI 48221For SaleMLS ID #50220750, Rita Vermeersch, Berkshire Hathaway HomeServices Kee Realty. MiRealSource
- $373,4004 bd3 ba2.9k sqft22807 Newberry St, Saint Clair Shores, MI 48080For SaleMLS ID #50226411, Peter J Schueler, Sine & Monaghan LLC. MiRealSource
- $575,0003 bd3 ba4.8k sqft3940 Wayfarer Dr, Troy, MI 48083For SaleMLS ID #50219592, Dominic Torres, Keller Williams Realty Lakeside. MiRealSource
- $560,0003 bd2 ba2.4k sqft15500 Millar Rd, Clinton Township, MI 48036For SaleMLS ID #20261069736, Laith Alkhafaji, KW Domain. Realcomp II
- $495,0004 bd3 ba2.3k sqft2406 Elmhurst Ave, Royal Oak, MI 48073For SaleMLS ID #26057731, Karen Wilson, @properties Christie's Int'l. MichRIC
