
Stunning Townhome in Palm Springs! Move right into this beautifully renovated townhome offering stylish upgrades throughout. The home features new luxury vinyl flooring, elegant quartz countertops, stainless steel appliances, and a breakfast bar accented with custom wood paneling for a warm, modern touch. The spacious living room showcases a striking electric fireplace with decorative wood accent walls, creating the perfect focal point for relaxing or entertaining. Both bathrooms have been completely updated with contemporary 24" x 12" tile, new vanities, and modern finishes. Additional improvements include new electrical outlets, baseboards, plumbing valves, and fresh interior paint, giving the home a clean, turnkey feel. Step outside to enjoy the freshly painted private patio with new mulch - an inviting space for outdoor dining, gardening, or simply unwinding. This thoughtfully updated townhome combines quality craftsmanship with modern design, making it a perfect place to call home.
For sale
$329,900
169 Lake Arbor Drive, Palm Springs, FL 33461
2beds
1,232sqft
:
Get pre-qualifiedN/A
Townhouse
Built in 1978
1,124 Square Feet Lot
$322,600 Zestimate®
$268/sqft
$296/mo HOA
What's special
Freshly painted private patioFresh interior paintElegant quartz countertopsNew luxury vinyl flooringStainless steel appliances
- 15 days |
- 253 |
- 23 |
Zillow last checked:
Listing updated:
Listed by:
Christopher Lawhon 561-379-2313,
Ultimate Realty Corp
Source: BeachesMLS,MLS#: B26053912 Originating MLS: BeachesMLS
Originating MLS: BeachesMLSFacts & features
Interior
Bedrooms & bathrooms
- Bedrooms: 2
- Bathrooms: 2
- Full bathrooms: 2
- Main level bathrooms: 1
Primary bedroom
- Description: Wall-to-wall Closet w/Mirrored Doors, Balcony
- Level: Upper
- Area: 224
- Dimensions: 16 X 14
Bedroom 2
- Description: Closet w/Mirrored Doors, Balcony
- Level: Upper
- Area: 224
- Dimensions: 16 X 14
Kitchen
- Description: Wood Cabinets, Granite Tops, Backsplash, Under Cabinet Lights
- Level: Main
- Area: 48
- Dimensions: 8 X 6
Living room
- Description: Ceiling Fan, Sliding Glass Doors to Courtyard
- Level: Main
- Area: 224
- Dimensions: 16 X 14
Other
- Description: Laundry Room
- Level: Main
Heating
- Central
Cooling
- Central Air, Ceiling Fan(s)
Appliances
- Included: Dishwasher, Electric Range, Gas Water Heater, Microwave, Water Heater, Washer
- Laundry: Washer Hookup, Inside, Laundry Closet
Features
- Dual Sinks, Kitchen Island, Kitchen/Dining Combo, Custom Mirrors, Storage, Tub Shower, Upper Level Primary
- Flooring: Ceramic Tile, Vinyl
- Has fireplace: Yes
- Fireplace features: Electric
Interior area
- Total structure area: 1,274
- Total interior livable area: 1,232 sqft
Video & virtual tour
Property
Parking
- Total spaces: 2
- Parking features: Assigned, Guest, Open
- Uncovered spaces: 2
Accessibility
- Accessibility features: None
Features
- Levels: Multi/Split,Two
- Stories: 2
- Patio & porch: Open, Patio, Balcony
- Exterior features: Balcony, Outdoor Living Area
- Fencing: Fenced
- Has view: Yes
- View description: Other
- Waterfront features: None
Lot
- Size: 1,124 Square Feet
- Features: < 1/4 Acre
Details
- Parcel number: 70434417540021690
- Zoning: RM (city)
- Special conditions: Standard,Listed As-Is
Construction
Type & style
- Home type: Townhouse
- Property subtype: Townhouse
Materials
- Block, Stucco
- Foundation: Slab
- Roof: Composition,Rolled/Hot Mop
Condition
- Resale
- New construction: No
- Year built: 1978
Utilities & green energy
- Electric: 3 Phase
- Sewer: Public Sewer
- Water: Public
- Utilities for property: Cable Available, Sewer Available, Water Available
Community & HOA
Community
- Features: Home Owners Association, Street Lights
- Security: Security Lights
- Subdivision: LAKEWOOD OF PALM SPRINGS
HOA
- Has HOA: Yes
- Amenities included: Dog Park, Playground, Parking
- Services included: Common Areas, Maintenance Grounds, Trash
- HOA fee: $296 monthly
Location
- Region: Palm Springs
Financial & listing details
- Price per square foot: $268/sqft
- Tax assessed value: $240,514
- Annual tax amount: $5,018
- Date on market: 7/18/2026
- Cumulative days on market: 15 days
- Listing terms: Cash,Conventional,FHA,VA Loan
Estimated market value
$322,600
$306,000 - $339,000
$2,242/mo
Price history
| Date | Event | Price |
|---|---|---|
| 7/19/2026 | Listed for sale | $329,900+106.2%$268/sqft |
Source:  BeachesMLS #B26053912 Report a problem BeachesMLS #B26053912 Report a problem | ||
| 6/10/2026 | Sold | $160,000$130/sqft |
Source: Public Record Report a problem | ||
Public tax history
| Year | Property taxes | Tax assessment |
|---|---|---|
| 2025 | $5,018 +463.8% | $240,514 +303% |
| 2024 | $890 +1% | $59,686 +3% |
| 2023 | $881 +2% | $57,948 +3% |
| 2022 | $864 +3.6% | $56,260 +3% |
| 2021 | $834 +0.1% | $54,621 +1.4% |
| 2020 | $833 +0% | $53,867 +2.3% |
| 2019 | $833 | $52,656 +1.9% |
| 2018 | $833 +4% | $51,674 +2.1% |
| 2017 | $801 -0.4% | $50,611 +2.1% |
| 2016 | $805 -0.5% | $49,570 +0.7% |
| 2015 | $809 +4.1% | $49,225 +0.8% |
| 2014 | $777 +2.2% | $48,834 +1.5% |
| 2013 | $761 +2.2% | $48,112 +1.7% |
| 2012 | $744 -14.4% | $47,308 -17% |
| 2011 | $870 +0.9% | $56,999 +1.5% |
| 2010 | $862 +6.5% | $56,157 +2.7% |
| 2009 | $810 +30.7% | $54,681 +0.1% |
| 2008 | $620 +2% | $54,626 +3% |
| 2007 | $607 -5.1% | $53,035 +2.5% |
| 2006 | $640 | $51,741 +3% |
| 2005 | -- | $50,234 +3% |
| 2004 | $305 +254.8% | $48,771 +1.9% |
| 2003 | $86 -85.3% | $47,862 +2.4% |
| 2002 | $583 +7.8% | $46,740 +1.6% |
| 2001 | $541 +6.1% | $46,004 +3% |
| 2000 | $510 +19.8% | $44,664 |
| 1999 | $426 | $44,664 |
Find assessor info on the county website
Monthly payment
Est. payment
Payment breakdown
Explore the cost of this home by adjusting the details. Changes won't be saved.Climate risks
Neighborhood: 33461
Nearby schools
GreatSchools rating
- 8/10Meadow Park Elementary SchoolGrades: PK-5Distance: 1.8 mi
- 4/10Conniston Middle SchoolGrades: 6-8Distance: 3.1 mi
- 3/10Forest Hill Community High SchoolGrades: 9-12Distance: 1.5 mi
Schools provided by the listing agent
- Elementary: Meadow Park
- Middle: Conniston Community
- High: Forest Hill
Source: BeachesMLS. This data may not be complete. We recommend contacting the local school district to confirm school assignments for this home.
- $246,0002 bd2 ba1.2k sqft168 Lake Arbor Dr, Palm Springs, FL 33461Off Market
- $228,3002 bd2 ba1.2k sqft171 Lake Arbor Dr, Palm Springs, FL 33461Off Market
- $259,4002 bd2 ba1.2k sqft162 Lake Arbor Dr, Palm Springs, FL 33461Off Market

- $130,0001 bd1 ba640 sqft2540 Boundbrook Blvd APT 108, West Palm Beach, FL 33406Sold
- $251,0002 bd2 ba1.2k sqft170 Lake Arbor Dr, Palm Springs, FL 33461Sold
- $256,0002 bd2 ba1.2k sqft191 Lake Arbor Dr, Palm Springs, FL 33461Off Market
- $233,6002 bd2 ba1.2k sqft172 Lake Arbor Dr, Palm Springs, FL 33461Sold
- $215,0002 bd2 ba1.2k sqft192 Lake Arbor Dr, Palm Springs, FL 33461Sold
A local agent can set up tours, give advice and negotiate with sellers.
Similar homes
- $325,0002 bd2 ba1.2k sqft215 Lake Arbor Drive, Palm Springs, FL 33461For Sale

 MLS ID #B26051558, Saidelys Garcia, Sorella Real Estate Group LLC. BeachesMLS
 - $323,0002 bd2 ba1.2k sqft255 Lake Arbor Drive, Palm Springs, FL 33461For Sale
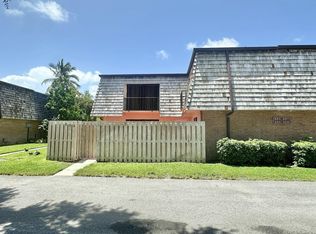 MLS ID #B26050356, Andrea Arana, LoKation. BeachesMLS
 - $330,0002 bd2 ba1.2k sqft99 Lake Arbor Drive, Palm Springs, FL 33461For Sale
 MLS ID #B26047853, Sean Murphy, Illustrated Properties LLC. BeachesMLS
 - $316,0002 bd2 ba1.2k sqft251 Lake Arbor Drive, Palm Springs, FL 33461For Sale
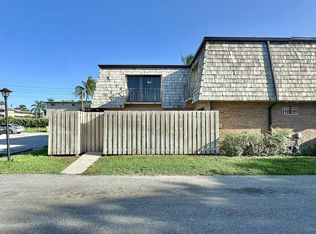 MLS ID #B26050309, Andrea Arana, LoKation. BeachesMLS
 - $325,0002 bd2 ba1.2k sqft341 Lake Arbor Drive, Palm Springs, FL 33461For SaleMLS ID #B26031955, Rosalba Carvajal, Bassie Signature Properties, LLC. BeachesMLS
- $319,9992 bd2 ba1.2k sqft198 Lake Arbor Drive, Palm Springs, FL 33461For SaleMLS ID #B26013829, Simo Bouchikh, Gobin & Co., LLC.. BeachesMLS
- $314,9002 bd2 ba1.2k sqft79 Lake Arbor Drive #79, Palm Springs, FL 33461For SaleMLS ID #B26033967, Steven T Koleno, Beycome of Florida LLC. BeachesMLS
- $320,0002 bd2 ba1.2k sqft294 Arabian Road #294, Palm Springs, FL 33461For SaleMLS ID #F10548553, Maria D Duval PA, RE/MAX FIRST. BeachesMLS
- $299,9992 bd2 ba1.2k sqft234 Lake Arbor Drive, Palm Springs, FL 33461For SaleMLS ID #B26049752, Jessica Felch, Florida's Best Realty Services. BeachesMLS
- $305,0002 bd2 ba1.2k sqft128 Lake Arbor Drive, Palm Springs, FL 33461For SaleMLS ID #B26017625, Quazi Sami Jawwad, Coldwell Banker Realty. BeachesMLS
- $297,0002 bd2 ba1.2k sqft149 Lake Arbor Drive, Palm Springs, FL 33461For SaleMLS ID #B26010068, David Harrison, David Harrison Realty LLC. BeachesMLS
- $295,0002 bd2 ba1.2k sqft257 Lake Arbor Drive, Palm Springs, FL 33461For SaleMLS ID #R11168695, Albert Stepniak, Coldwell Banker Realty. BeachesMLS
- $315,0002 bd3 ba1.3k sqft8135 Bridgewater Court #35C, Lake Clarke Shores, FL 33406For SaleMLS ID #B26056389, Madelaine Ruiz, Southdale Properties Inc.. BeachesMLS
- $259,9002 bd3 ba1.3k sqft2452 Waterside Drive, Lake Worth Beach, FL 33461For SaleMLS ID #B26054917, Ashley N Rodriguez, VantaSure Realty LLC. BeachesMLS
- $270,0002 bd2 ba1.2k sqft245 Woodland Road, Palm Springs, FL 33461For SaleMLS ID #B26058456, Johnny Worthy, Worthy Realty LLC. BeachesMLS
- $340,0003 bd3 ba1.5k sqft4101 N Waterview Circle #41-a, Palm Springs, FL 33461For SaleMLS ID #B26043568, Raquel Lebron, 4ever Homes Realty LLC. BeachesMLS
- $325,0002 bd3 ba1.3k sqft8161 Andover Court #61d, Lake Clarke Shores, FL 33406For SaleMLS ID #B26048607, Madeline Mendoza, Highlight Realty Corp/LW. BeachesMLS
- $325,0003 bd1 ba1.3k sqft3114 FRENCH Avenue, Lake Worth, FL 33461For SaleMLS ID #B26057609, Jose Angel Lamazares, Trueway Realty LLC. BeachesMLS
- $269,9002 bd2 ba1.2k sqft407 Arabian Road, Palm Springs, FL 33461For SaleMLS ID #B26042551, Thamayra E Abreu, Partnership Realty Inc.. BeachesMLS
- $275,0002 bd3 ba1.3k sqftWaterside Estates, Lake Worth, FL 33461For SaleMLS ID #B26051361, Brian M Scharick, Compass Florida, LLC. BeachesMLS
