****BANK APPROVED LIST PRICE**** Welcome to 169 Marlyn Ln, a charming handyman special in the heart of the growing Dublin, PA community. This 3-bedroom, 2.5-bathroom home offers over 2,000 square feet of living space, including a spacious bonus loft area—perfect for a home office, playroom, or extra living space. While this home needs some work, it presents a fantastic opportunity for the right buyer to add their personal touch and create the home of their dreams. Located just 15 minutes from downtown Doylestown and within the highly sought-after Pennridge School District, Dublin is a vibrant area that has seen significant growth with new businesses and amenities on the rise. The home is being sold as-is, with inspections welcomed, but the seller will not be making any repairs. The buyer will also be responsible for meeting any Dublin Borough use and occupancy requirements, and the property will not be cleaned out prior to settlement. Enjoy the benefit of low taxes and the potential to make this house your own. Don’t miss out on this opportunity to invest in a home in a thriving area! Home being sold in the “as-is” condition, any inspections are at the expense of the buyer. Subject to bank approval.
For sale
Price cut: $55K (8/26)
$229,900
169 Marlyn Ln, Dublin, PA 18917
4beds
2,073sqft
Townhouse
Built in 1975
2,500 Square Feet Lot
$-- Zestimate®
$111/sqft
$150/mo HOA
What's special
Spacious bonus loft area
- 542 days
- 1,924
- 131
Zillow last checked:
Listing updated:
Listed by:
Dave Cary 215-478-2870,
Prime Real Estate Team 2156936155
Source: Bright MLS,MLS#: PABU2090216
Facts & features
Interior
Bedrooms & bathrooms
- Bedrooms: 4
- Bathrooms: 3
- Full bathrooms: 2
- 1/2 bathrooms: 1
- Main level bathrooms: 1
Basement
- Area: 0
Heating
- Forced Air, Electric
Cooling
- Central Air, Electric
Appliances
- Included: Electric Water Heater
Features
- Has basement: No
- Has fireplace: No
Interior area
- Total structure area: 2,073
- Total interior livable area: 2,073 sqft
- Finished area above ground: 2,073
- Finished area below ground: 0
Property
Parking
- Parking features: Driveway
- Has uncovered spaces: Yes
Accessibility
- Accessibility features: None
Features
- Levels: Three
- Stories: 3
- Pool features: None
Lot
- Size: 2,500 Square Feet
- Dimensions: 25.00 x 100.00
Details
- Additional structures: Above Grade, Below Grade
- Parcel number: 10002074
- Zoning: R1
- Special conditions: Short Sale
Construction
Type & style
- Home type: Townhouse
- Architectural style: Traditional
- Property subtype: Townhouse
Materials
- Frame
- Foundation: Slab
Condition
- New construction: No
- Year built: 1975
Utilities & green energy
- Sewer: Public Sewer
- Water: Public
Community & HOA
Community
- Subdivision: None Available
HOA
- Has HOA: Yes
- HOA fee: $150 monthly
Location
- Region: Dublin
- Municipality: DUBLIN BORO
Financial & listing details
- Price per square foot: $111/sqft
- Tax assessed value: $20,160
- Annual tax amount: $3,668
- Date on market: 3/27/2025
- Listing agreement: Exclusive Right To Sell
- Listing terms: Cash
- Ownership: Fee Simple
Estimated market value
Not available
Estimated sales range
Not available
$3,045/mo
Price history
| Date | Event | Price |
|---|---|---|
| 8/26/2026 | Price change | $229,900-19.3%$111/sqft |
Source:  Bright MLS #PABU2090216 Report a problem Bright MLS #PABU2090216 Report a problem | ||
| 5/24/2026 | Listed for sale | $284,900-5%$137/sqft |
Source: Bright MLS #PABU2090216 Report a problem | ||
| 6/16/2023 | Sold | $300,000+1.4%$145/sqft |
Source: Bright MLS #PABU2049286 Report a problem | ||
| 5/17/2023 | Pending sale | $295,900$143/sqft |
Source: Bright MLS #PABU2049286 Report a problem | ||
| 5/12/2023 | Listed for sale | $295,900$143/sqft |
Source: Bright MLS #PABU2049286 Report a problem | ||
Public tax history
| Year | Property taxes | Tax assessment |
|---|---|---|
| 2025 | $3,709 | $20,160 |
| 2024 | $3,709 +1.1% | $20,160 |
| 2023 | $3,668 | $20,160 |
| 2022 | $3,668 | $20,160 |
| 2021 | $3,668 | $20,160 |
| 2020 | $3,668 +2.2% | $20,160 |
| 2018 | $3,588 +2.4% | $20,160 |
| 2017 | $3,502 | $20,160 |
| 2016 | $3,502 | $20,160 |
| 2015 | -- | $20,160 |
| 2014 | -- | $20,160 |
| 2013 | -- | $20,160 |
| 2012 | -- | $20,160 |
| 2011 | -- | $20,160 |
| 2010 | -- | $20,160 |
| 2009 | -- | $20,160 |
| 2008 | -- | $20,160 |
| 2007 | -- | $20,160 |
| 2006 | -- | $20,160 |
| 2005 | -- | $20,160 +300% |
| 2004 | -- | $5,040 |
| 2003 | -- | $5,040 |
| 2002 | -- | $5,040 |
| 2000 | -- | $5,040 |
Find assessor info on the county website
Monthly payment
Est. payment
Payment breakdown
Explore the cost of this home by adjusting the details. Changes won't be saved.Climate risks
Neighborhood: 18917
Nearby schools
Schools provided by the listing agent
- District: Pennridge
Source: Bright MLS. This data may not be complete. We recommend contacting the local school district to confirm school assignments for this home.

Similar homes
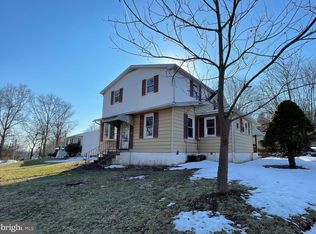
- $250,0004 bd1 ba1.5k sqft628 E Broad St, Quakertown, PA 18951For Sale

 MLS ID #PABU2130754, Cheri Savini, Iron Valley Real Estate Legacy. Bright MLS
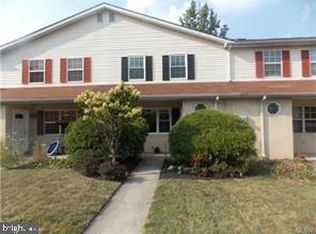
 - $219,9003 bd2 ba1.3k sqft996 Allentown Rd, Green Lane, PA 18054For Sale
 MLS ID #PABU2129416, Simran Dheer, RE/MAX Select Group. Bright MLS
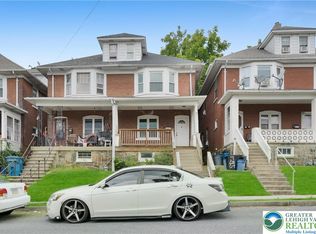
 - $289,0003 bd3 ba1.4k sqft40 Mimosa Ct, Quakertown, PA 18951For Sale
 MLS ID #PABU2131216, Rehana Syed, Springer Realty Group. Bright MLS
 - $269,0004 bd1 ba1.7k sqft1225 Russell Ave, Fountain Hill, PA 18015For Sale
 MLS ID #784711, James J. Reardon, Steel City Realty. GLVR
 - $299,9003 bd2 ba1.5k sqft160 Hughes Ave, Sellersville, PA 18960For SaleMLS ID #PABU2127202, Scott Irvin, RE/MAX Centre Realtors. Bright MLS
- $249,9994 bd2 ba1.9k sqft7 Naylor Ct, Quakertown, PA 18951For SaleMLS ID #PABU2121534, Paveet Bali, Coldwell Banker Hearthside - Bethlehem. Bright MLS
- $240,0002 bd2 ba1.2k sqftStony Creek, East Norriton, PA 19403For SaleMLS ID #PAMC2182166, Nicholas Salamone, Nicholas A Salamone. Bright MLS
- $225,0002 bd2 ba1k sqft902 N York Rd Condo 3, Willow Grove, PA 19090For SaleMLS ID #PAMC2193728, Louise Knoll, RE/MAX Reliance. Bright MLS
- $265,0003 bd2 ba1.3k sqft218 Lexington Rd, Schwenksville, PA 19473For SaleMLS ID #PAMC2189984, Stacy Tarantino Bishop, Continental Realty Co., Inc.. Bright MLS
- $240,0002 bd2 ba1k sqftGreen Willow Run, Willow Grove, PA 19090For SaleMLS ID #PAMC2191308, Irina Wynn, Wynn Real Estate LLC. Bright MLS
- $179,9004 bd2 ba1.6k sqft278 Lake Ln, Doylestown, PA 18901For SaleMLS ID #PABU2128710, Wayne Clerkin, ABC Home Realty, LLC. Bright MLS
- $269,8993 bd2 ba1k sqft607 N Cannon Ave, Lansdale, PA 19446For SaleMLS ID #PAMC2190048, MD Hassan, Realty Mark Associates. Bright MLS
- $239,9002 bd2 ba1k sqftGreen Willow Run, Willow Grove, PA 19090For SaleMLS ID #PAMC2179140, Dora Lekas, Homestarr Realty. Bright MLS
- $274,9002 bd2 ba1.1k sqft505 Hickory Ln, Sellersville, PA 18960For SaleMLS ID #PABU2121252, Melanie Henderson, Innovate Real Estate. Bright MLS
- $249,9004 bd1 ba1.5k sqft564 S Bethlehem Pike, Fort Washington, PA 19034For SaleMLS ID #PAMC2191068, Isis Toledo Rosas, Keller Williams Realty - Moorestown. Bright MLS
- $179,9003 bd2 ba1.1k sqft2 Highland Dr, Quakertown, PA 18951For SaleMLS ID #PABU2129586, Carol Richard, ABC Home Realty, LLC. Bright MLS
- $289,0003 bd2 ba1.4k sqftStony Creek, Norristown, PA 19403For SaleMLS ID #PAMC2194690, Chris Carr, HomeZu. Bright MLS
- $279,9002 bd2 ba1k sqftChatham Village Of Towamencin, Lansdale, PA 19446For SaleMLS ID #PAMC2184008, Manish Modi, Coldwell Banker Realty. Bright MLS
