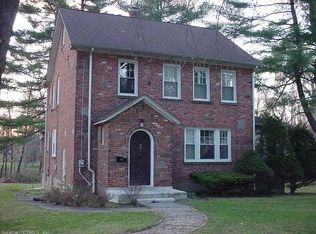
BELOVED ALL BRICK CAPE IS A ONE-OWNER FAMILY HOMESTEAD OFFERED FOR SALE FOR THE FIRST TIME. IT IS SITUATED IN A VERY DESIRABLE LOCATION IN BLUE HILLS ON AN EXCEPTIONAL .42 ACRE LOT. BACKYARD IS PRIVATE & SERENE WITH SUNSET VIEWS, BEAUTIFUL TREES & PARTIAL FENCED AREA FOR PETS. 2231 SQUARE FEET OF ABOVE-GRADE LIVING SPACE. THIS HOME OFFERS AN ELEGANT FLOOR PLAN W/ 4 BEDROOMS, 2 FULL BATHS, LIVING RM W/FIREPLACE, KITCHEN & BREEZEWAY. CUSTOM FEATURES SUCH AS ARCHED ENTRY WAY. HARDWOOD FLOORS & CURVED WALLS ADD DISTINCTION TO THIS HOME WHICH WILL REQUIRE UPDATING TO RESTORE IT TO ITS FULL POTENTIAL OF CLASSIC CHARM. BREEZEWAY LENDS DIRECT ACCESS TO ONE-CAR ATTACHED GARAGE. IMPRESSIVE SOLID, STEEL BEAM CONSTRUCTION. OIL-FIRED BOILER JUNE 2025, HOT WATER HEATER 2023, ROOF 2015. THIS PROPERTY IS AN ESTATE BEING SOLD COMPLETELY "AS-IS"
For sale
$344,400
169 North Canaan Street, Hartford, CT 06112
4beds
2,231sqft
Single Family Residence
Built in 1951
0.42 Acres Lot
$-- Zestimate®
$154/sqft
$-- HOA
What's special
- 7 days
- 434
- 56
Zillow last checked:
Listing updated:
Listed by:
Premiere Home Team At William Raveis Real Estate,
Mirella L. D'Antonio (860)997-1600,
William Raveis Real Estate 860-633-0111
Source: Smart MLS,MLS#: 24210594
Facts & features
Interior
Bedrooms & bathrooms
- Bedrooms: 4
- Bathrooms: 2
- Full bathrooms: 2
Rooms
- Room types: Breezeway
Primary bedroom
- Features: Hardwood Floor
- Level: Main
Bedroom
- Features: Hardwood Floor
- Level: Main
Bedroom
- Level: Upper
Bedroom
- Level: Upper
Bathroom
- Level: Main
Bathroom
- Level: Upper
Kitchen
- Level: Main
Living room
- Features: Fireplace, Hardwood Floor
- Level: Main
Heating
- Hot Water, Oil
Cooling
- None
Appliances
- Included: Refrigerator, Water Heater
- Laundry: Lower Level
Features
- Entrance Foyer
- Basement: Full,Storage Space,Hatchway Access,Interior Entry,Concrete
- Attic: Access Via Hatch
- Number of fireplaces: 1
Interior area
- Total structure area: 2,231
- Total interior livable area: 2,231 sqft
- Finished area above ground: 2,231
- Finished area below ground: 0
Property
Parking
- Total spaces: 1
- Parking features: Attached
- Attached garage spaces: 1
Features
- Exterior features: Breezeway, Rain Gutters, Lighting
- Fencing: Partial
Lot
- Size: 0.42 Acres
- Features: Few Trees, Level
Details
- Parcel number: 605011
- Zoning: N4-1
Construction
Type & style
- Home type: SingleFamily
- Architectural style: Cape Cod
- Property subtype: Single Family Residence
Materials
- Brick
- Foundation: Concrete Perimeter
- Roof: Asphalt
Condition
- New construction: No
- Year built: 1951
Utilities & green energy
- Sewer: Public Sewer
- Water: Public
Community & HOA
Community
- Subdivision: Blue Hills
HOA
- Has HOA: No
Location
- Region: Hartford
Financial & listing details
- Price per square foot: $154/sqft
- Tax assessed value: $89,560
- Annual tax amount: $6,175
- Date on market: 9/29/2026
Estimated market value
Not available
Estimated sales range
Not available
Not available
Price history
| Date | Event | Price |
|---|---|---|
| 10/5/2026 | Listed for sale | $344,400+1130%$154/sqft |
Source:  Smart MLS #24210594 Report a problem Smart MLS #24210594 Report a problem | ||
| 10/5/1973 | Sold | $28,000$13/sqft |
Source: Agent Provided Report a problem | ||
Public tax history
| Year | Property taxes | Tax assessment |
|---|---|---|
| 2025 | $6,175 | $89,560 |
| 2024 | $6,175 +5% | $89,560 +5% |
| 2023 | $5,881 -4.8% | $85,295 -4.8% |
| 2022 | $6,175 +33.2% | $89,560 +43.5% |
| 2021 | $4,636 | $62,405 |
| 2020 | $4,636 | $62,405 |
| 2019 | $4,636 +3.5% | $62,405 +3.5% |
| 2018 | $4,480 -1.8% | $60,301 -1.8% |
| 2016 | $4,561 +5% | $61,392 +5% |
| 2015 | $4,344 +2.5% | $58,476 +2.5% |
| 2014 | $4,238 +2.5% | $57,047 +2.5% |
| 2013 | $4,135 | $55,655 |
| 2012 | $4,135 +7.5% | $55,655 +4.5% |
| 2011 | $3,848 +4.1% | $53,235 +4.8% |
| 2010 | $3,698 +4.1% | $50,800 +4.1% |
| 2009 | $3,553 +4.5% | $48,810 -1.9% |
| 2008 | $3,400 +9.8% | $49,753 +1.9% |
| 2007 | $3,096 -38.7% | $48,835 -59.1% |
| 2006 | $5,051 +24.8% | $119,420 +12.4% |
| 2005 | $4,047 +57.4% | $106,200 +42.9% |
| 2004 | $2,571 -24% | $74,300 -28.3% |
| 2003 | $3,384 +55.9% | $103,600 +39.4% |
| 2001 | $2,170 -14.8% | $74,340 -37.6% |
| 1995 | $2,548 | $119,070 |
Find assessor info on the county website
Monthly payment
Est. payment
Payment breakdown
Explore the cost of this home by adjusting the details. Changes won't be saved.Climate risks
Neighborhood: Blue Hills

Similar homes
- $350,0004 bd2 ba1.2k sqft150 Thomaston Street, Hartford, CT 06112For Sale
 MLS ID #24210367, Diego Lander, Roundtree Realty LLC. Smart MLS
 - $349,0003 bd2 ba1.7k sqft34 Grande Avenue, Windsor, CT 06095For Sale
 MLS ID #24209219, Kevin D. Rockoff, Rockoff Realty. Smart MLS
 - $320,0003 bd2 ba1.2k sqft15 Simpson Street, Hartford, CT 06112For Sale
 MLS ID #24198922, Matthew Guida, Eagle Eye Realty PLLC. Smart MLS
 - $389,0004 bd3 ba1.7k sqft88 Wintonbury Avenue, Bloomfield, CT 06002For Sale
 MLS ID #24211243, Linda Lopez, Coldwell Banker Realty. Smart MLS
 - $350,0003 bd3 ba1.4k sqft9 Alderwood Drive, West Hartford, CT 06117For SaleMLS ID #24205597, Lisa C. Sadinsky, William Raveis Real Estate. Smart MLS
- $379,9005 bd3 ba1.8k sqft17 Keney Terrace, Hartford, CT 06112For SaleMLS ID #24205435, Lucy Biondi, KDR Real Estate LLC. Smart MLS
- $339,9003 bd2 ba1.8k sqft35 Chapman Street, East Hartford, CT 06108For SaleMLS ID #24211418, Tony S. Marques, Golden Rule Realty. Smart MLS
- $384,9004 bd2 ba2.1k sqft27 Grant Hill Road, Bloomfield, CT 06002For SaleMLS ID #24203743, Suzy Couture, Better Homes and Gardens Real Estate Executive Real Estate. Smart MLS
- $329,0003 bd2 ba1.7k sqft160 Mohawk Drive, East Hartford, CT 06108For SaleMLS ID #24211057, Devon Taylor Assael, Dave Jones Realty, LLC. Smart MLS
- $399,9995 bd4 ba3k sqft197 Ridgefield Street, Hartford, CT 06112For SaleMLS ID #24180985, Michelle Greponne, Creative Realty of CT LLC. Smart MLS
- $325,0003 bd2 ba1.5k sqft284 Deerfield Road, Windsor, CT 06095For SaleMLS ID #24192736, Jill E. Menard, Realty One Group Cutting Edge. Smart MLS
- $329,9993 bd2 ba2.3k sqft16 Ledger Street, Hartford, CT 06106For SaleMLS ID #24201890, Janet J. Riley, The Riley Group. Smart MLS
- $399,9003 bd2 ba1.3k sqft60 Bainbridge Road, West Hartford, CT 06119For SaleMLS ID #24211012, Mark J. Merin, Berkshire Hathaway NE Prop.. Smart MLS
- $414,9006 bd2 ba2.9k sqft118 Cornwall Street, Hartford, CT 06112For SaleMLS ID #24207305, Kervin D. Figaro, Five Stars Realty. Smart MLS
- $369,9003 bd3 ba2.1k sqft9 Maple Edge Drive, Bloomfield, CT 06002For SaleMLS ID #24205089, Carl A. Lantz, Coldwell Banker Realty. Smart MLS
- $299,9003 bd1 ba1.1k sqft85 Brookline Avenue, Bloomfield, CT 06002For SaleMLS ID #24207980, Jasmin Vazquez, RE/MAX One. Smart MLS
- $499,9004 bd2 ba1.8k sqft83 Richmond Lane, West Hartford, CT 06117For SaleMLS ID #24211123, Sherri Schwartz, Coldwell Banker Realty. Smart MLS
- $359,9003 bd2 ba1.5k sqft1 Jaybee Drive, Bloomfield, CT 06002For SaleMLS ID #24196619, Michael H. Truong, eXp Realty. Smart MLS
- $359,9003 bd2 ba1.2k sqft29 Maude Circle, Windsor, CT 06095For SaleMLS ID #24206994, Cindy Warner, eXp Realty. Smart MLS
