A perfect opportunity for a larger All brick two family completely remodeled and modernized yet preserving and restoring the natural wood. The property includes 1/2 of an adjacent lot and a detached garage. Upper and lower covered front porches. Replacement vinyl windows all trimmed out. Newly stripped roof with architectural shingles and new gutters. Rear two story extension adds an enclosed porch for each floor. Totally modernized electrical service panels and circuit panels. Central air installed on the lower level, both GFA's are 90 percent efficient. Modern kitchens with plenty cabinetry and counter space along with sufficient space for a window view dinette set. Designer baths for each unit. Large living room and formal dining rooms having refinished hardwood flooring. Open basement with daylight glass block windows, leaving options for finishing. Terrific rental potential. Owner currently restoring the original front exterior doors and security gates. Owner still doing finishing touches.
Includes .5 Adjacent lot West 17 feet of Lot 646. The Medbury Subdivision as recorded in Liber 27. Page 9 of Plats, WCR 167 Pilgrim Hghland Park 43003030646302
Pending
$165,900
169 Pilgrim St, Highland Park, MI 48203
4beds
4,564sqft
Multi Family
Built in 1916
-- sqft lot
$-- Zestimate®
$36/sqft
$-- HOA
What's special
- 38 days
- 53
- 3
Zillow last checked:
Listing updated:
Listed by:
Robert LaBute 313-533-6300,
Real Estate Management Specialists Inc 313-533-6300
Source: Realcomp II,MLS#: 20261056008
Facts & features
Interior
Bedrooms & bathrooms
- Bedrooms: 4
- Bathrooms: 2
- Full bathrooms: 2
Heating
- Forced Air, High Efficiency Sealed Combustion, Natural Gas
Features
- Basement: Daylight,Full,Unfinished
- Has fireplace: No
Interior area
- Total interior livable area: 4,564 sqft
- Finished area above ground: 4,564
Property
Parking
- Parking features: Garage
- Has garage: Yes
Features
- Levels: Three
- Stories: 3
- Pool features: None
Lot
- Size: 3,842 Square Feet
- Dimensions: 34 x 113
Details
- Parcel number: 43003030647000
- Zoning description: MultiFamily
- Special conditions: Short Sale No,Standard
Construction
Type & style
- Home type: MultiFamily
- Architectural style: Colonial
- Property subtype: Multi Family
Materials
- Brick
- Foundation: Basement, Brick Mortar
- Roof: Asphalt
Condition
- New construction: No
- Year built: 1916
- Major remodel year: 2026
Utilities & green energy
- Sewer: Public Sewer
- Water: Public
Community & HOA
Location
- Region: Highland Park
Financial & listing details
- Price per square foot: $36/sqft
- Tax assessed value: $18,169
- Annual tax amount: $1,326
- Date on market: 7/28/2026
- Cumulative days on market: 39 days
- Listing agreement: Exclusive Right To Sell
- Listing terms: Cash,Conventional,FHA,Warranty Deed
Estimated market value
Not available
Estimated sales range
Not available
$1,098/mo
Price history
| Date | Event | Price |
|---|---|---|
| 10/14/2026 | Pending sale | $165,900$36/sqft |
Source:  Realcomp II #20261056008 Report a problem Realcomp II #20261056008 Report a problem | ||
| 10/11/2026 | Listed for sale | $165,900$36/sqft |
Source: Realcomp II #20261056008 Report a problem | ||
| 9/3/2026 | Pending sale | $165,900$36/sqft |
Source: Realcomp II #20261056008 Report a problem | ||
| 7/28/2026 | Listed for sale | $165,900+314.8%$36/sqft |
Source: Realcomp II #20261056008 Report a problem | ||
| 12/18/2025 | Sold | $40,000-27.3%$9/sqft |
Source: Realcomp II #20251023399 Report a problem | ||
| 9/29/2025 | Pending sale | $55,000$12/sqft |
Source: Realcomp II #20251023399 Report a problem | ||
| 9/17/2025 | Price change | $55,000-20.3%$12/sqft |
Source: Realcomp II #20251023399 Report a problem | ||
| 8/14/2025 | Price change | $69,000-8%$15/sqft |
Source: Realcomp II #20251023399 Report a problem | ||
| 8/2/2025 | Listed for sale | $75,000-10.7%$16/sqft |
Source: Realcomp II #20251023399 Report a problem | ||
| 7/30/2025 | Listing removed | $84,000$18/sqft |
Source: Realcomp II #20250023656 Report a problem | ||
| 6/3/2025 | Price change | $84,000-5.6%$18/sqft |
Source: Realcomp II #20250023656 Report a problem | ||
| 4/7/2025 | Listed for sale | $89,000$20/sqft |
Source: Realcomp II #20250023656 Report a problem | ||
| 11/14/2024 | Pending sale | $89,000$20/sqft |
Source: Realcomp II #20240079855 Report a problem | ||
| 10/25/2024 | Listed for sale | $89,000$20/sqft |
Source: Realcomp II #20240079855 Report a problem | ||
Public tax history
| Year | Property taxes | Tax assessment |
|---|---|---|
| 2025 | -- | $76,200 +12.6% |
| 2024 | -- | $67,700 |
Find assessor info on the county website
Monthly payment
Est. payment
Payment breakdown
Explore the cost of this home by adjusting the details. Changes won't be saved.Climate risks
Neighborhood: North Rosedale Park
Similar homes
- $179,9004 bd3 ba2.5k sqft47 Pilgrim St, Highland Park, MI 48203For Sale

 MLS ID #20261049066, Felton Adams, Upside Investments. Realcomp II
 - $149,9004 bd2 ba3.3k sqft8937-8939 Pinehurst Ave, Detroit, MI 48204For Sale
 MLS ID #11861839, Dennis Jakub, RE/MAX Connection - Detroit. My State MLS
 - $180,0006 bd2 ba3.7k sqft72 Pilgrim St, Highland Park, MI 48203For Sale
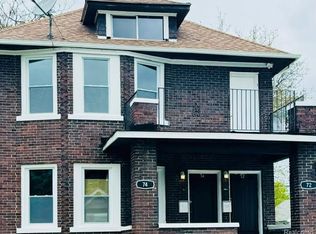 MLS ID #20261048418, Michael Gerisch, KW Professionals. Realcomp II
 - $175,0006 bd3 ba4.5k sqft16215 Baylis St, Detroit, MI 48221For Sale
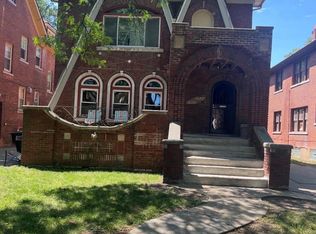 MLS ID #20261049383, Logan Gunter, Top Agent Realty. Realcomp II
 - $174,9004 bd3 ba2.3k sqft15430 Bramell St, Detroit, MI 48223For SaleMLS ID #20261057767, Andreea Moldovan, DOBI Real Estate. Realcomp II
- $149,9993 bd2 ba2.4k sqft8710 W Davison, Detroit, MI 48238For SaleMLS ID #20261084060, Adrienne Ponce, EXP Realty Main. Realcomp II
- $150,0004 bd2 ba2.4k sqft12186 Roselawn St, Detroit, MI 48204For SaleMLS ID #20261046553, Anuj Chand, Keller Williams First. Realcomp II
- $120,0004 bd2 ba2.3k sqft253 Grove St, Highland Park, MI 48203For SaleMLS ID #20261079315, Roland C Walker III, KW Grosse Pointe. Realcomp II
- $210,0005 bd3 ba2.8k sqft13340 Hartwell St, Detroit, MI 48227For SaleMLS ID #20261078925, Ligia M Godoy, CMB Real Estate. Realcomp II
- $145,0005 bd3 ba2.6k sqft4066 Tyler St, Detroit, MI 48238For SaleMLS ID #20261081011, Jessica Curmi, Clyde Realty LLC. Realcomp II
- $149,9907 bd3 ba2.8k sqft12144 Washburn St, Detroit, MI 48204For SaleMLS ID #20261061159, Michael Celsi, Apex Realty Centers. Realcomp II
- $199,0004 bd2 ba2.7k sqft8676 Schaefer Hwy, Detroit, MI 48228For SaleMLS ID #20261078299, Brittney Dickerson, EXP Realty Main. Realcomp II
- $159,0005 bd3 ba2.6k sqft3810 Tyler St, Detroit, MI 48238For SaleMLS ID #20261040655, Zaquay M Edwards, KW Metro. Realcomp II
- $149,9004 bd3 ba2.9k sqft123 Moss St, Highland Park, MI 48203For SaleMLS ID #20261045755, Jeff Glover, KW Professionals. Realcomp II
- $193,0006 bd3 ba2.6k sqft2988 Richton St, Detroit, MI 48206For SaleMLS ID #20261062642, Antwuan M Hawkins, Five Star Luxury Realty. Realcomp II
- $160,0004 bd2 ba2.3k sqft17516 Woodingham Dr, Detroit, MI 48221For Sale
 MLS ID #25047287, Charles Campbell, ListWithFreedom.com. MichRIC
 - $214,9004 bd3 ba2.3k sqft9531 W Outer Dr, Detroit, MI 48223For SaleMLS ID #20251037636, Mike Fayz, Real Estate One-Dbn Hts. Realcomp II
- $150,0005 bd2 ba2.6k sqft9359 Otsego St, Detroit, MI 48204For SaleMLS ID #20261015586, Michael Gerisch, KW Professionals. Realcomp II
- $189,9993 bd2 ba2.2k sqft18288 Glastonbury Rd, Detroit, MI 48219For SaleMLS ID #20261081242, Jessica Aziz, Pro Realty. Realcomp II
- $150,0006 bd4 ba2.6k sqft16188 Lawton St, Detroit, MI 48221For SaleMLS ID #20261022162, Jacob Farrelly, DOBI Real Estate. Realcomp II
