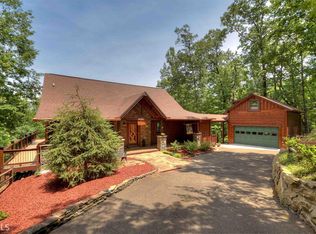
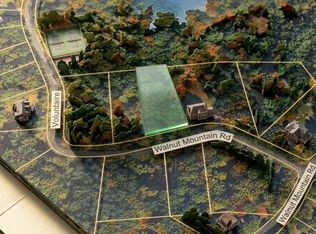
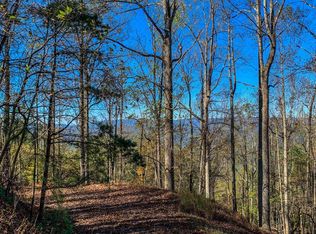
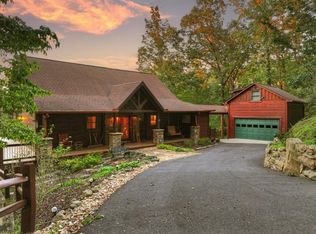
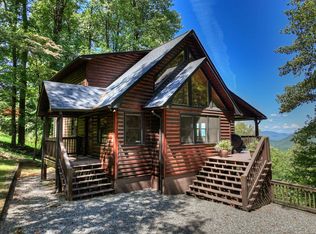
Million Dollar Views!!! Escape to true seclusion in the gated Walnut Mountain community, where sweeping, year-round mountain views meet complete privacy. Birdsong replaces traffic noise, and two levels of wraparound screened porches invite you to slow down - hang a hammock, watch the ridgelines change color, and let the outside in. A large, private yard offers plenty of room to roam and is perfect for pets. Impeccably maintained throughout, the open-concept main level shines with a floating kitchen island, stone backsplash, and a spacious laundry/pantry combo, all anchored by a stone fireplace in the great room. The main-level primary suite is a genuine retreat: double vanities with copper sinks, a stone walk-in shower, and a soaking tub made for unwinding after a day on the mountain. The terrace level is built for guests, with two bedrooms sharing a Jack-and-Jill bath, its own stone fireplace, a wet bar with microwave, and abundant storage. A dedicated mini-split keeps this level comfortable in every season. Practical perks include a whole-home generator, gas furnace, and electric water heater - plus a one-car garage with bonus space above, ready to become an office, gym, or game room. Walnut Mountain's amenities are second to none: a large, Olympic-size seasonal pool, four stocked lakes for license-free fishing, tennis courts with pickleball lines, a playground, picnic areas, and hiking trails leading to a local waterfall and scenic overlooks. The community also offers a large clubhouse, a campground area, a welcome station, paved roads, and secure gated entry - all less than 10 miles from downtown Ellijay. Peaceful. Private. Perfectly perched. This is mountain living at its finest.
Active
$699,900
169 Walnut Mountain Rd #203-204, Ellijay, GA 30536
3beds
2,816sqft
Single Family Residence, Cabin
Built in 2007
1.15 Acres Lot
$-- Zestimate®
$249/sqft
$250/mo HOA
What's special
Secure gated entrySweeping year-round mountain viewsMain-level primary suiteLarge private yardCampground areaStone backsplashStone walk-in shower
- 7 days
- 102
- 14
Zillow last checked:
Listing updated:
Listed by:
AJ Petrillo 7066327653,
RE/MAX Town & Country
Source: GAMLS,MLS#: 10848861
Facts & features
Interior
Bedrooms & bathrooms
- Bedrooms: 3
- Bathrooms: 3
- Full bathrooms: 2
- 1/2 bathrooms: 1
- Main level bathrooms: 1
- Main level bedrooms: 1
Rooms
- Room types: Bonus Room
Kitchen
- Features: Pantry
Heating
- Central, Propane
Cooling
- Ceiling Fan(s), Central Air, Electric
Appliances
- Included: Cooktop, Dishwasher, Dryer, Electric Water Heater, Microwave, Refrigerator, Washer
- Laundry: Mud Room
Features
- Master On Main Level, Wet Bar
- Flooring: Hardwood, Stone, Tile
- Basement: Finished,Full
- Number of fireplaces: 2
- Fireplace features: Gas Log
Interior area
- Total structure area: 2,816
- Total interior livable area: 2,816 sqft
- Finished area above ground: 1,616
- Finished area below ground: 1,200
Video & virtual tour
Property
Parking
- Parking features: Detached, Garage, Parking Pad
- Has garage: Yes
- Has uncovered spaces: Yes
Features
- Levels: Two
- Stories: 2
- Patio & porch: Deck, Screened
- Exterior features: Balcony
- Has spa: Yes
- Spa features: Bath
- Has view: Yes
- View description: Mountain(s)
Lot
- Size: 1.15 Acres
- Features: Steep Slope
- Residential vegetation: Wooded
Details
- Additional structures: Garage(s)
- Parcel number: 3095G 013
Construction
Type & style
- Home type: SingleFamily
- Architectural style: Bungalow/Cottage
- Property subtype: Single Family Residence, Cabin
Materials
- Log, Stone, Wood Siding
- Roof: Composition
Condition
- Resale
- New construction: No
- Year built: 2007
Utilities & green energy
- Sewer: Septic Tank
- Water: Public
- Utilities for property: High Speed Internet
Community & HOA
Community
- Features: Clubhouse, Gated, Playground, Pool, Tennis Court(s)
- Subdivision: Walnut Mountain
HOA
- Has HOA: Yes
- Services included: Maintenance Structure, Maintenance Grounds, Private Roads, Security, Swimming, Tennis, Water
- HOA fee: $3,003 annually
Location
- Region: Ellijay
Financial & listing details
- Price per square foot: $249/sqft
- Annual tax amount: $6,120
- Date on market: 9/16/2026
- Cumulative days on market: 7 days
- Listing agreement: Exclusive Right To Sell
- Listing terms: 1031 Exchange,Cash,Conventional,FHA,USDA Loan,VA Loan
Estimated market value
Not available
Estimated sales range
Not available
Not available
Price history
| Date | Event | Price |
|---|---|---|
| 9/18/2026 | Listed for sale | $699,900$249/sqft |
Source:  GAMLS #10848861 Report a problem GAMLS #10848861 Report a problem | ||
Public tax history
Tax history is unavailable.
Monthly payment
Est. payment
Payment breakdown
Explore the cost of this home by adjusting the details. Changes won't be saved.Climate risks
Neighborhood: 30536
Nearby schools
Schools provided by the listing agent
- Elementary: Clear Creek
- Middle: Clear Creek
- High: Gilmer
Source: GAMLS. This data may not be complete. We recommend contacting the local school district to confirm school assignments for this home.
Similar homes
- $699,9003 bd3 ba2.8k sqft169 Walnut Mountain Rd, Ellijay, GA 30536For Sale
 MLS ID #436088, AJ Petrillo, REMAX Town & Country - BR Appalachian. NGBOR
 - $599,9003 bd3 ba1.9k sqft166 Walnut Mountain Ct, Ellijay, GA 30536For Sale
 MLS ID #436261, The CALL CAT NOW Group, REMAX Town & Country - Ellijay. NGBOR
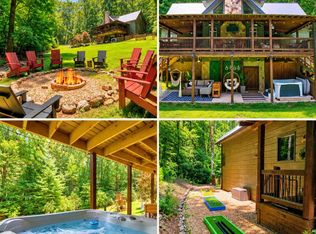
 - $650,0003 bd3 ba2.3k sqft917 Walnut Rdg, Ellijay, GA 30536For Sale
 MLS ID #436046, Emily Gray, Mountain Sotheby's International Realty. NGBOR
 - $680,0004 bd3 ba2.4k sqft50 Trails End Ct, Ellijay, GA 30536For Sale
 MLS ID #435828, Tiffany Thompson, Willow & West. NGBOR
 - $599,9994 bd5 ba3.1k sqft555 Laurel Ridge Dr, Ellijay, GA 30536Active
 MLS ID #10848348, Neal White, UC Premier Properties. GAMLS
 - $595,0002 bd3 ba3k sqft549 Sleepy Hollow Rd, Ellijay, GA 30536ActiveMLS ID #10779911, Steven Layfield, Mossy Oak Properties Legacy. GAMLS
- $778,0003 bd3 ba2.4k sqft67 Riverwood Pl, Ellijay, GA 30536ActiveMLS ID #10834782, Norma J Center, First United Realty, Inc.. GAMLS
