Tucked within the gated, non-rental community of Sand Cliffs, this thoughtfully designed residence offers privacy, space, and effortless access to the very best of the East end of 30A. Positioned on a large lot in a quiet cul-de-sac and just moments from the beach access, this is coastal living without compromise.
Spanning 3,378 square feet, the home features 4 bedrooms, 3 full baths, and 2 half baths with a floor plan that lives comfortably for both everyday life and entertaining. The first level flows seamlessly from the kitchen to dining, living, sitting area, and office, creating distinct spaces without sacrificing openness. The oversized kitchen island anchors the home, complemented by a JennAir appliance suite, wine refrigeration, and a Scotsman pellet ice maker -- equal parts functional and refined.
Upstairs, the primary suite offers a generous sitting area and a true retreat feel. A secondary suite provides flexibility for guests, while two additional bedrooms share a well-appointed Jack and Jill bath. A centrally located laundry room adds convenience where it matters.
Outside, the private pool is surrounded by green space rarely found this close to the Gulf, and pavered patio ready for your summer kitchen - offering room to gather, relax, and enjoy long afternoons at home. A separate cabana room adds versatility that is ideal for overflow guests, a pool lounge, or a creative escape. The elevator services both levels, and the one-and-a-half-car garage provides space for your golf cart, bikes, and beach gear.
Sand Cliffs remains one of the few truly private enclaves south of 30A -- gated, non-rental, and intentionally low density. From here, bike to Camp Creek Amenity Center, Alys Beach, and Rosemary Beach, or take your golf cart to Publix and Watersound Town Center. Everything you want is within reach, yet once inside the gates, it feels worlds away.
A rare opportunity for those seeking space, privacy, and proximity -- without the turnover of a rental-driven neighborhood.
For sale
$3,150,000
169 Walton Buena Vista Dr, Inlet Beach, FL 32461
4beds
3,378sqft
:
Get pre-qualified$19,638/mo
Single Family Residence
Built in 2023
8,276 Square Feet Lot
$-- Zestimate®
$933/sqft
$-- HOA
What's special
Large lotQuiet cul-de-sacOversized kitchen islandElevator services both levelsScotsman pellet ice makerJennair appliance suiteWine refrigeration
- 145 days |
- 787 |
- 47 |
Zillow last checked:
Listing updated:
Listed by:
Smith & Southern Collective 404-510-6005,
Rosemary Beach Realty LLC
Source: ECAOR,MLS#: 996853
Facts & features
Interior
Bedrooms & bathrooms
- Bedrooms: 4
- Bathrooms: 5
- Full bathrooms: 3
- 1/2 bathrooms: 2
Primary bedroom
- Level: Second
- Area: 195 Square Feet
- Dimensions: 15 x 13
Bedroom
- Level: Second
- Area: 140 Square Feet
- Dimensions: 14 x 10
Bedroom
- Level: Second
- Area: 120 Square Feet
- Dimensions: 12 x 10
Bedroom
- Level: Second
- Area: 130 Square Feet
- Dimensions: 13 x 10
Primary bathroom
- Level: Second
- Area: 88 Square Feet
- Dimensions: 11 x 8
Other
- Level: First
- Area: 190 Square Feet
- Dimensions: 19 x 10
Dining area
- Level: First
- Area: 144 Square Feet
- Dimensions: 12 x 12
Kitchen
- Level: First
- Area: 276 Square Feet
- Dimensions: 23 x 12
Laundry
- Level: Second
- Area: 50 Square Feet
- Dimensions: 10 x 5
Living room
- Level: First
- Area: 396 Square Feet
- Dimensions: 36 x 11
Office
- Level: First
- Area: 80 Square Feet
- Dimensions: 8 x 10
Other
- Description: Pool Room/Cabana
- Level: First
- Area: 126 Square Feet
- Dimensions: 14 x 9
Other
- Description: Master BR Closet
- Level: Second
- Area: 66 Square Feet
- Dimensions: 11 x 6
Sitting room
- Description: off Master BR
- Level: Second
- Area: 210 Square Feet
- Dimensions: 21 x 10
Heating
- Natural Gas
Cooling
- Ceiling Fan(s)
Appliances
- Included: Dishwasher, Disposal, Dryer, Freezer, Microwave, Range Hood, Refrigerator, Washer, Tankless Water Heater
- Laundry: Washer/Dryer Hookup
Features
- Kitchen Island, Recessed Lighting, Newly Painted, Wallpaper, Elevator
- Flooring: Hardwood
- Windows: Window Treatments
- Furnished: Yes
- Common walls with other units/homes: No Common Walls
Interior area
- Total structure area: 3,378
- Total interior livable area: 3,378 sqft
Property
Parking
- Total spaces: 4
- Parking features: Garage Door Opener, Golf Cart Garage
- Attached garage spaces: 1.5
Features
- Stories: 2
- Patio & porch: Covered, Patio
- Exterior features: Balcony, Private Yard, Sprinkler System, Rain Gutters
- Pool features: Heated, In Ground
- On waterfront: Yes
Lot
- Size: 8,276 Square Feet
- Dimensions: 78 x 106 x 74 x 98
- Features: Covenants, Cul-De-Sac, Restrictions, Within 1/2 Mile to Water
Details
- Parcel number: 273S181605500D0170
- Zoning description: Resid Single Family
Construction
Type & style
- Home type: SingleFamily
- Architectural style: Beach House
- Property subtype: Single Family Residence
Materials
- Foundation: Slab
Condition
- Construction Complete,Renovated
- New construction: No
- Year built: 2023
Utilities & green energy
- Water: Public
Community & HOA
Community
- Features: Beach, Deed Access, Gated, No Rental, Short Term Rental - Not Allowed, Waterfront
- Security: Security System, Smoke Detector(s)
- Subdivision: SAND CLIFFS
HOA
- Has HOA: Yes
Location
- Region: Inlet Beach
Financial & listing details
- Price per square foot: $933/sqft
- Tax assessed value: $1,594,977
- Annual tax amount: $14,411
- Date on market: 3/4/2026
- Road surface type: Paved
Estimated market value
Not available
Estimated sales range
Not available
Not available
Price history
| Date | Event | Price |
|---|---|---|
| 3/4/2026 | Listed for sale | $3,150,000-7.4%$933/sqft |
Source:  ECAOR #996853 Report a problem ECAOR #996853 Report a problem | ||
| 1/22/2026 | Listing removed | $3,400,000$1,007/sqft |
Source: ECAOR #966792 Report a problem | ||
| 1/21/2025 | Listed for sale | $3,400,000-5.5%$1,007/sqft |
Source: ECAOR #966792 Report a problem | ||
| 8/22/2024 | Listing removed | $3,599,000$1,065/sqft |
Source: ECAOR #941396 Report a problem | ||
| 5/6/2024 | Price change | $3,599,000-4%$1,065/sqft |
Source: ECAOR #941396 Report a problem | ||
| 2/16/2024 | Listed for sale | $3,750,000+150%$1,110/sqft |
Source: ECAOR #941396 Report a problem | ||
| 7/13/2022 | Sold | $1,500,000-16.6%$444/sqft |
Source: ECAOR #899348 Report a problem | ||
| 6/15/2022 | Pending sale | $1,799,000$533/sqft |
Source: ECAOR #899348 Report a problem | ||
| 6/12/2022 | Price change | $1,799,000-5.3%$533/sqft |
Source: ECAOR #899348 Report a problem | ||
| 6/7/2022 | Price change | $1,899,000-0.1%$562/sqft |
Source: ECAOR #899348 Report a problem | ||
| 5/26/2022 | Price change | $1,900,000-15.6%$562/sqft |
Source: ECAOR #899348 Report a problem | ||
| 5/24/2022 | Listed for sale | $2,250,000$666/sqft |
Source: ECAOR #899348 Report a problem | ||
Public tax history
| Year | Property taxes | Tax assessment |
|---|---|---|
| 2025 | $14,412 +11.3% | $1,594,977 +12.5% |
| 2024 | $12,954 +13.3% | $1,417,857 +12.7% |
| 2023 | $11,434 +309.4% | $1,258,325 +270.6% |
| 2022 | $2,793 -1.2% | $339,514 +3% |
| 2021 | $2,826 -1.6% | $329,625 +1.4% |
| 2020 | $2,873 +3.2% | $325,074 +2.3% |
| 2019 | $2,785 | $317,765 +1.9% |
| 2018 | $2,785 +1.7% | $311,840 +2.1% |
| 2017 | $2,737 +2.9% | $305,426 +2.1% |
| 2016 | $2,659 +1.4% | $299,144 +0.7% |
| 2015 | $2,623 -0.8% | $297,065 +0.8% |
| 2014 | $2,645 | $294,707 +1.5% |
| 2013 | -- | $290,352 +12.3% |
| 2012 | -- | $258,479 +3% |
| 2011 | -- | $250,950 +1.5% |
| 2010 | -- | $247,241 +2.7% |
| 2009 | -- | $240,741 +0.1% |
| 2008 | -- | $240,500 +3% |
| 2007 | -- | $233,495 +5.6% |
| 2005 | -- | $221,165 +3% |
| 2004 | -- | $214,723 +1.9% |
| 2003 | -- | $210,719 +2.4% |
| 2002 | -- | $205,780 +1.6% |
| 2001 | -- | $202,539 |
Find assessor info on the county website
Monthly payment
Est. payment
Payment breakdown
Explore the cost of this home by adjusting the details. Changes won't be saved.Climate risks
Neighborhood: 32461
Nearby schools
GreatSchools rating
- 10/10Bay Elementary SchoolGrades: K-5Distance: 4.8 mi
- 8/10Emerald Coast Middle SchoolGrades: 6-8Distance: 6.9 mi
- 8/10South Walton High SchoolGrades: 9-12Distance: 10.9 mi
Schools provided by the listing agent
- Elementary: Dune Lakes
- Middle: Bay
- High: South Walton
Source: ECAOR. This data may not be complete. We recommend contacting the local school district to confirm school assignments for this home.
- $1,545,4004 bd3 ba2.1k sqft191 Walton Buena Vista Dr, Inlet Beach, FL 32461Off Market
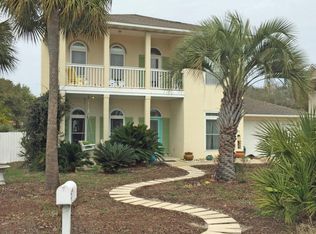
- $1,354,2004 bd3 ba2.1k sqft191 Walton Buena Vista Dr, Seacrest, FL 32461Off Market

- $1,833,6004 bd3 ba3.1k sqft151 Walton Buena Vista Dr, Inlet Beach, FL 32461Off Market
- $1,300,5003 bd2 ba1.8k sqft160 Walton Bonita Dr, Inlet Beach, FL 32461Off Market
- $3,675,0004 bd5 ba3.9k sqft170 Walton Bonita Dr, Inlet Beach, FL 32461Sold
- $1,528,0003 bd2 ba2k sqft199 Walton Buena Vista Dr, Inlet Beach, FL 32461Off Market
- $1,309,9002 bd1 ba1.4k sqft146 Walton Bonita Dr, Inlet Beach, FL 32461Off Market
- $---- bd-- ba-- sqft146 Walton Bonita Dr, Rosemary Beach, FL 32461Off Market
A local agent can set up tours, give advice and negotiate with sellers.
A local lender can help you make sure your offer is ready when you are.
Similar homes
- $3,499,9005 bd6 ba3.3k sqft17 Dulce Ln, Inlet Beach, FL 32461For Sale
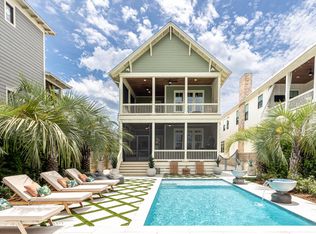
 MLS ID #1008024, Terri M Lavender, Berkshire Hathaway HomeServices. ECAOR
 - $2,950,0004 bd5 ba3.2k sqft204 Seacrest Beach Blvd E, Inlet Beach, FL 32461For Sale
 MLS ID #997246, Deborah M Wooley, Wooley Luxury Properties LLC. ECAOR
 - $3,195,0005 bd6 ba3.3k sqft11 Dulce Ln, Inlet Beach, FL 32461For Sale
 MLS ID #1005819, The Dixon Team, 30A Homes Sales. ECAOR
 - $3,749,5004 bd5 ba2.6k sqft198 E Water St, Rosemary Beach, FL 32461For Sale
 MLS ID #1008286, Stephen M McGrath, Rosemary Beach Realty LLC. ECAOR
 - $2,950,0004 bd5 ba2.2k sqft106 N Winston Ln, Rosemary Beach, FL 32461For SaleMLS ID #994064, Bremer Group, EXP Realty LLC. ECAOR
- $3,550,0005 bd5 ba3.8k sqft102 Camp Creek Rd S, Inlet Beach, FL 32461For SaleMLS ID #996292, Kimberly D McCall, Compass. ECAOR
- $2,895,0004 bd4 ba2k sqft41 Longue Vue Dr, Inlet Beach, FL 32461For SaleMLS ID #992823, Ellen G Randall, Scenic Sotheby's International Realty. ECAOR
- $3,790,0004 bd4 ba2.8k sqft114 Bourne Ln, Rosemary Beach, FL 32461For SaleMLS ID #996457, Smith & Southern Collective, Rosemary Beach Realty LLC. ECAOR
- $2,899,0005 bd8 ba3.8k sqft21 Tidewater Ct, Inlet Beach, FL 32461For SaleMLS ID #1005296, Shakhodat Talipova, Christies International Real Estate Emerald Coast. ECAOR
- $3,195,0005 bd6 ba3.8k sqft37 Eagles Lndg, Inlet Beach, FL 32461For SaleMLS ID #1000042, Tom Fitzpatrick, Scenic Sotheby's International Realty. ECAOR
- $1,950,0004 bd4 ba2k sqft988 N Walton Lakeshore Dr, Inlet Beach, FL 32461For SaleMLS ID #1006356, Christopher G Moore, Stay on 30A Realty. ECAOR
- $3,550,0003 bd3 ba1.8k sqft74 Governors Ct #304, Alys Beach, FL 32461For SaleMLS ID #996461, Field Williams, Alys Beach Properties Llc. ECAOR
- $3,900,0005 bd4 ba3.1k sqft169 Pompano St, Inlet Beach, FL 32461For SaleMLS ID #992087, Cheryl M Amari, Keller Williams Realty SRB. ECAOR
- $3,225,0002 bd2 ba1.8k sqft27 Admiralty Row #201, Inlet Beach, FL 32461For SaleMLS ID #996804, Robbie Roberts, Alys Beach Properties Llc. ECAOR
- $4,395,0005 bd6 ba3.4k sqft63 Johnstown Ln, Rosemary Beach, FL 32461For SaleMLS ID #994627, Tom Fitzpatrick, Scenic Sotheby's International Realty. ECAOR
- $3,400,0003 bd3 ba2.2k sqft46 N Barrett Sq #201, Inlet Beach, FL 32461For SaleMLS ID #1004458, Carson Patrick, Better Homes and Gardens Real Estate Coast Properties. ECAOR
- $1,785,0005 bd4 ba3.1k sqft38 E Crabbing Hole Ln, Inlet Beach, FL 32461For SaleMLS ID #684787, Stephanie Boll, POINTE SOUTH. PAR
- $3,700,0005 bd6 ba2.8k sqft306 W Park Place Ave, Rosemary Beach, FL 32461For SaleMLS ID #1000242, Stephen M McGrath, Rosemary Beach Realty LLC. ECAOR
- $1,999,0003 bd2 ba2.2k sqft826 N Walton Lakeshore Dr, Inlet Beach, FL 32461For SaleMLS ID #1003895, Blankenship Watkins Advisory Group, Christies International Real Estate Emerald Coast. ECAOR
- $2,249,0005 bd5 ba2.6k sqft27 Chance Ln, Inlet Beach, FL 32461For SaleMLS ID #1006920, Blankenship Watkins Advisory Group, Christies International Real Estate Emerald Coast. ECAOR
